Save
Ask
Tour
Hide
Share
$999,000
197 Days On Site

2254 HAWTHORNE STREET
SARASOTA, FL 34239

For Sale|Single Family Residence|Active
3
Beds
3
Total Baths
2
Full Baths
1
Partial Bath
2,332
SqFt
$428
/SqFt
2018
Built
Subdivision:
LA LINDA TERRACE
County:
Sarasota
Call Now: 941-685-5565
Is this the listing for you? We can help make it yours.
941-685-5565
2254 HAWTHORNE STREET2254 HAWTHORNE STREET2254 HAWTHORNE STREET2254 HAWTHORNE STREET
Save
Ask
Tour
Hide
Share

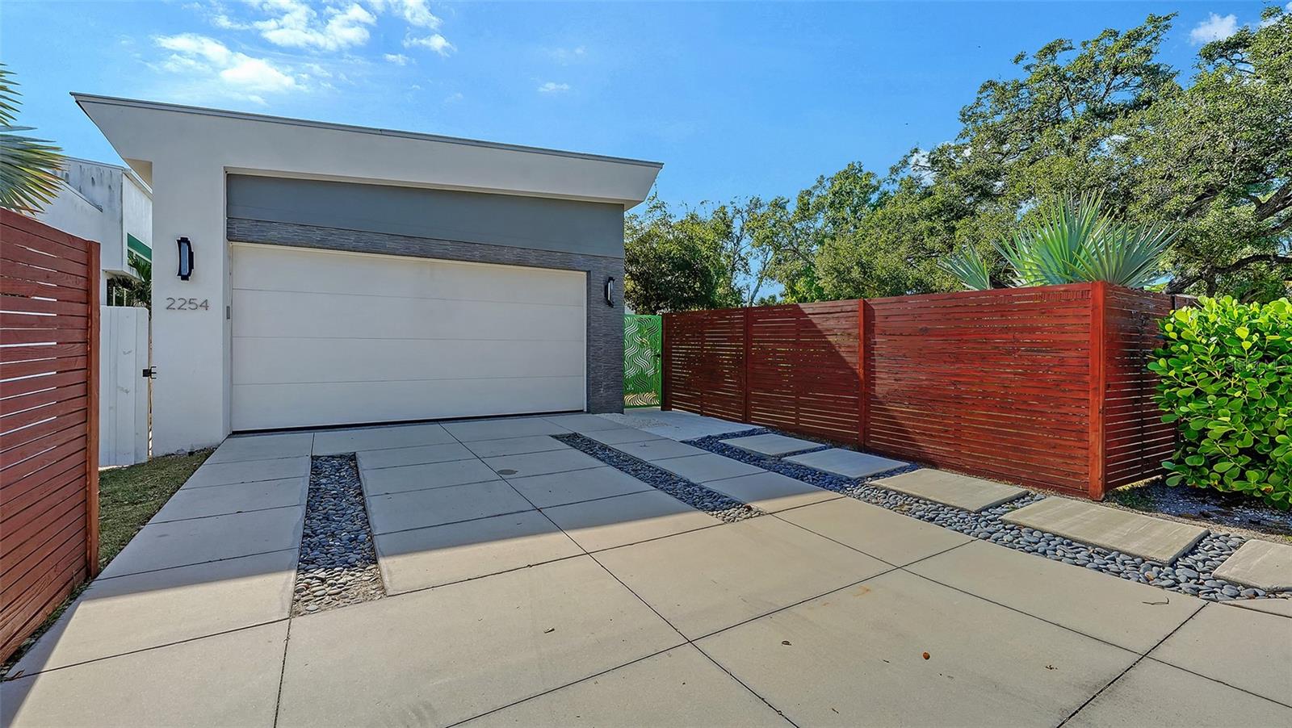
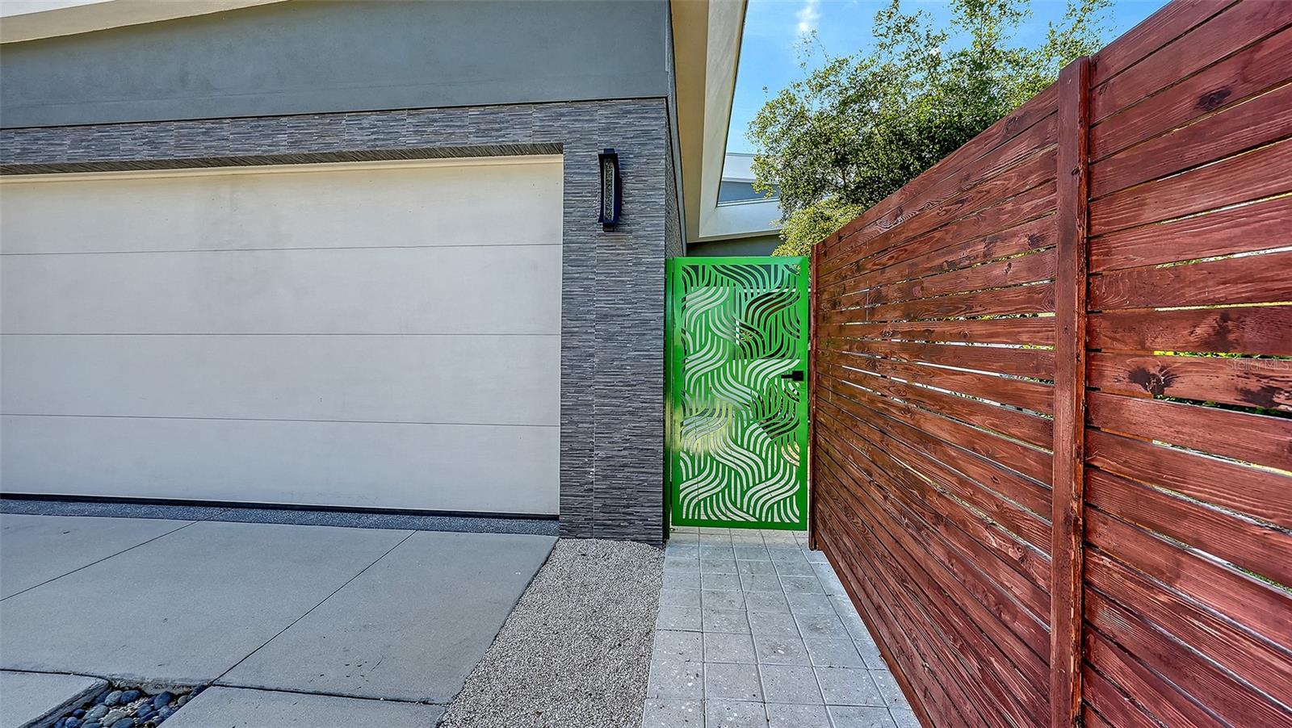
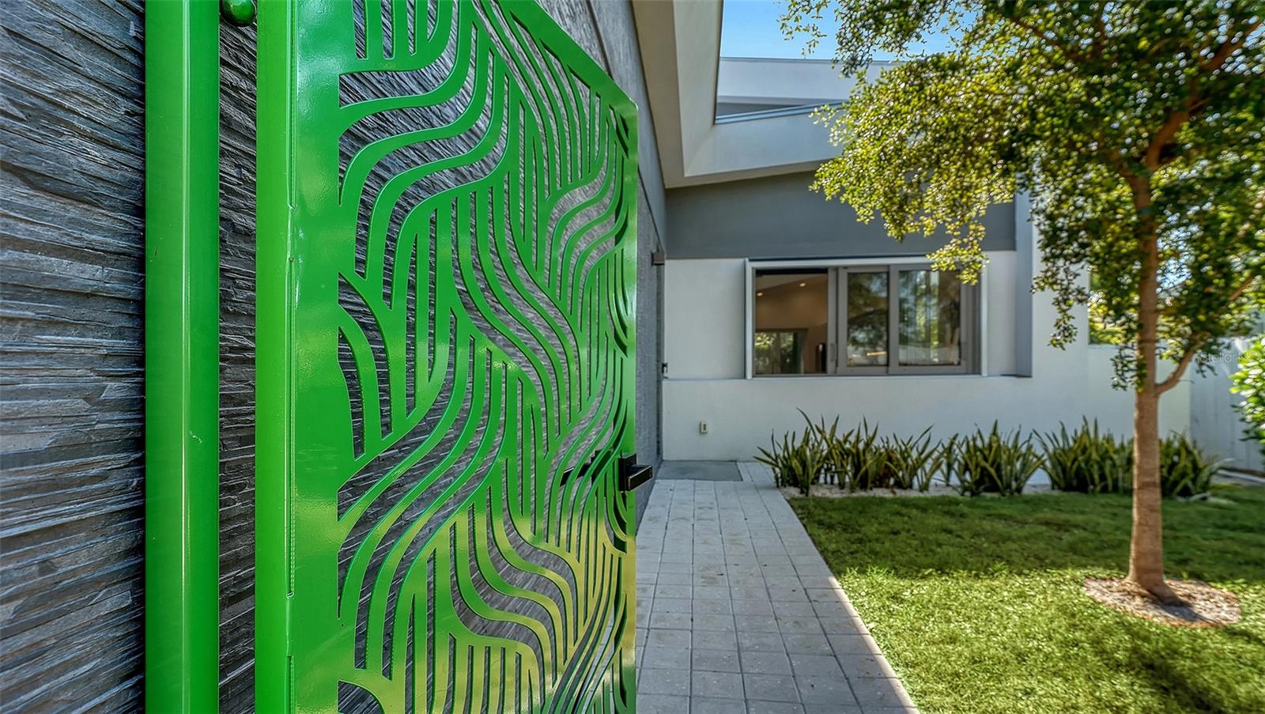
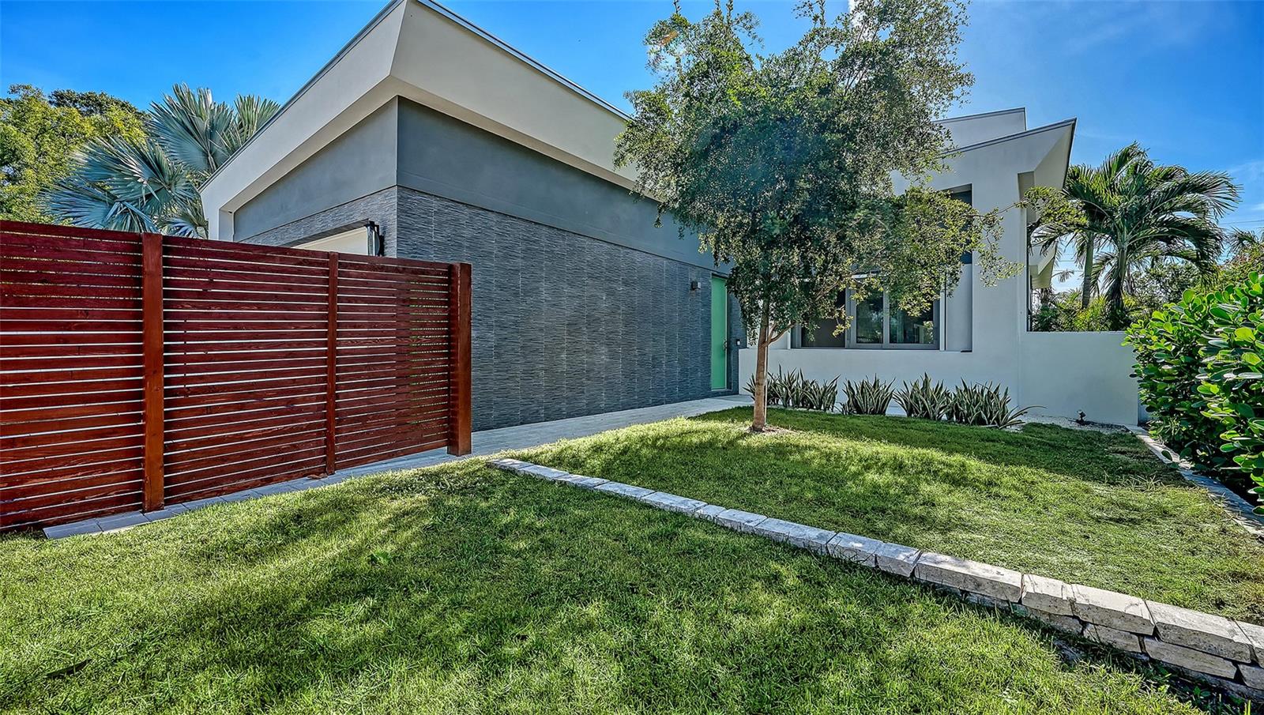
Exceptionally priced - must close by July 25th, 2026. Seldom does a home of this caliber come to market at below-market value. 2254 Hawthorne Street is a rare and compelling opportunity for the discerning buyer ready to act. Built in 2018, this light-filled contemporary residence offers 3 bedrooms, 2.5 baths, soaring ceilings, expansive windows, and an open-concept layout that balances elegance with everyday ease. The sophisticated interior features high-end cabinetry and sleek finishes throughout, while a versatile second-floor loft adapts beautifully to a home office, fitness area, art studio, or guest retreat. A spacious lanai, fully fenced yard, and lush landscaping create a private outdoor sanctuary ideal for entertaining or simply unwinding. Built above the flood zone and equipped with hurricane-impact windows and doors, this is a home designed to endure as beautifully as it lives. Perfectly situated just minutes from downtown Sarasota, Arlington Park, Sarasota Memorial Hospital and the charming boutiques and dining of Southside Village — priced below market for a quick closing, and unlikely to stay available for long.

Save
Ask
Tour
Hide
Share
Listing Snapshot
Price 
$999,000
Days On Site 
197 Days
Bedrooms 
3
Inside Area (SqFt) 
2,332 sqft
Total Baths 
3
Full Baths 
2
Partial Baths 
1
Lot Size 
0.16 Acres
Year Built 
2018
MLS® Number 
A4672184
Status 
Active
Property Tax 
$14,893
HOA/Condo/Coop Fees 
N/A
Sq Ft Source 
Public Records
Friends & Family
Recent Activity
17 hours agoListing updated with changes from the MLS®
2 weeks agoStatus changed to Active
2 weeks agoPrice changed to $999,000
6 months agoListing first seen on site
General Features
Acres 
0.16
Attached Garage 
Yes
Direction Faces 
North
Foundation 
Slab
Garage 
Yes
Garage Spaces 
2
Levels 
Two
Number Of Stories 
2
Parking 
Attached
Pets 
Yes
Property Sub Type 
Single Family Residence
Security 
Fire Sprinkler System
Sewer 
Public Sewer
SqFt Total 
3797
Water Source 
Public
Zoning 
RSF4
Interior Features
Appliances 
Convection OvenDishwasherDisposalDryerMicrowaveRefrigerator
Cooling 
Central Air
Fireplace Features 
Insert
Flooring 
Tile
Furnished 
Unfurnished
Heating 
Electric
Interior 
Built-in FeaturesHigh CeilingsOpen FloorplanVaulted Ceiling(s)Walk-In Closet(s)
Laundry Features 
Laundry Room
Balcony/Porch/Lanai 
Dimensions - 35x25Level - First
Bedroom 2 
Dimensions - 12x11Level - First
Bedroom 3 
Dimensions - 10x11Level - First
Foyer 
Dimensions - 8x12Level - First
Kitchen 
Dimensions - 17x13Level - First
Laundry 
Dimensions - 6x10Level - First
Living Room 
Dimensions - 22x18Level - First
Loft 
Dimensions - 21x11Level - Second
Master Bathroom 
Dimensions - 14x10Level - First
Master Bedroom 
Dimensions - 18x18Level - First
Save
Ask
Tour
Hide
Share
Exterior Features
Construction Details 
Cement SidingStucco
Exterior 
Dog RunRain Gutters
Fencing 
Fenced
Patio And Porch 
Rear PorchScreened
Roof 
Metal
View 
Garden
Waterview 
Garden
Community Features
Financing Terms Available 
Cash
MLS Area 
34239 - Sarasota/Pinecraft
Roads 
Asphalt
Township 
36S
Listing courtesy of MICHAEL SAUNDERS & COMPANY (941) 685-0422


Listing information is provided by Participants of the Stellar MLS. IDX information is provided exclusively for personal, non-commercial use, and may not be used for any purpose other than to identify prospective properties consumers may be interested in purchasing. Information is deemed reliable but not guaranteed. Properties displayed may be listed or sold by various participants in the MLS Copyright 2026, Stellar MLS.
Last checked: 2026-05-31 07:55 AM EDT

Neighborhood & Commute
Source: Walkscore
Disclosure: Community information and market data powered by Constellation Data Labs. Information is deemed reliable but not guaranteed.
Save
Ask
Tour
Hide
Share