Save
Ask
Tour
Hide
Share
$420,000
1 Day On Site

5705 39TH STREET CIRCLE E
BRADENTON, FL 34203

For Sale|Single Family Residence|Active
3
Beds
2
Total Baths
2
Full Baths
2,068
SqFt
$203
/SqFt
1988
Built
Subdivision:
LIONSHEAD PH I
County:
Manatee
Call Now: 941-685-5565
Is this the listing for you? We can help make it yours.
941-685-5565
5705 39TH STREET CIRCLE E5705 39TH STREET CIRCLE E5705 39TH STREET CIRCLE E5705 39TH STREET CIRCLE E
Save
Ask
Tour
Hide
Share

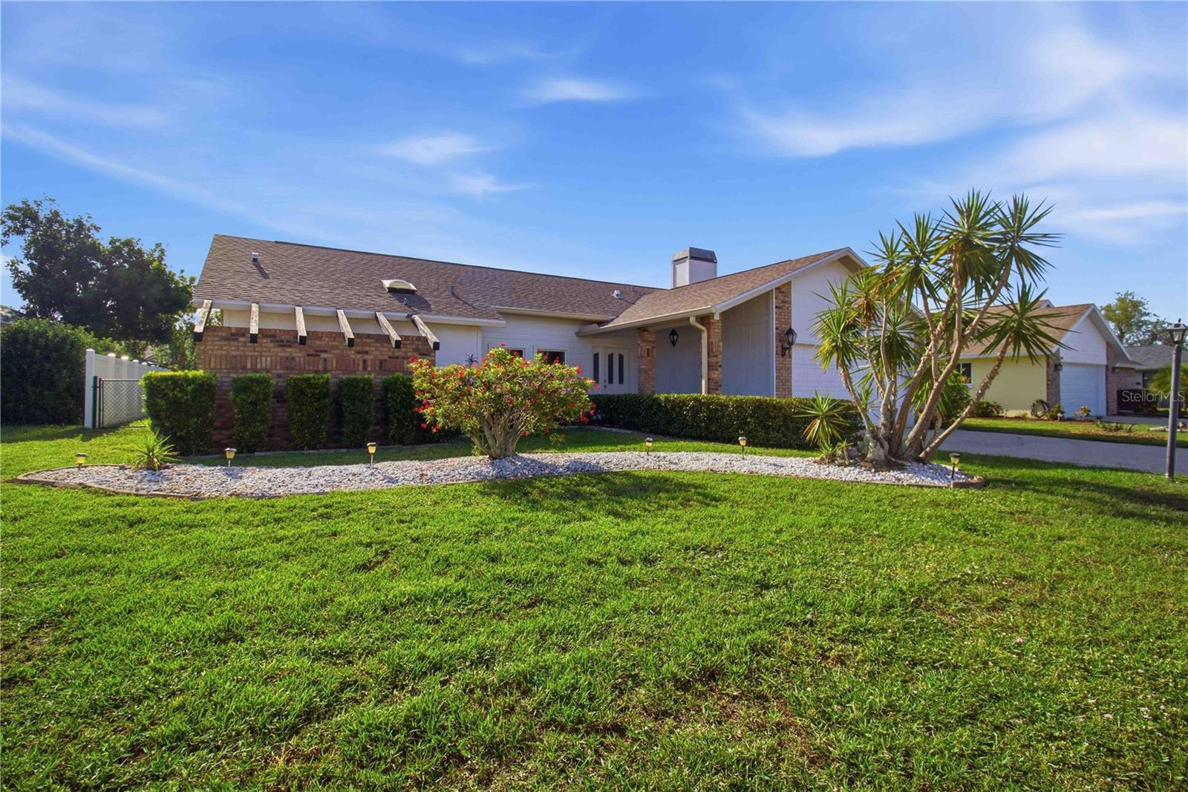
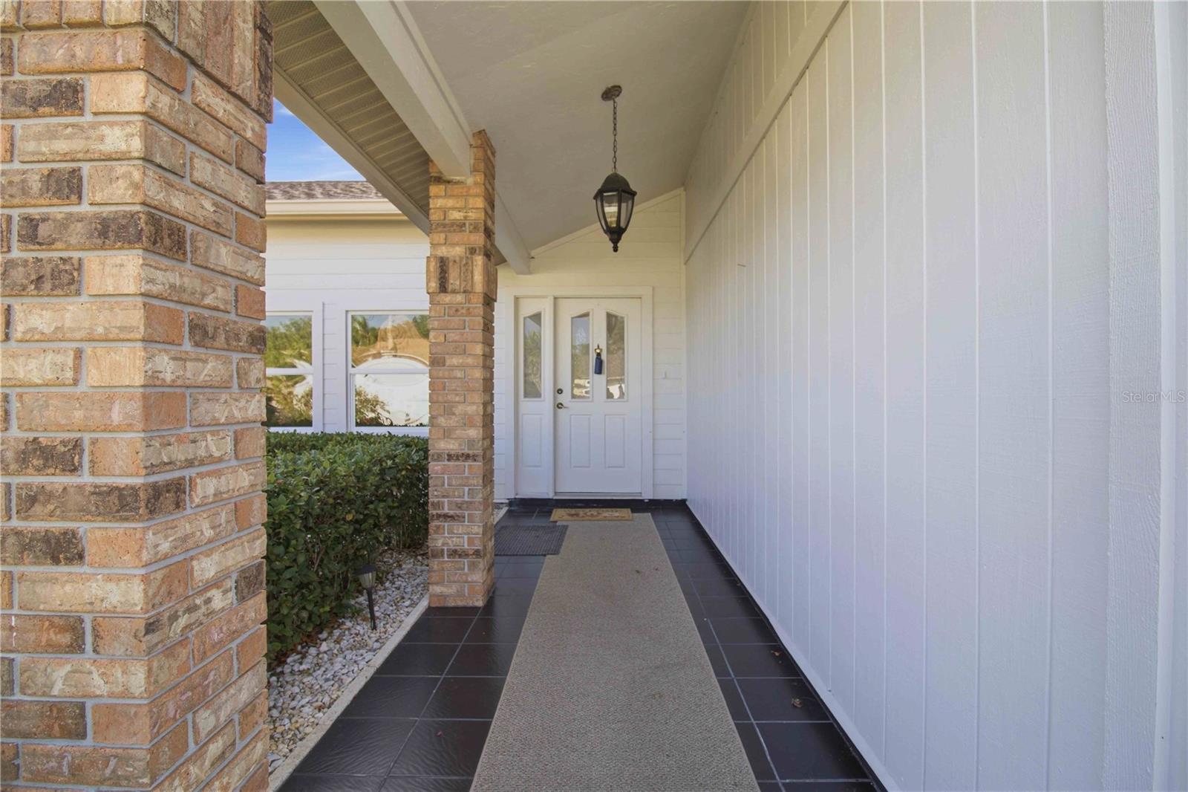
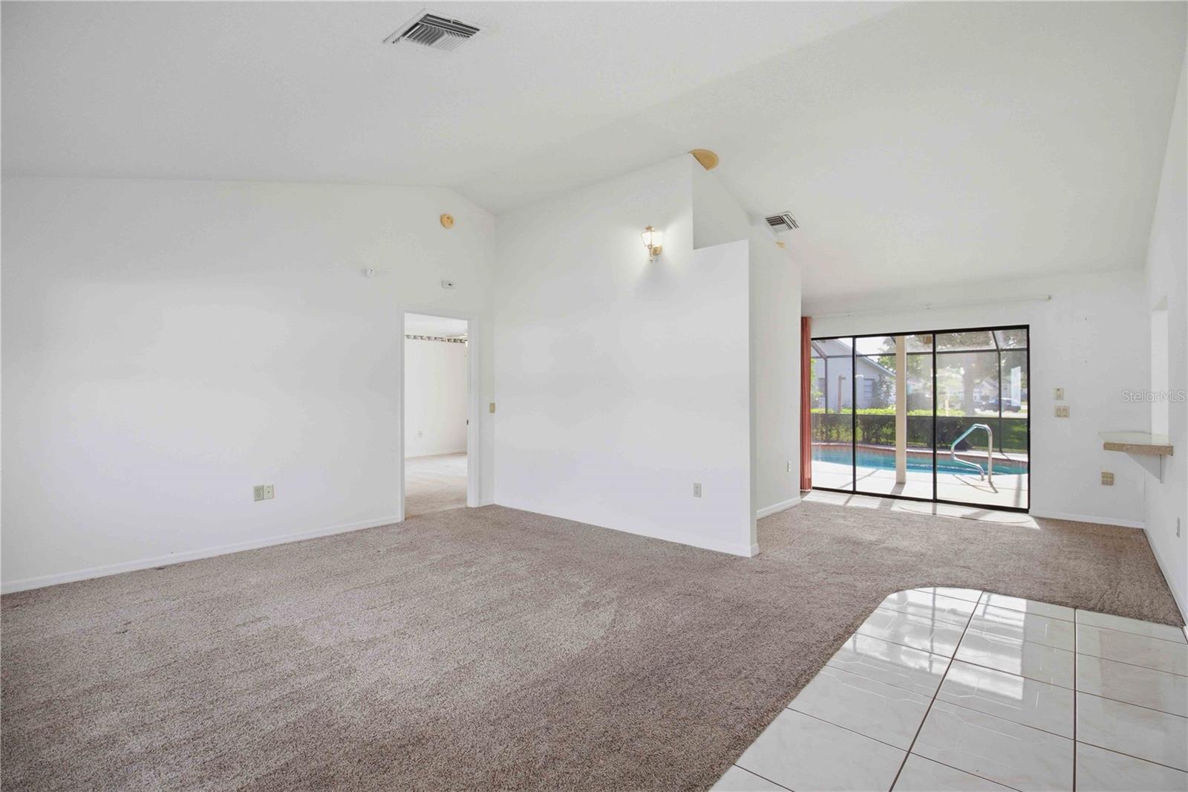
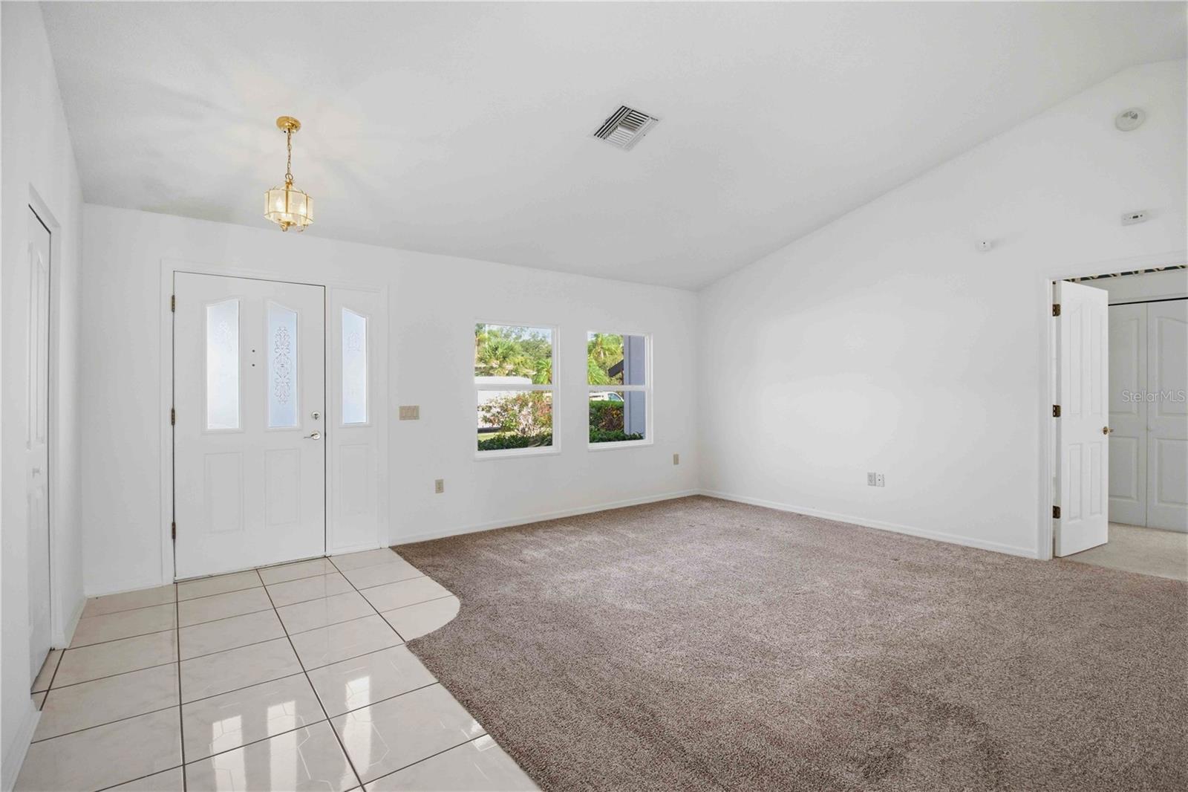
This former model home has 3 bedrooms, 2 baths, plus office/media room. An oversized lanai & large solar heated pool look out over a pristine lake. The pool had a new Pump installed in 2019 and a new heater in 2025. There were 4 Solar panels replaced in May of 2026. A brick wood burning fireplace in the family room creates a cozy feeling for cool winter nights. A new roof was installed in 2025 and has a transferable warranty. New windows in west facing front of home and metal hurricane shutters for sliders on east back of home. Sky lights add to the bright airy feeling in the family room and in the over sized main bath. New washer and dryer installed in 2023. Located in a quiet residential neighborhood, but is only minutes away from I75, University Parkway, and the downtown Sarasota art galleries, theater, and museums. A fifteen minute peaceful drive takes you to the well known UTC Mall and many fine dining and budget friendly restaurants. Benderson Park, well known for it's exercise friendly paths for biking, running, skating and rowing competitions, is also a short 15 minute drive away. There is plenty of storage in this lovely home so bring all of your belongings and come make it yours.

Save
Ask
Tour
Hide
Share
Listing Snapshot
Price 
$420,000
Days On Site 
1 Day
Bedrooms 
3
Inside Area (SqFt) 
2,068 sqft
Total Baths 
2
Full Baths 
2
Partial Baths 
N/A
Lot Size 
0.28 Acres
Year Built 
1988
MLS® Number 
A4690704
Status 
Active
Property Tax 
$2,294
HOA/Condo/Coop Fees 
$32.83 monthly
Sq Ft Source 
Public Records
Friends & Family
Recent Activity
7 hours agoListing updated with changes from the MLS®
yesterdayListing first seen on site
General Features
Acres 
0.28
Attached Garage 
Yes
Direction Faces 
Southwest
Foundation 
Slab
Garage 
Yes
Garage Spaces 
2
Levels 
One
Parking 
Attached
Pets 
Yes
Property Sub Type 
Single Family Residence
Sewer 
Public Sewer
SqFt Total 
2936
Style 
Ranch
Utilities 
Cable AvailableCable ConnectedElectricity ConnectedUnderground Utilities
Water Source 
Public
Zoning 
RSF4.5
Interior Features
Appliances 
CooktopDishwasherDryerElectric Water HeaterExhaust FanIce MakerMicrowaveRangeRefrigeratorWasher
Basement 
Crawl Space
Cooling 
Central Air
Fireplace 
Yes
Fireplace Features 
GasLiving RoomWood Burning
Flooring 
CarpetCeramic TileTile
Furnished 
Unfurnished
Heating 
Electric
Interior 
Cathedral Ceiling(s)Eat-in KitchenHigh Ceilings
Laundry Features 
Electric Dryer HookupIn GarageLaundry Closet
Window Features 
Window CoveringsSkylight(s)Double Pane WindowsInsulated WindowsWindow Treatments
Bedroom 2 
Dimensions - 15x12Level - First
Bedroom 3 
Dimensions - 15x12Level - First
Great Room 
Dimensions - 21x16Level - First
Kitchen 
Dimensions - 9x7Level - First
Living Room 
Dimensions - 16x12Level - First
Master Bedroom 
Dimensions - 15x19Level - First
Save
Ask
Tour
Hide
Share
Exterior Features
Construction Details 
BlockStuccoFrame
Exterior 
Dog RunPrivate Yard
Fencing 
Chain LinkVinyl
Lot Features 
LandscapedLevelPaved
Other Structures 
Shed(s)
Patio And Porch 
CoveredScreened
Pool Features 
HeatedIn GroundScreen EnclosureSolar HeatPrivate
Private Pool 
Yes
Roof 
Shingle
View 
Pool
Waterview 
Pool
Windows/Doors 
Window CoveringsSkylight(s)Double Pane WindowsInsulated WindowsWindow Treatments
Community Features
Association Dues 
394
Community Features 
Street Lights
Financing Terms Available 
CashConventional
HOA Fee Frequency 
Annually
MLS Area 
34203 - Bradenton/Braden River/Lakewood Rch
Roads 
Asphalt
Township 
35
Schools
School District
Unknown
Elementary School
Braden River Elementary
Middle School
Braden River Middle
High School
Braden River High
Listing courtesy of BETTER HOMES AND GARDENS REAL ESTATE ATCHLEY PROPE (941) 587-1798


Listing information is provided by Participants of the Stellar MLS. IDX information is provided exclusively for personal, non-commercial use, and may not be used for any purpose other than to identify prospective properties consumers may be interested in purchasing. Information is deemed reliable but not guaranteed. Properties displayed may be listed or sold by various participants in the MLS Copyright 2026, Stellar MLS.
Last checked: 2026-05-31 01:38 PM EDT

Neighborhood & Commute
Source: Walkscore
Disclosure: Community information and market data powered by Constellation Data Labs. Information is deemed reliable but not guaranteed.
Save
Ask
Tour
Hide
Share