Save
Ask
Tour
Hide
Share
$550,000
1 Day On Site

8669 54TH AVENUE CIRCLE E
BRADENTON, FL 34211

For Sale|Single Family Residence|Active
2
Beds
2
Total Baths
2
Full Baths
1,837
SqFt
$299
/SqFt
2001
Built
Subdivision:
ROSEDALE 11
County:
Manatee
Call Now: 941-685-5565
Is this the listing for you? We can help make it yours.
941-685-5565
8669 54TH AVENUE CIRCLE E8669 54TH AVENUE CIRCLE E8669 54TH AVENUE CIRCLE E8669 54TH AVENUE CIRCLE E
Save
Ask
Tour
Hide
Share

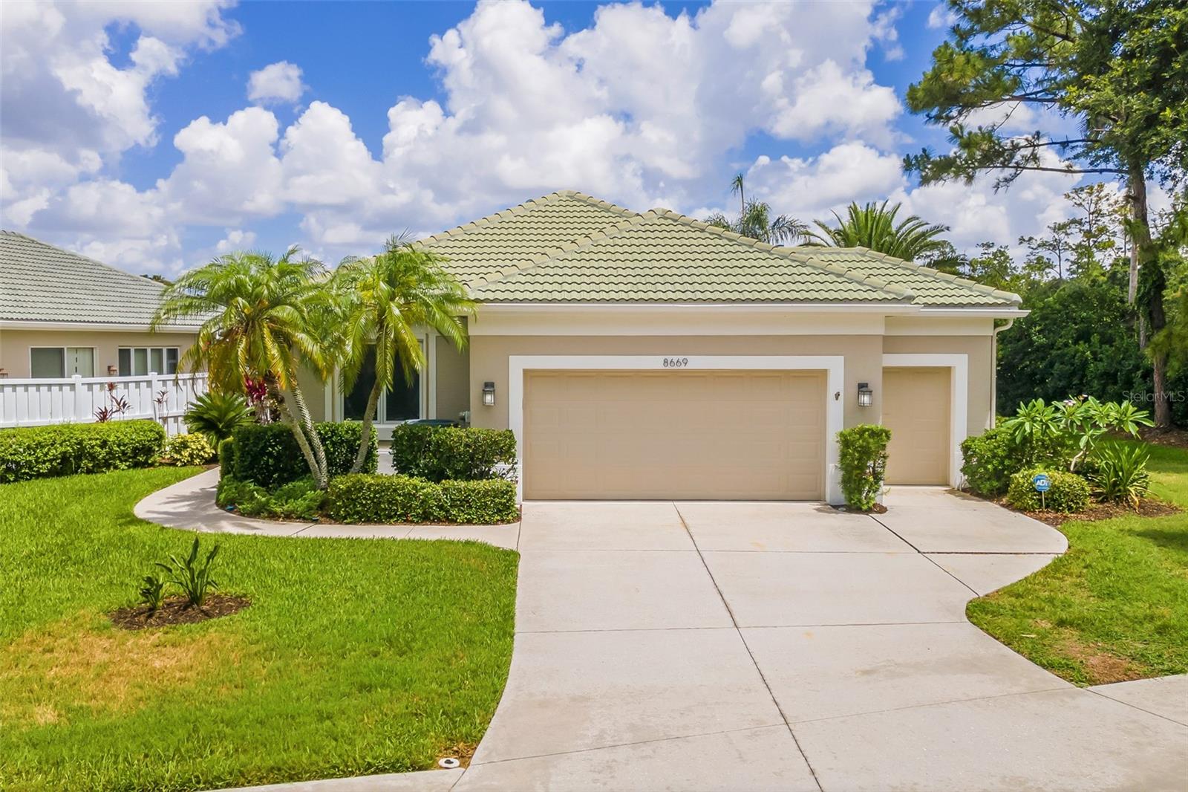
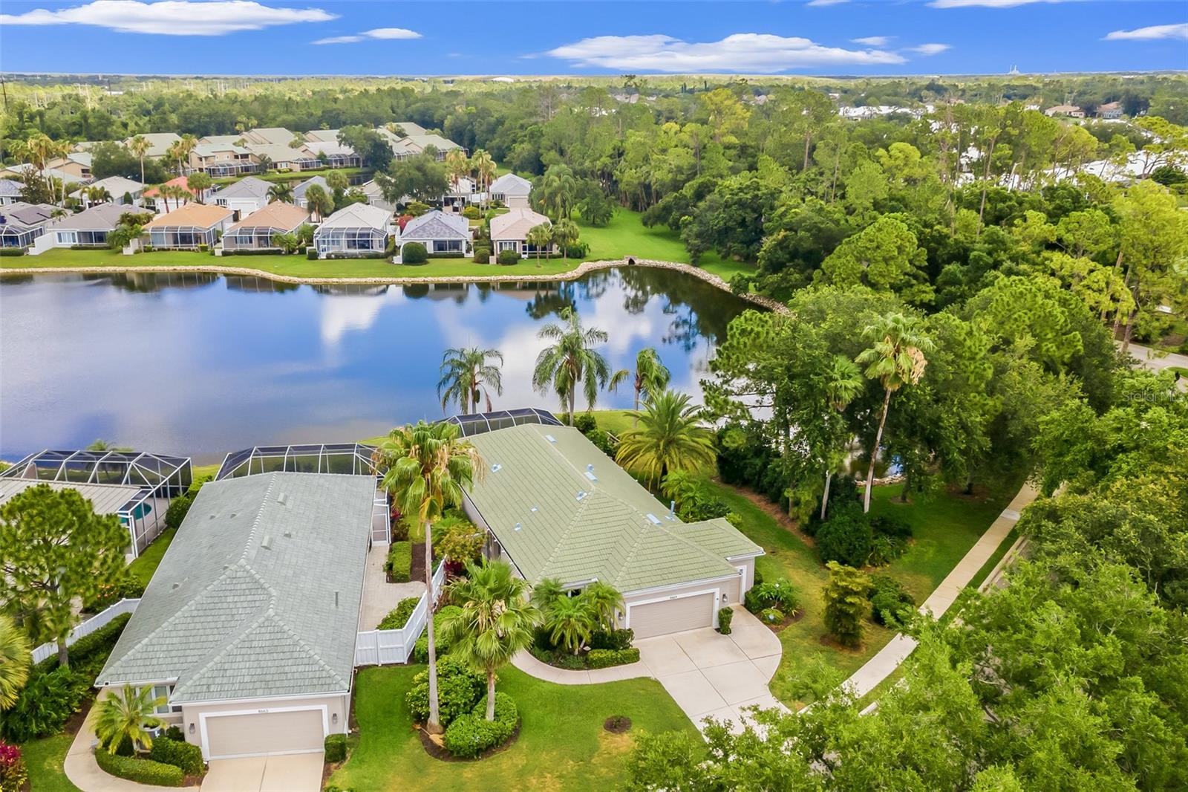
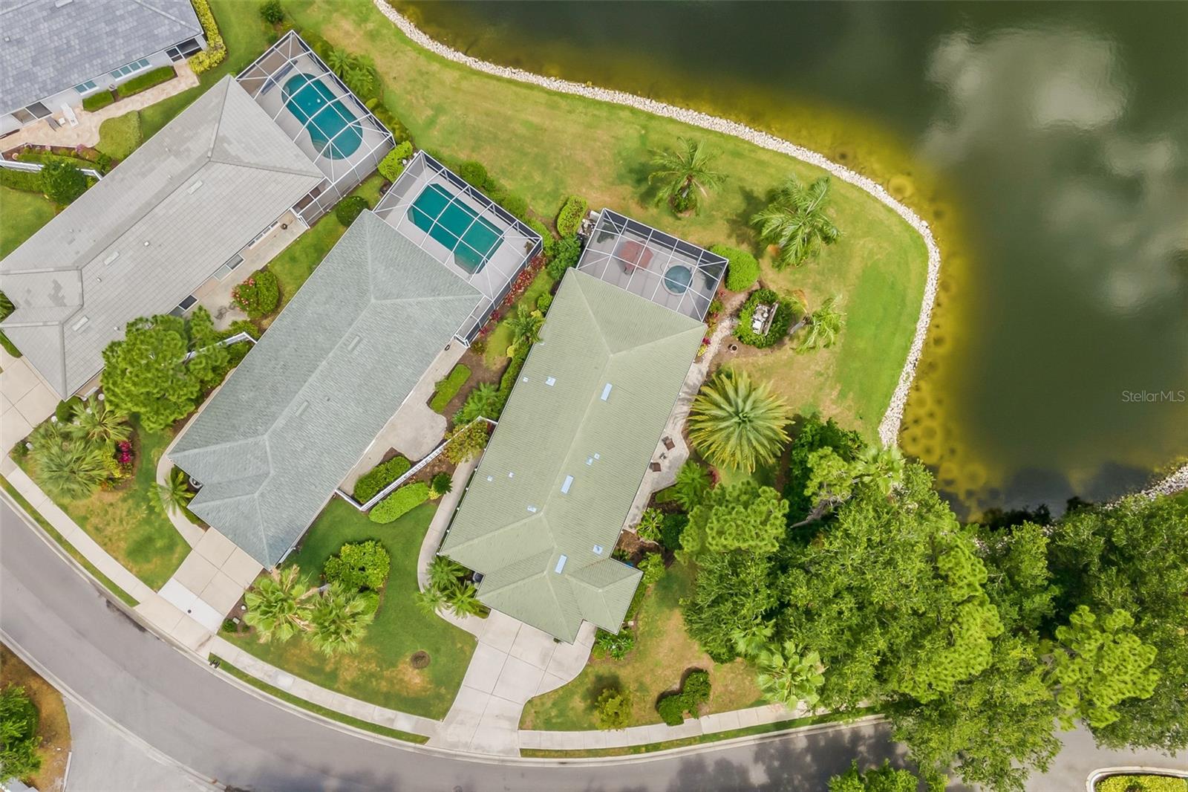
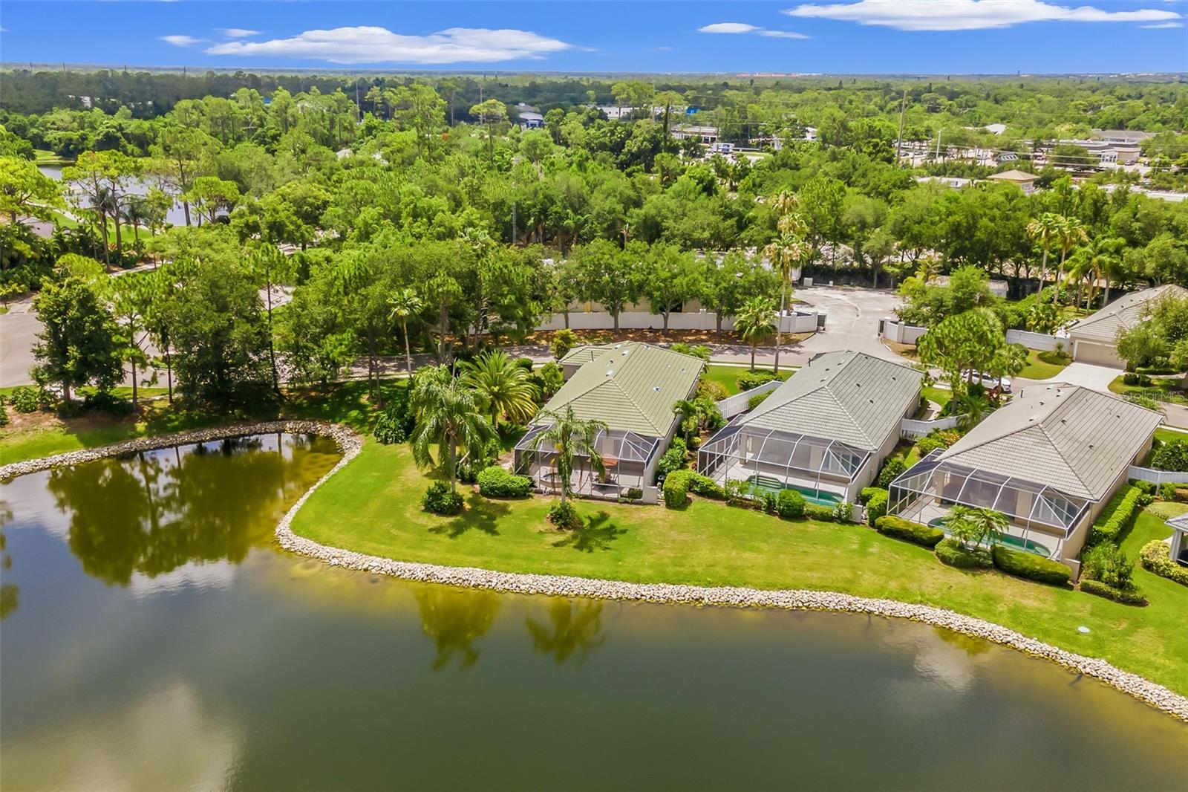
Welcome to paradise within the highly sought-after Rosedale Golf & Country Club community! This meticulously maintained maintenance-free home offers 1,837 square feet of light and bright living space featuring 2 bedrooms, 2 full baths, plus a versatile study/den. The open great room and dining area create the perfect setting for everyday living and entertaining. Situated on one of the most spectacular waterfront lots in Rosedale, this oversized private homesite showcases breathtaking wrap-around water views surrounded by lush tropical landscaping. Enjoy peaceful mornings and stunning sunsets from your private outdoor retreat complete with an in-ground heated spa, side patio, and serene natural surroundings. Nature lovers will appreciate the abundance of Florida birds and the nearby eagle’s nest offering a rare opportunity for daily wildlife viewing right from your backyard. The spacious kitchen is designed for both functionality and comfort featuring a breakfast bar, built-in desk area, walk-in pantry, and an inviting eat-in dining space positioned beside open sliding glass doors overlooking the private side courtyard and tropical landscape. The spacious 2 1/2-car garage includes dedicated golf cart parking, ideal for enjoying the country club lifestyle. Numerous upgrades and improvements include a New 2023 roof, Whole Home Hurricane Shutters & Storm Smart Hurricane Roll-Down Screens!, 2026 lanai freshly painted, LED lighting throughout, 2024 spa heater, custom valances, designer lighting and fans, plus a gas hookup ready for your future outdoor kitchen. Experience the perfect blend of privacy, views, luxury, and maintenance-free living in one of Lakewood Ranch’s premier gated golf communities. Rosedale Golf & Country Club is a premier gated community offering golf, tennis, fitness, dining, and vibrant social activities—everything you need to embrace the Florida lifestyle to the fullest. Don’t miss your chance to call this exceptional property home. Schedule your private showing today! This one will not last...No Mandatory Memberships & No CDD Fees Here!

Save
Ask
Tour
Hide
Share
Listing Snapshot
Price 
$550,000
Days On Site 
1 Day
Bedrooms 
2
Inside Area (SqFt) 
1,837 sqft
Total Baths 
2
Full Baths 
2
Partial Baths 
N/A
Lot Size 
0.25 Acres
Year Built 
2001
MLS® Number 
A4694285
Status 
Active
Property Tax 
$5,388.02
HOA/Condo/Coop Fees 
$193.33 monthly
Sq Ft Source 
Public Records
Friends & Family
Recent Activity
4 hours agoListing updated with changes from the MLS®
yesterdayListing first seen on site
General Features
Acres 
0.25
Attached Garage 
Yes
Direction Faces 
South
Foundation 
BlockSlab
Garage 
Yes
Garage Spaces 
2
Levels 
One
Number Of Stories 
1
Parking 
DrivewayGarage Door OpenerGolf Cart GarageOversizedAttached
Pets 
Yes
Property Sub Type 
Single Family Residence
Security 
Gated CommunitySmoke Detector(s)
Sewer 
Public Sewer
SqFt Total 
2566
Style 
Florida
Utilities 
Cable AvailableNatural Gas AvailableCable ConnectedElectricity ConnectedNatural Gas ConnectedSewer ConnectedUnderground UtilitiesWater Connected
Water Source 
Public
Zoning 
PDR/WPE
Interior Features
Appliances 
DishwasherDisposalDryerGas Water HeaterMicrowaveRangeRefrigeratorWasherWater PurifierWater Softener
Cooling 
Central Air
Flooring 
HardwoodTile
Furnished 
Negotiable
Heating 
Natural Gas
Interior 
Built-in FeaturesCrown MoldingEat-in KitchenHigh CeilingsOpen FloorplanWalk-In Closet(s)
Laundry Features 
InsideLaundry Room
Spa 
Yes
Window Features 
Window CoveringsBlindsWindow Treatments
Bedroom 2 
Dimensions - 12x12Level - First
Den 
Dimensions - 14x12Level - First
Great Room 
Dimensions - 17x26Level - First
Kitchen 
Dimensions - 15x15Level - FirstFeatures - Breakfast Bar, Pantry
Master Bedroom 
Dimensions - 13x14Level - First
Save
Ask
Tour
Hide
Share
Exterior Features
Construction Details 
BlockStucco
Exterior 
Private YardRain Barrel/Cistern(s)Rain Gutters
Lot Features 
LandscapedNear Golf CoursePrivateWaterfront
Patio And Porch 
CoveredPatioRear PorchScreenedSide Porch
Roof 
Tile
Spa 
Yes
Spa Features 
HeatedIn Ground
View 
PondWaterGardenTrees/Woods
Waterfront 
Yes
Waterfront Features 
Pond
Waterview 
PondWaterGardenTrees/Woods
Windows/Doors 
Window CoveringsBlindsWindow Treatments
Community Features
Association Amenities 
Maintenance
Association Dues 
580
Community Features 
GatedClubhouseFitness CenterGolfPoolRestaurantSidewalksTennis Court(s)Street Lights
Financing Terms Available 
CashConventionalVA Loan
HOA Fee Frequency 
Quarterly
MLS Area 
34211 - Bradenton/Lakewood Ranch Area
Roads 
Paved
Township 
35S
Schools
School District
Unknown
Elementary School
Braden River Elementary
Middle School
Dr Mona Jain Middle
High School
Lakewood Ranch High
Listing courtesy of FINE PROPERTIES (941) 773-9629


Listing information is provided by Participants of the Stellar MLS. IDX information is provided exclusively for personal, non-commercial use, and may not be used for any purpose other than to identify prospective properties consumers may be interested in purchasing. Information is deemed reliable but not guaranteed. Properties displayed may be listed or sold by various participants in the MLS Copyright 2026, Stellar MLS.
Last checked: 2026-05-29 11:11 AM EDT

Neighborhood & Commute
Source: Walkscore
Disclosure: Community information and market data powered by Constellation Data Labs. Information is deemed reliable but not guaranteed.
Save
Ask
Tour
Hide
Share