
7107 HAWKS HARBOR CIRCLEBRADENTON, FL 34207
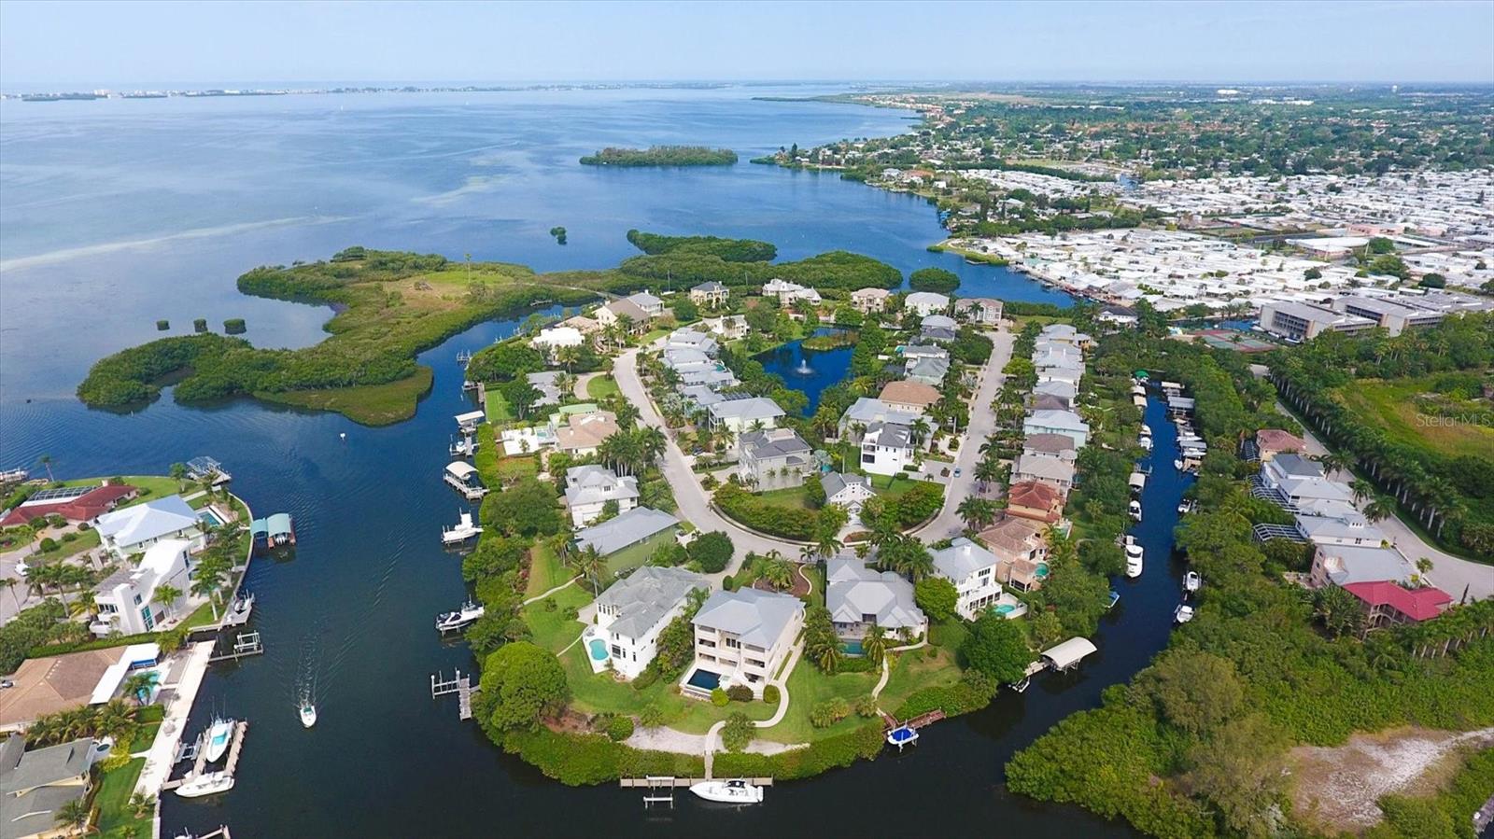
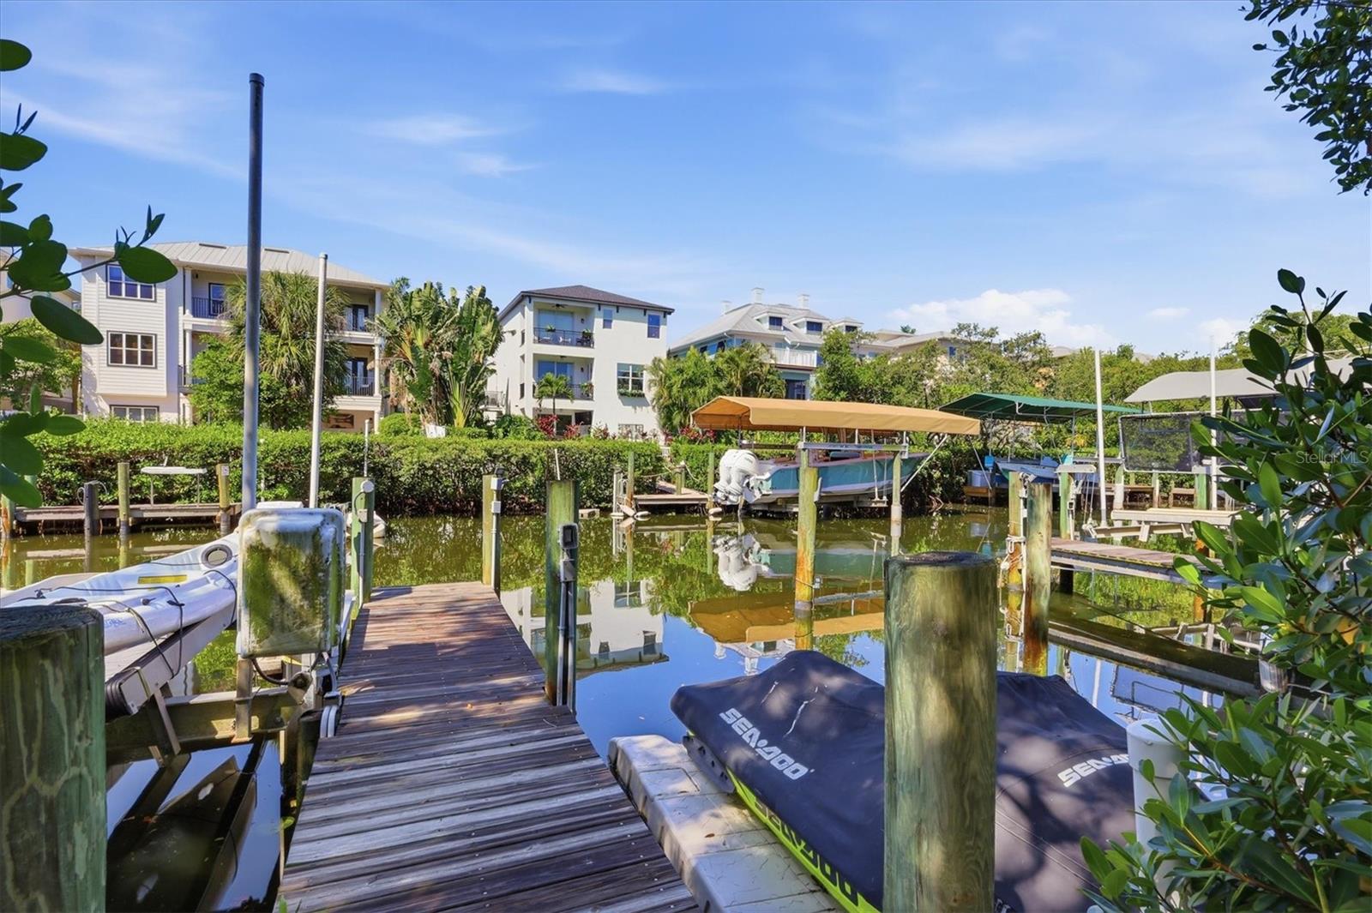
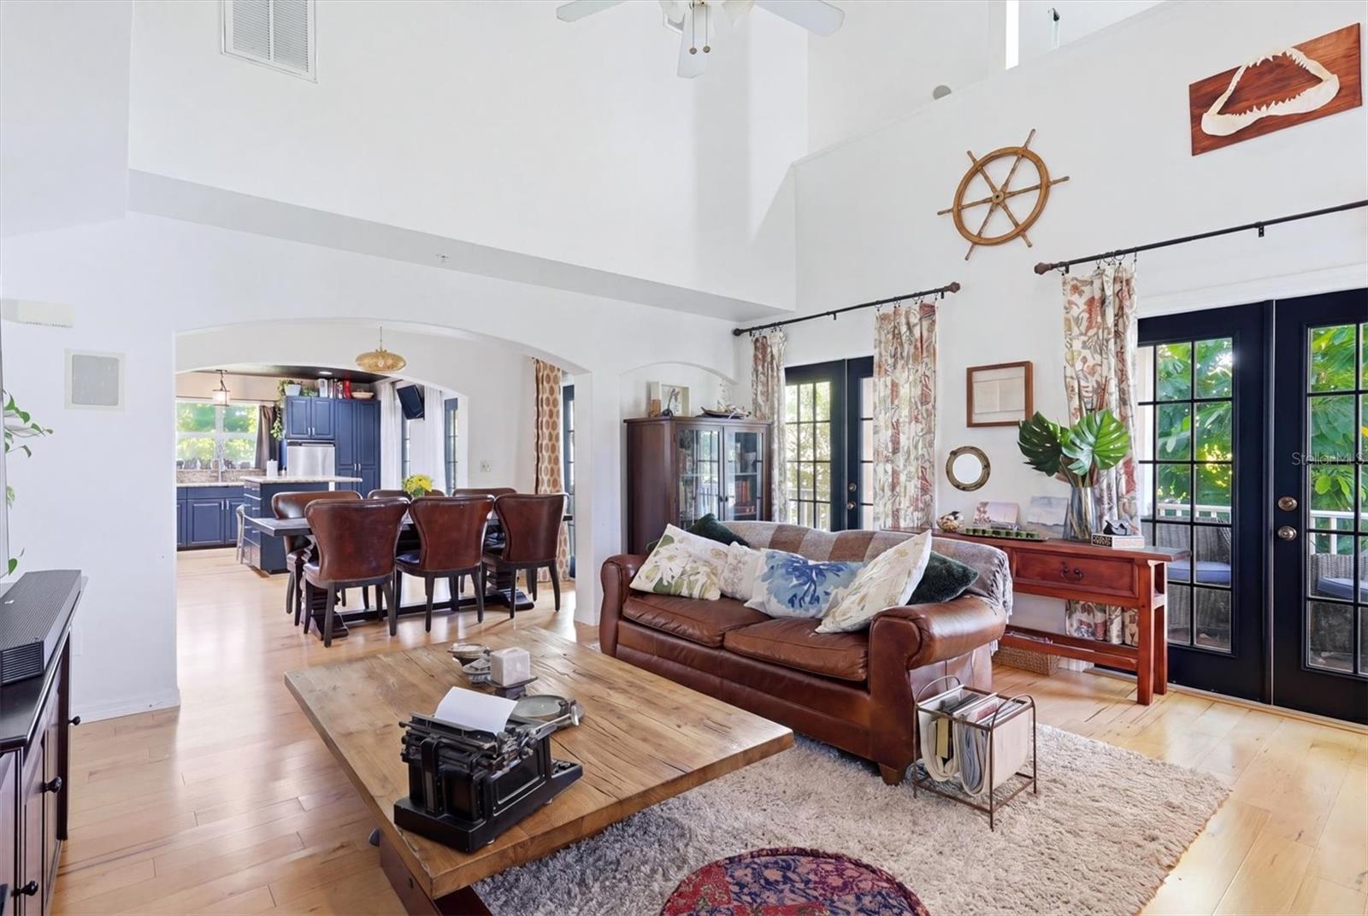
Discover the opportunity to own a distinctive residence in the gated waterfront community of Hawks Harbor, ideally located between Sarasota and West Bradenton with convenient access to gorgeous Gulf beaches, IMG Academy, Sarasota-Bradenton International Airport, dining, shopping and cultural attractions. Situated on an oversized 0.37-acre homesite with mature landscaping and privacy potential, this three-story home includes a deeded 26-foot boat slip in the Hawks Harbor marina with direct access to Sarasota Bay and no bridges to open water. Offering approximately 2,070 square feet of interior living space and 3,829 total square feet, the residence features three bedrooms and three full baths and room for customization and expansion. Natural light fills the open-concept living area featuring volume ceilings, French doors to the wraparound terrace, hickory hardwood flooring and a renovated wood-burning fireplace. The kitchen includes granite countertops, a spacious center island, newer stainless steel appliances, a custom backsplash and a new sink. The recently renovated bathrooms showcase Moroccan brass and intricate tile detailing and feature custom lighting (shower glass to be installed in primary bathroom, not pictured). The primary suite features two closets and an expansive loft-style flex space overlooking the living area, ideal for a dressing area, office or additional storage, while the second bedroom also includes a generous walk-in closet. Additional improvements include a 2023 metal roof, renovated deck, fresh interior paint, double-pane windows, irrigation system, central vacuum setup and two separate newer air-conditioning systems (2023 and 2021). The top level features a windowed cupola with an outdoor rooftop viewing deck perfect to survey the landscape of Hawks Harbor with a peekaboo view of the Bay. A designated space beneath the home offers potential for a future elevator installation. The oversized homesite allows room to expand the residence by 1,000+ square feet, add an outdoor pool and entertainment space, or construct an additional garage bay, subject to approvals. According to the seller, the property did not experience flooding during the 2024 storms. Additional features include a two-car under-building garage with storage space and generator pad. This residence represents one of the most compelling entry points into Hawks Harbor, offering exceptional opportunity to personalize, expand and build long-term value with boating access in one of the Sarasota-Bradenton area’s ideally positioned gated waterfront communities.
| yesterday | Listing updated with changes from the MLS® | |
| yesterday | Listing first seen on site |

Listing information is provided by Participants of the Stellar MLS. IDX information is provided exclusively for personal, non-commercial use, and may not be used for any purpose other than to identify prospective properties consumers may be interested in purchasing. Information is deemed reliable but not guaranteed. Properties displayed may be listed or sold by various participants in the MLS Copyright 2026, Stellar MLS.
Last checked: 2026-05-25 02:53 PM EDT
Did you know? You can invite friends and family to your search. They can join your search, rate and discuss listings with you.