Save
Ask
Tour
Hide
Share
$799,999
1 Day On Site

1007 CALICO GLEN
BRADENTON, FL 34212

For Sale|Single Family Residence|Active
3
Beds
3
Total Baths
2
Full Baths
1
Partial Bath
2,203
SqFt
$363
/SqFt
2022
Built
Subdivision:
GREYHAWK LANDING WEST PH V-A
County:
Manatee
Call Now: 941-685-5565
Is this the listing for you? We can help make it yours.
941-685-5565
Upcoming Open Houses
Sat, May 30, 1:00 PM - 4:00 PM
1007 CALICO GLEN1007 CALICO GLEN1007 CALICO GLEN1007 CALICO GLEN
Save
Ask
Tour
Hide
Share

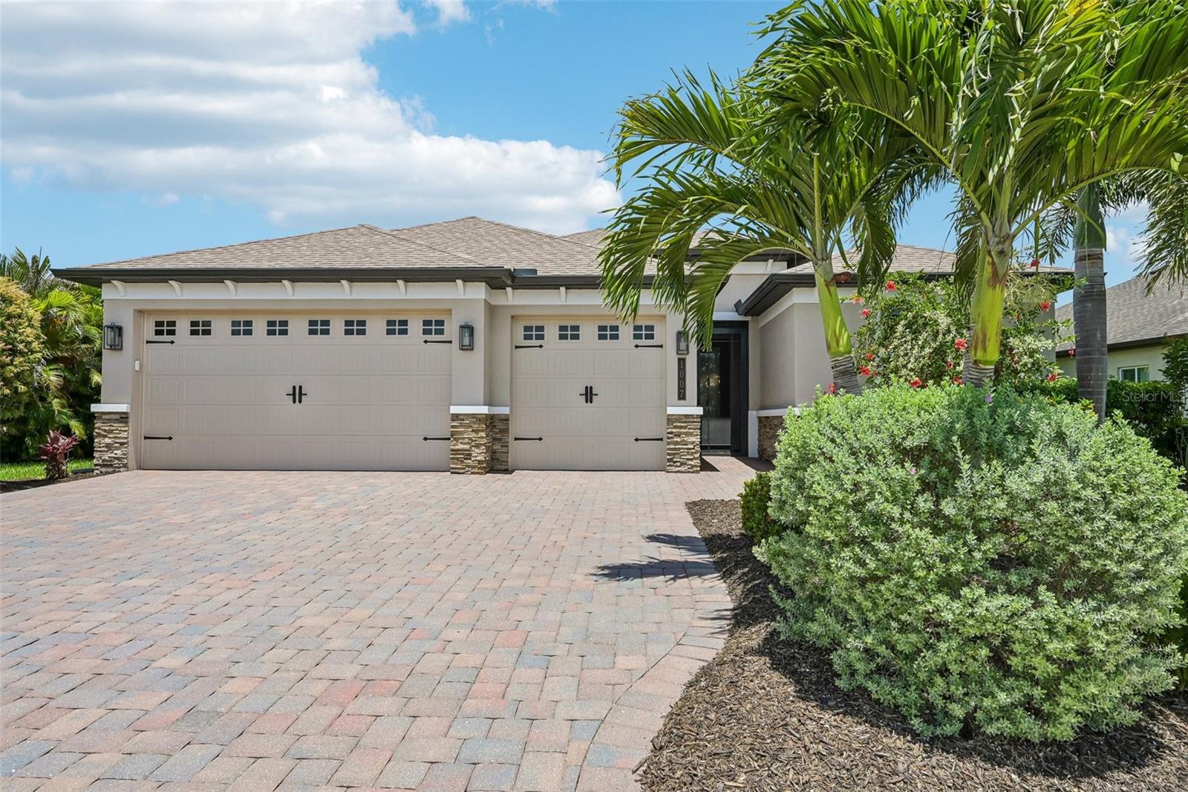
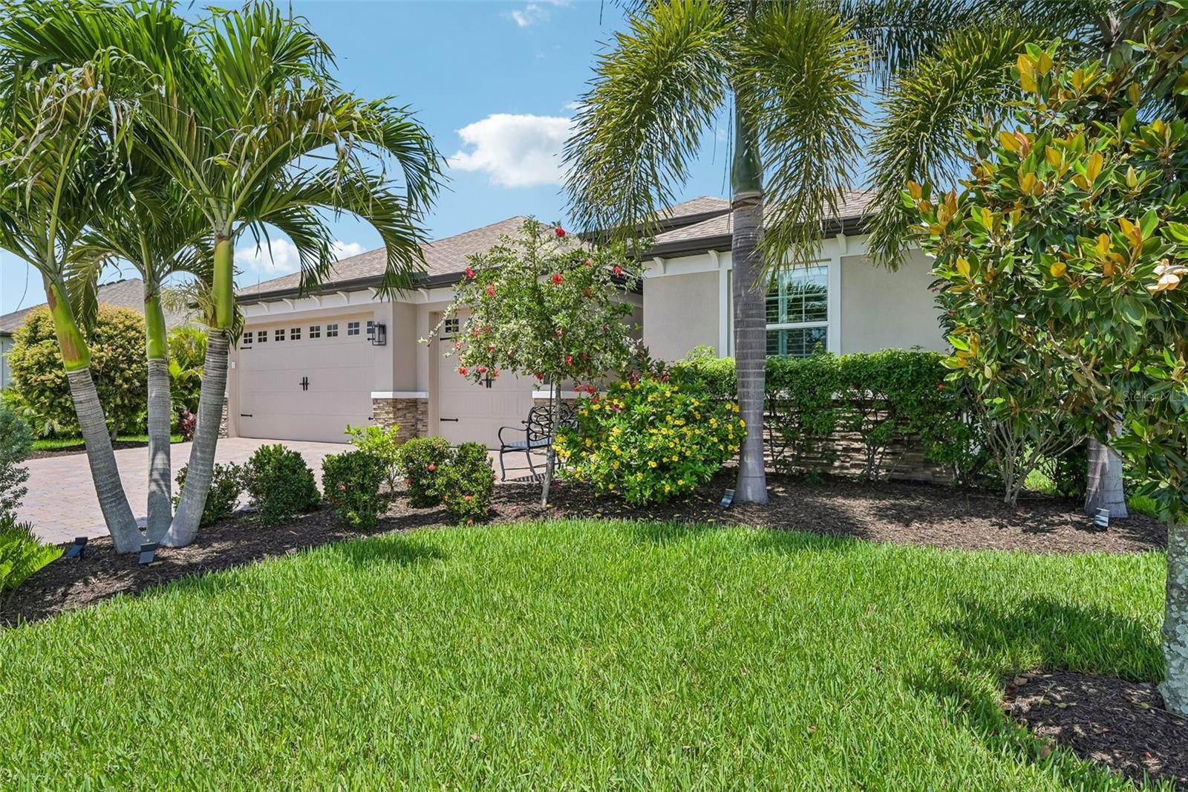
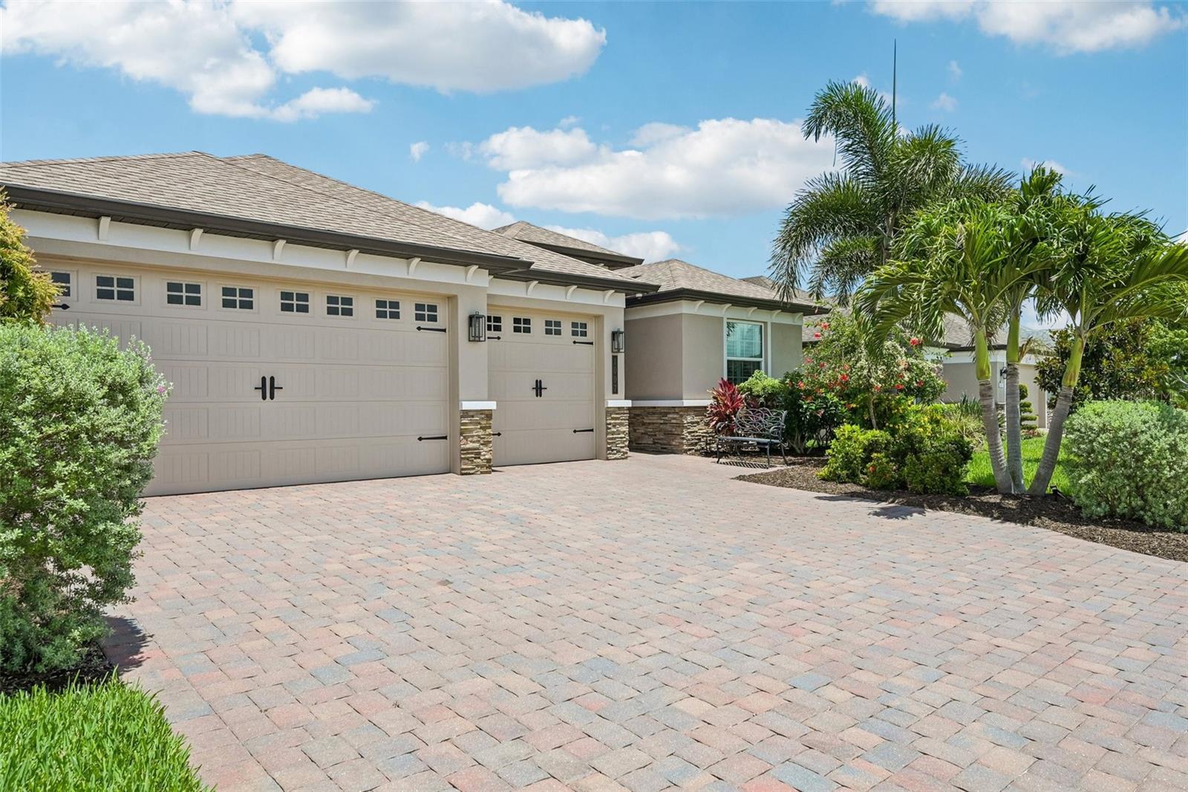
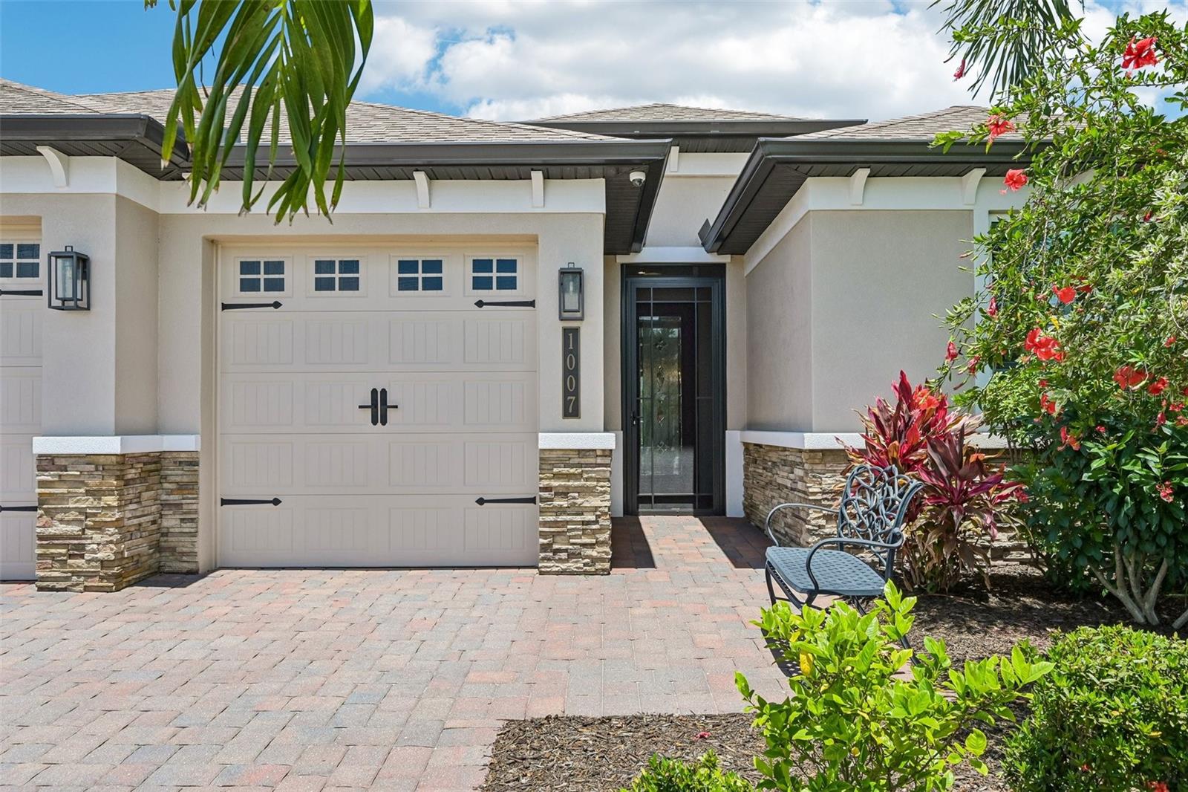
Welcome to this meticulously maintained and thoughtfully upgraded 2022 Sam Rodgers Captiva model in GreyHawk Landing. Offering 3 bedrooms plus a den, 2.5 baths, a 3-car garage, soaring ceilings, hurricane-rated impact glass, elegant finishes, and tranquil pond views, this coastal-inspired pool home creates an exceptional retreat. Located in the newer section of the community with reclaimed water irrigation, this beautifully designed home features an inviting screened front entry, quality craftsmanship, privacy, and a light-filled open-concept floor plan designed for comfortable Florida living. The expanded kitchen is designed for both everyday living and entertaining, featuring quartz countertops, a large center island, spacious pantry, decorative tile backsplash, gas cooktop, wall oven and microwave, stainless steel appliances, and an open flow into the great room and dining area. Interior features include tile plank flooring throughout, plantation shutters, designer lighting, added recessed lighting, a remote-controlled rear slider shade, oversized tankless water heater, whole-house generator, water softener system, reverse osmosis drinking water system, insulated garage doors and ceiling, and an in-wall pest control system. The spacious primary suite offers a relaxing retreat with peaceful views, a custom-designed walk-in closet by Closets by Design, and a beautifully appointed en-suite bath. Guest bedrooms are thoughtfully positioned for privacy and comfort, while the den provides flexible space for a home office, media room, or additional guest accommodations. Large sliding glass doors fill the home with natural light and create a beautiful connection to the private outdoor living spaces. The kitchen and living areas extend to the screened lanai featuring a saltwater pool with gas heater, outdoor kitchen, expansive covered entertaining area, professionally installed low-voltage lanai lighting, and professionally landscaped surroundings creating a private and relaxing outdoor retreat. Additional upgrades include laundry room cabinetry, glass shower enclosure in the guest bath, and granite vanity in the powder bath. A rare opportunity to own a newer Captiva model in GreyHawk Landing. Furniture available as an optional separate purchase. Greyhawk Landing is a gated, amenity-rich community offering two resort-style pools, a fitness center, tennis, pickleball and basketball courts, scenic nature trails, a fishing pier, and 24-hour security. Ideally located near top-rated schools, I-75, shopping, dining, and Gulf Coast beaches. Don’t miss this opportunity to enjoy Florida living at its finest!

Save
Ask
Tour
Hide
Share
Listing Snapshot
Price 
$799,999
Days On Site 
1 Day
Bedrooms 
3
Inside Area (SqFt) 
2,203 sqft
Total Baths 
3
Full Baths 
2
Partial Baths 
1
Lot Size 
0.18 Acres
Year Built 
2022
MLS® Number 
A4695014
Status 
Active
Property Tax 
$10,614
HOA/Condo/Coop Fees 
$5.83 monthly
Sq Ft Source 
Public Records
Friends & Family
Recent Activity
7 hours agoListing updated with changes from the MLS®
16 hours agoStatus changed to Active
yesterdayListing first seen on site
General Features
Acres 
0.18
Attached Garage 
Yes
Direction Faces 
Southwest
Foundation 
Slab
Garage 
Yes
Garage Spaces 
3
Levels 
One
Parking 
Attached
Pets 
Yes
Property Sub Type 
Single Family Residence
Security 
Gated CommunitySecurity SystemSmoke Detector(s)
Sewer 
Public Sewer
SqFt Total 
3283
Utilities 
Cable AvailableNatural Gas AvailableCable ConnectedElectricity ConnectedNatural Gas ConnectedSewer ConnectedWater Connected
Water Source 
Public
Zoning 
RES
Interior Features
Appliances 
Convection OvenCooktopDishwasherDisposalDryerMicrowaveRange HoodRefrigeratorTankless Water HeaterWasherWater PurifierWater Softener
Cooling 
Central Air
Flooring 
Tile
Furnished 
Negotiable
Heating 
CentralHeat Pump
Interior 
Crown MoldingHigh CeilingsOpen FloorplanStone CountersWalk-In Closet(s)
Laundry Features 
InsideLaundry Room
Window Features 
Window CoveringsStorm Window(s)Window Treatments
Bedroom 2 
Dimensions - 14x11Level - FirstFeatures - Ceiling Fan(s)
Bedroom 3 
Dimensions - 12x11Level - FirstFeatures - Ceiling Fan(s)
Dining Room 
Dimensions - 17x12Level - First
Kitchen 
Dimensions - 18x11Level - FirstFeatures - Pantry, Stone Counters
Living Room 
Dimensions - 20x17Level - FirstFeatures - Ceiling Fan(s)
Master Bathroom 
Dimensions - 13x10Level - FirstFeatures - Double Vanity
Master Bedroom 
Dimensions - 18x14Level - FirstFeatures - Ceiling Fan(s)
Office 
Dimensions - 13x13Level - FirstFeatures - Ceiling Fan(s)
Save
Ask
Tour
Hide
Share
Exterior Features
Construction Details 
BlockStucco
Exterior 
Outdoor KitchenRain Gutters
Lot Features 
Waterfront
Pool Features 
GuniteHeatedIn GroundSalt WaterScreen EnclosurePrivate
Private Pool 
Yes
Roof 
Shingle
View 
Water
Waterfront 
Yes
Waterfront Features 
Pond
Waterview 
Water
Windows/Doors 
Window CoveringsStorm Window(s)Window Treatments
Community Features
Association Amenities 
ClubhouseFitness CenterGatedPlaygroundPoolRecreation FacilitiesSecurity
Association Dues 
70
Community Features 
GatedClubhouseFitness CenterParkPlaygroundPoolSidewalksTennis Court(s)
Financing Terms Available 
CashConventionalFHAVA Loan
HOA Fee Frequency 
Annually
MLS Area 
34212 - Bradenton
Roads 
Paved
Township 
34
Schools
School District
Unknown
Elementary School
Freedom Elementary
Middle School
Dr Mona Jain Middle
High School
Lakewood Ranch High
Listing courtesy of FINE PROPERTIES (941) 900-7060


Listing information is provided by Participants of the Stellar MLS. IDX information is provided exclusively for personal, non-commercial use, and may not be used for any purpose other than to identify prospective properties consumers may be interested in purchasing. Information is deemed reliable but not guaranteed. Properties displayed may be listed or sold by various participants in the MLS Copyright 2026, Stellar MLS.
Last checked: 2026-05-29 02:00 PM EDT

Neighborhood & Commute
Source: Walkscore
Disclosure: Community information and market data powered by Constellation Data Labs. Information is deemed reliable but not guaranteed.
Save
Ask
Tour
Hide
Share