
2745 62ND AVENUE EELLENTON, FL 34222
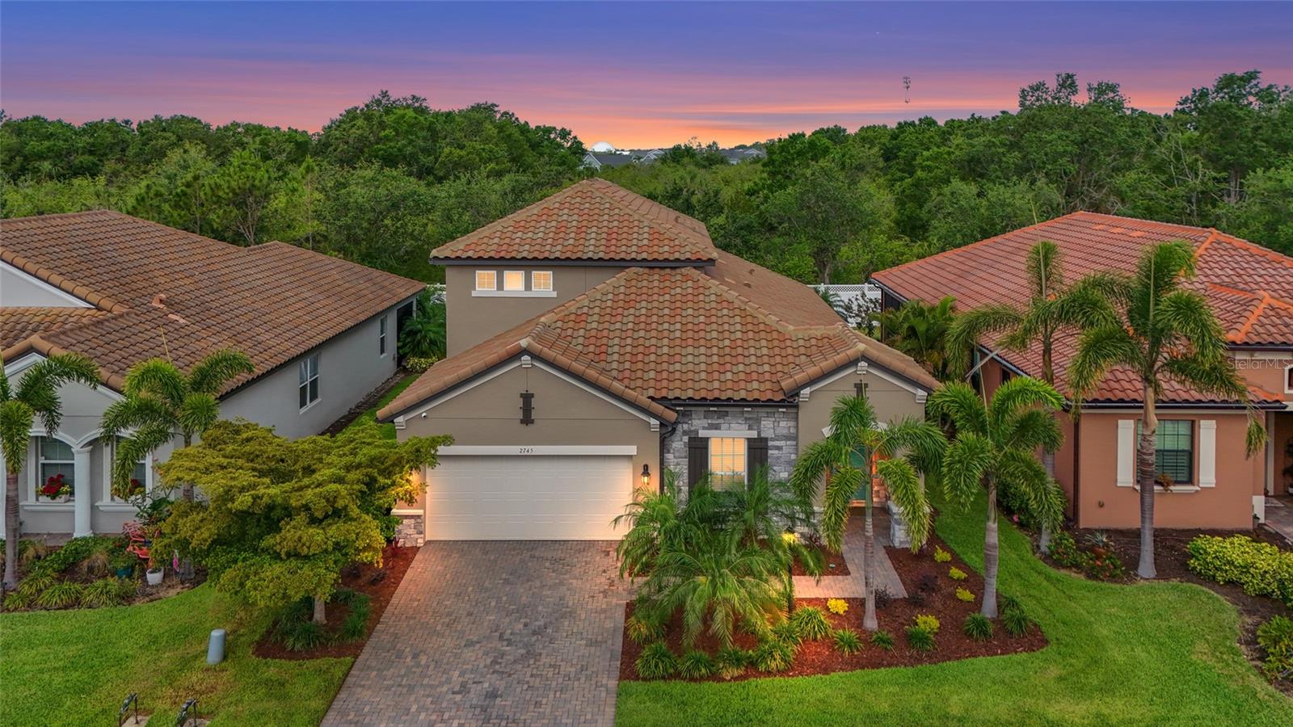
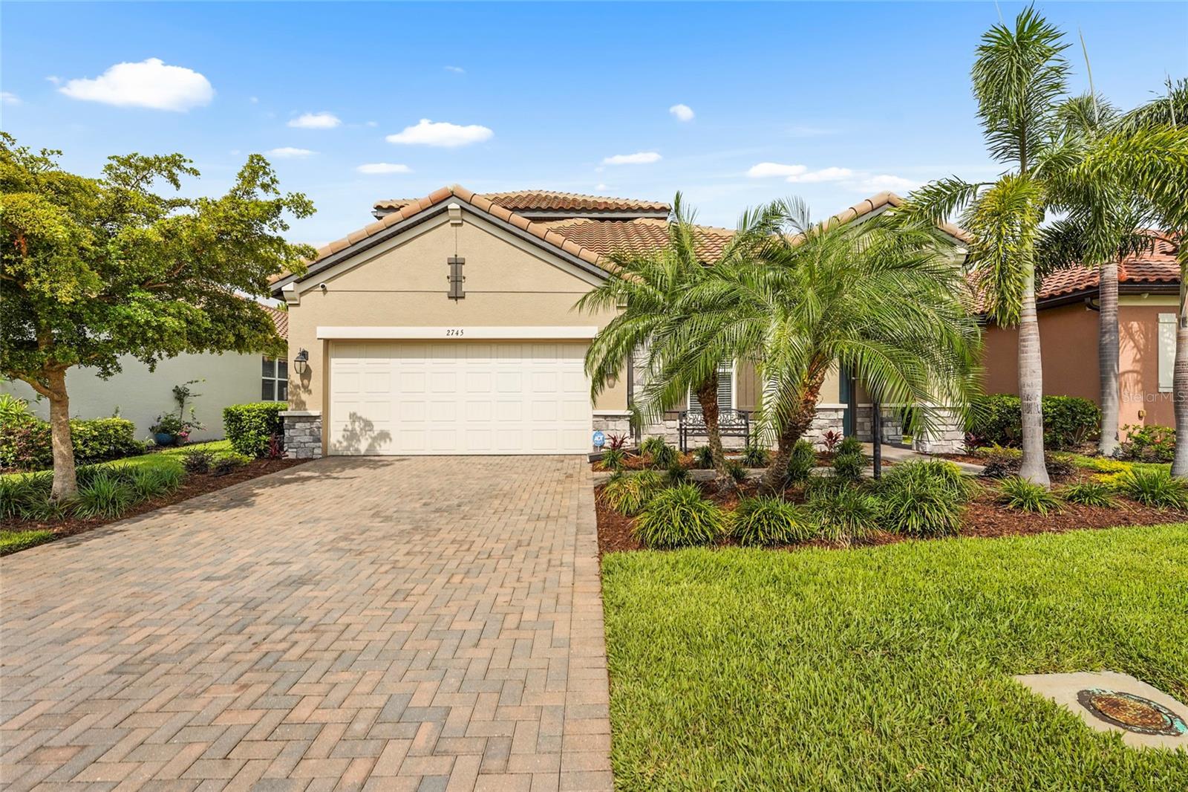
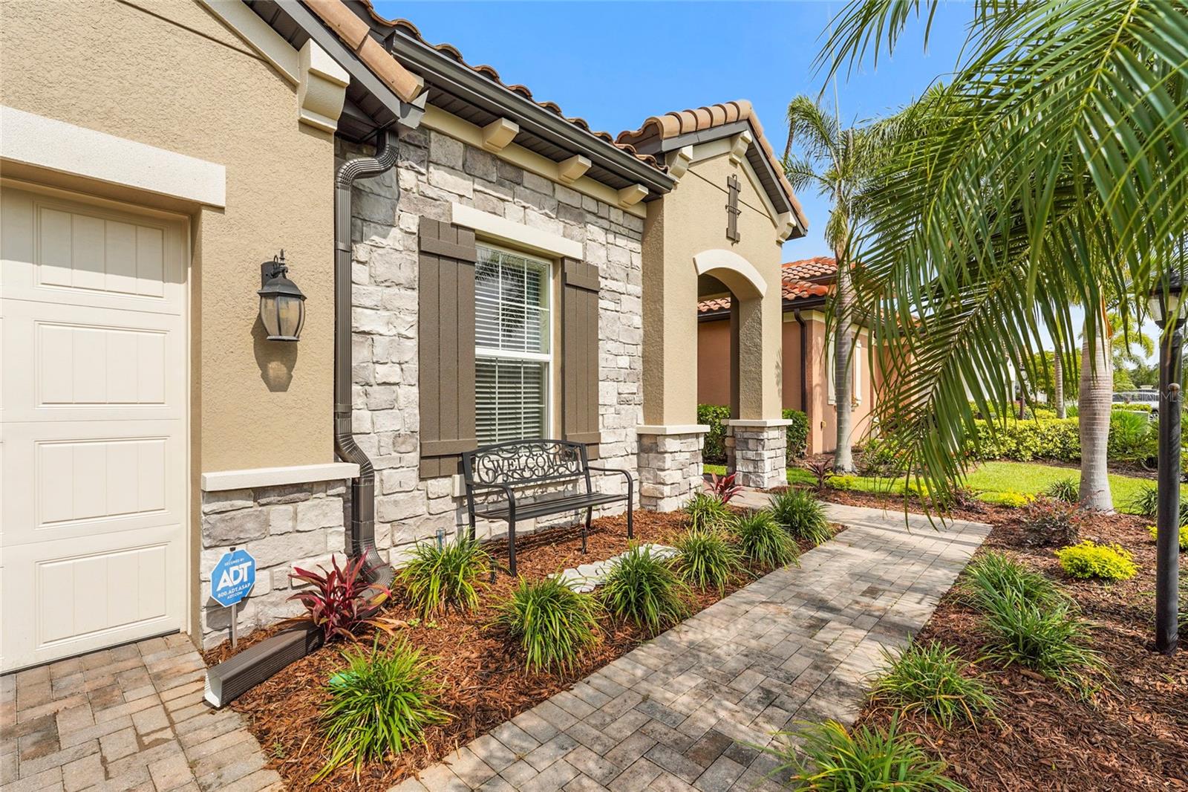
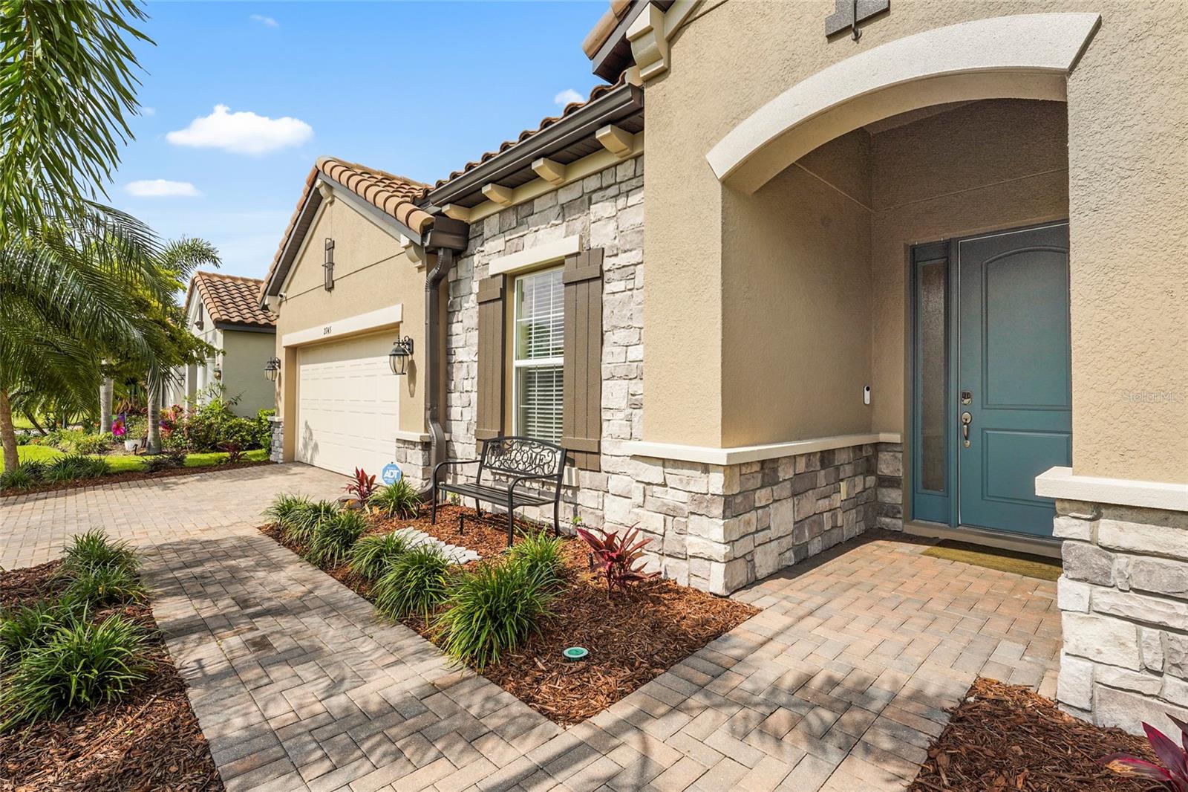
Take advantage of exceptional buyer incentives, including a seller-paid $700 home warranty and a lender-offered free 1-0 buydown for qualified buyers, with interest rates potentially starting as low as 5.99 or 5.5 during the first year of the mortgage. Please reach out for additional details. Welcome to Bougainvillea Place, a gated resort-style community in the heart of Ellenton, where this beautifully maintained Spanish Mediterranean-style home offers the perfect combination of space, comfort, efficiency, and low-maintenance living. Built in 2018 and move-in ready, this residence is thoughtfully designed to accommodate today’s modern lifestyle. Featuring 5 bedrooms, 3 bathrooms, and a spacious loft, the flexible floor plan is ideal for families, remote work, guests, or multi-generational living. The open-concept layout showcases a first-floor primary suite with a walk-in closet and spa-inspired bath, while the upgraded kitchen features quartz countertops, upgraded cabinetry, a pantry, and a bright living area filled with natural light. Upstairs, the expansive loft provides versatile bonus space perfect for a media room, home office, fitness area, or playroom, along with additional bedrooms and energy-efficient 3M-tinted windows throughout. Step outside to enjoy the screened lanai and fully fenced backyard with plenty of room to add a pool, offering privacy and outdoor flexibility. The home is also equipped with two A/C units under warranty, Cat5 internet wiring, an ADT security system with camera doorbell, Kevlar hurricane screens, a Spanish tile roof, pitched window sills, and an in-wall pest control system for added convenience and long-term value. As a Certified Whole Home Green property with transferable warranties, including structural coverage through 2033, this home provides exceptional peace of mind. HOA fees include exterior maintenance, landscaping, and pest control, along with resort-style amenities including a heated pool, clubhouse, fitness center, and dog park—making everyday living effortless. Ideally located just minutes from I-75, the Ellenton Premium Outlets, shopping, dining, and major employment corridors throughout Manatee and Sarasota Counties, this home delivers convenience without sacrificing privacy or space.
| 4 hours ago | Listing updated with changes from the MLS® | |
| yesterday | Listing first seen on site |

Listing information is provided by Participants of the Stellar MLS. IDX information is provided exclusively for personal, non-commercial use, and may not be used for any purpose other than to identify prospective properties consumers may be interested in purchasing. Information is deemed reliable but not guaranteed. Properties displayed may be listed or sold by various participants in the MLS Copyright 2026, Stellar MLS.
Last checked: 2026-05-29 11:11 AM EDT
Did you know? You can invite friends and family to your search. They can join your search, rate and discuss listings with you.