Save
Ask
Tour
Hide
Share
$995,000
1 Day On Site

12642 HARNEY STREET
VENICE, FL 34293

Single Family Residence|Coming Soon
4
Beds
3
Total Baths
3
Full Baths
2,902
SqFt
$343
/SqFt
2017
Built
Subdivision:
GRAND PALM PH 2AB & 2AC
County:
Sarasota
Call Now: 941-685-5565
Is this the listing for you? We can help make it yours.
941-685-5565
12642 HARNEY STREET12642 HARNEY STREET12642 HARNEY STREET12642 HARNEY STREET
Save
Ask
Tour
Hide
Share

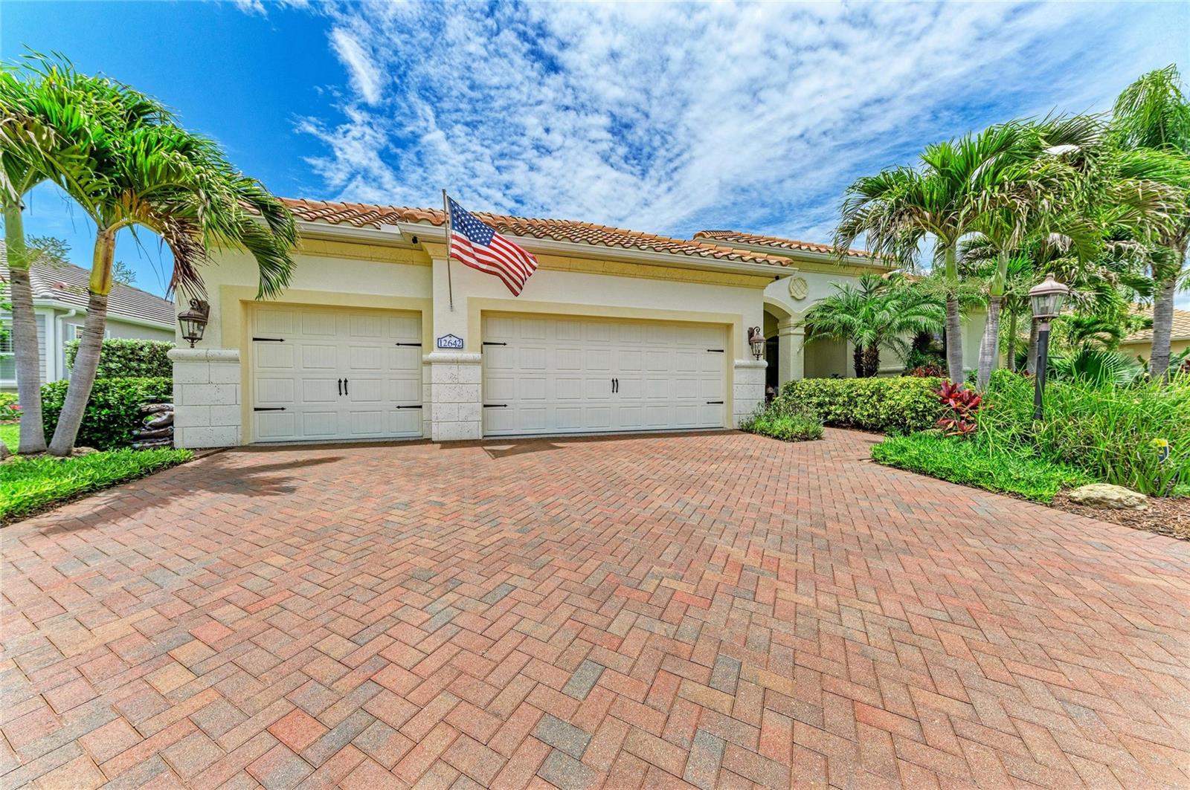
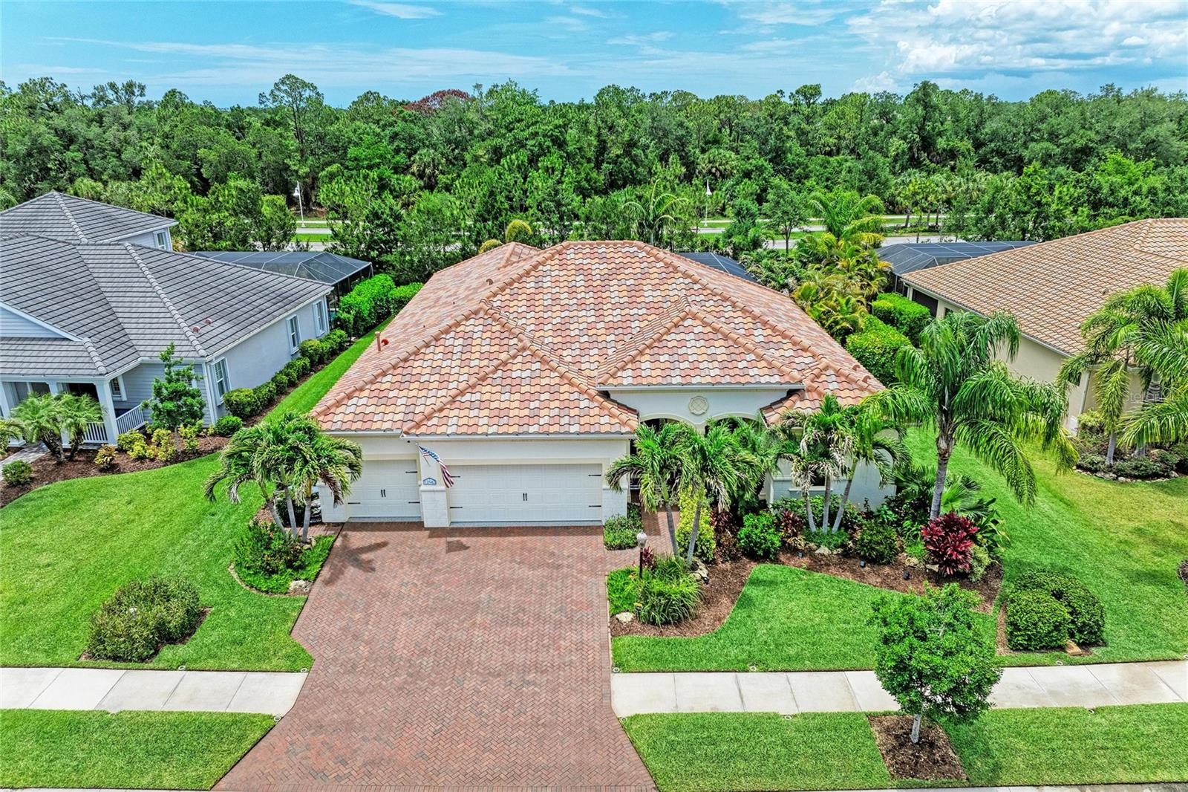
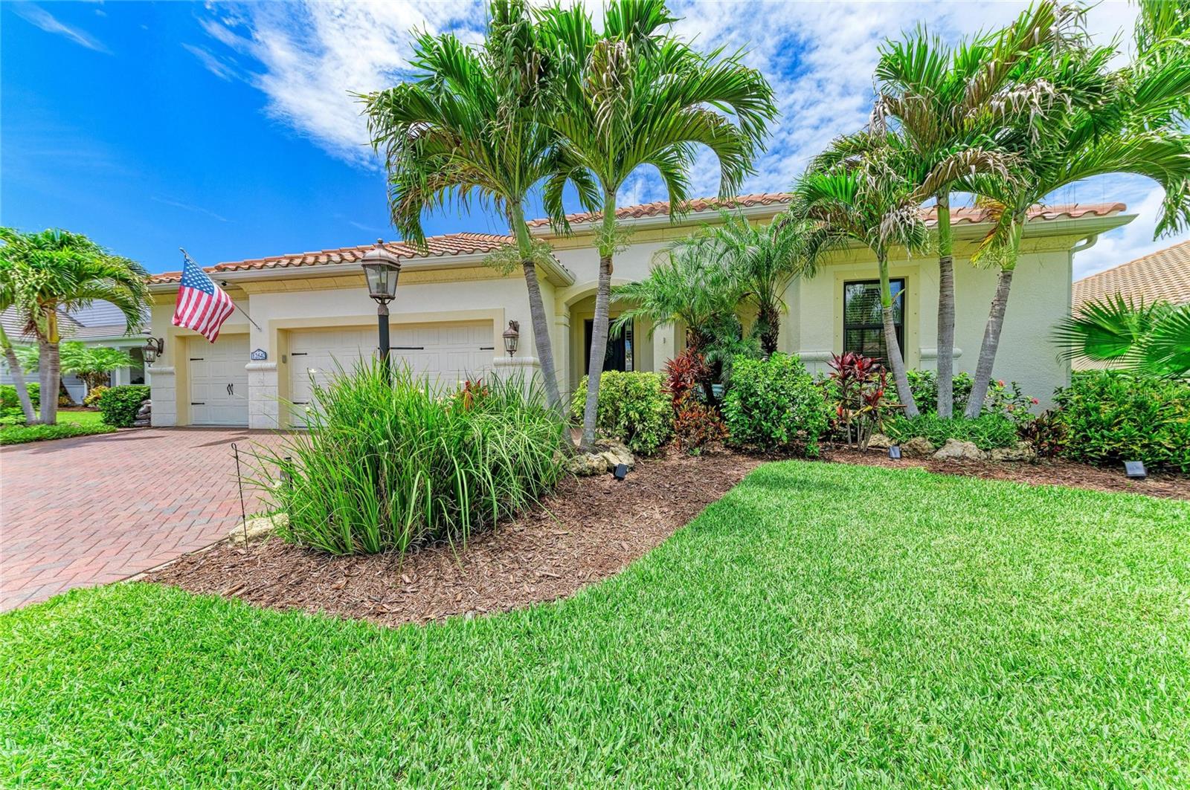
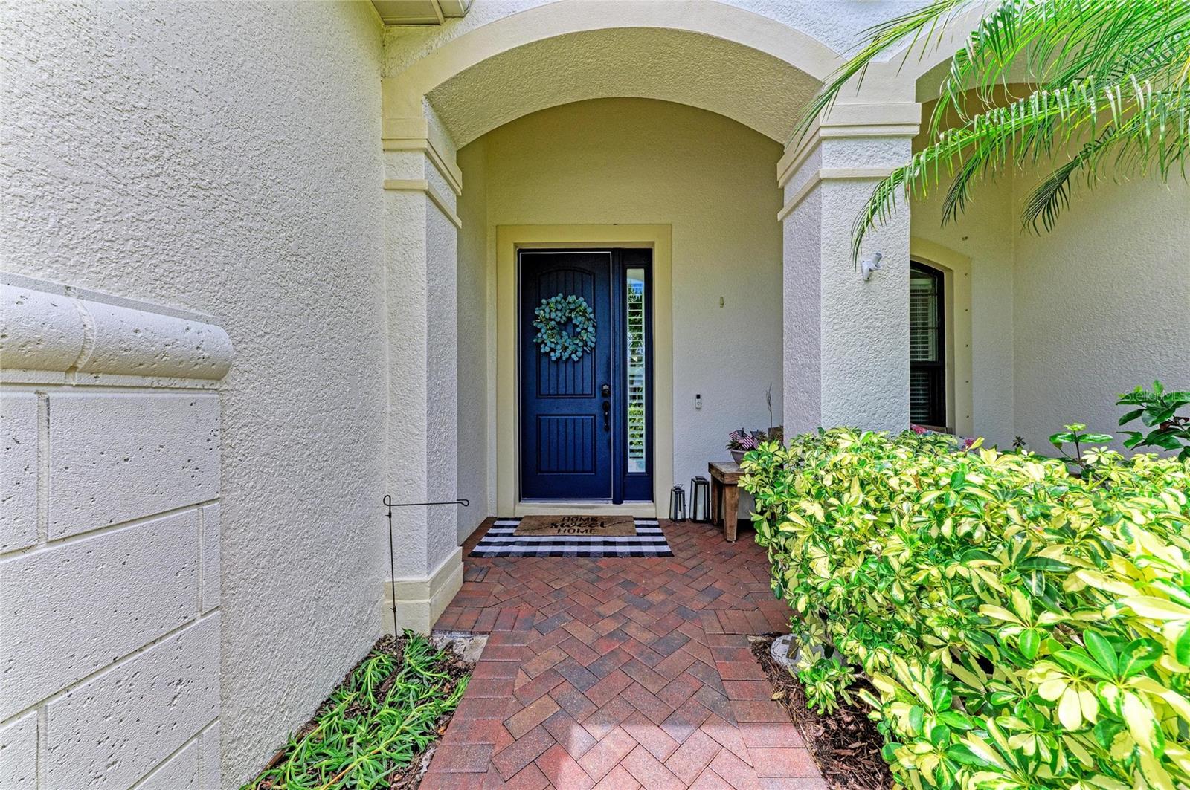
Welcome to this exceptional Neal Communities Hatteras model located in the highly sought-after gated community of Grand Palm. This thoughtfully designed 4-bedroom, 3-bathroom home with a private den/office offers an open-concept floor plan that perfectly blends comfort, functionality, and Florida living. Inside, you'll find numerous upgrades throughout, including 10’ ceilings, plantation shutters, wood flooring in the primary suite and den/office, tile flooring throughout the main living areas, vinyl flooring in the secondary bedrooms, and epoxy-coated flooring in the spacious 3-car garage. The expansive layout provides generous living and entertaining spaces while maintaining a warm and inviting atmosphere. Step outside to discover the true showpiece of this home — a stunning custom pool completed in 2020 and surrounded by lush, tropical landscaping that creates a private backyard oasis. With no rear neighbors, this peaceful retreat offers the feeling of your own secluded paradise, perfect for relaxing, entertaining, or enjoying Florida's year-round sunshine. Grand Palm is one of Venice's premier resort-style communities, known for its mature landscaping, scenic natural beauty, and outstanding amenities. Residents enjoy access to multiple community centers, resort-style pools, fitness facilities, pickleball and tennis courts, basketball courts, playgrounds, and miles of walking and biking trails. Conveniently located near the vibrant downtown Wellen Park district, shopping, dining, entertainment, and the world-famous white sand beaches of Venice, this home also benefits from access to highly A rated schools, including the brand-new Wellen Park High School opening this fall. This is more than just a home — it's a lifestyle. Schedule your showing today and experience everything this remarkable property and community have to offer.

Save
Ask
Tour
Hide
Share
Listing Snapshot
Price 
$995,000
Days On Site 
1 Day
Bedrooms 
4
Inside Area (SqFt) 
2,902 sqft
Total Baths 
3
Full Baths 
3
Partial Baths 
N/A
Lot Size 
0.25 Acres
Year Built 
2017
MLS® Number 
A4695081
Status 
Coming Soon
Property Tax 
$6,572.99
HOA/Condo/Coop Fees 
$8.85 monthly
Sq Ft Source 
Public Records
Friends & Family
Recent Activity
7 hours agoListing updated with changes from the MLS®
yesterdayListing first seen on site
General Features
Acres 
0.25
Attached Garage 
Yes
Direction Faces 
Southeast
Foundation 
Slab
Garage 
Yes
Garage Spaces 
3
Levels 
One
Number Of Stories 
1
Parking 
DrivewayAttached
Pets 
Cats OKDogs OKNumber Limit
Property Sub Type 
Single Family Residence
Security 
Security System
Sewer 
Public Sewer
SqFt Total 
4024
Utilities 
Natural Gas AvailableElectricity ConnectedNatural Gas ConnectedSewer Connected
Water Source 
Public
Zoning 
SAPD
Interior Features
Appliances 
CooktopDishwasherDryerMicrowaveRefrigeratorWasher
Cooling 
Central Air
Flooring 
TileVinylWood
Furnished 
Negotiable
Heating 
Electric
Interior 
Crown MoldingHigh CeilingsOpen FloorplanWalk-In Closet(s)
Laundry Features 
Gas Dryer HookupInsideLaundry Room
Spa 
Yes
Window Features 
Window CoveringsShuttersWindow Treatments
Bedroom 2 
Dimensions - 11x14Level - FirstFeatures - Ceiling Fan(s)
Bedroom 3 
Dimensions - 11x13Level - FirstFeatures - Ceiling Fan(s)
Bedroom 4 
Dimensions - 11x13Level - First
Dining Room 
Dimensions - 7x10Level - First
Family Room 
Dimensions - 18x17Level - First
Kitchen 
Dimensions - 14x14Level - FirstFeatures - Pantry
Living Room 
Dimensions - 15x16Level - First
Master Bedroom 
Dimensions - 13x16Level - First
Office 
Dimensions - 12x14Level - FirstFeatures - Ceiling Fan(s)
Save
Ask
Tour
Hide
Share
Exterior Features
Construction Details 
BlockStucco
Exterior 
Lighting
Lot Features 
LandscapedPaved
Patio And Porch 
PatioScreened
Pool Features 
In GroundScreen EnclosureTilePrivate
Private Pool 
Yes
Roof 
Tile
Spa 
Yes
Spa Features 
HeatedIn Ground
View 
Pool
Waterview 
Pool
Windows/Doors 
Window CoveringsShuttersWindow Treatments
Community Features
Association Amenities 
ClubhouseFitness CenterGatedMaintenanceParkPlaygroundPoolRecreation FacilitiesSpa/Hot TubTennis Court(s)Trail(s)
Association Dues 
26.55
Community Features 
GatedClubhouseFitness CenterParkPlaygroundPoolSidewalksTennis Court(s)
Financing Terms Available 
CashConventionalFHAVA Loan
HOA Fee Frequency 
Quarterly
MLS Area 
34293 - Venice
Roads 
AsphaltPaved
Township 
39S
Schools
School District
Unknown
Elementary School
Taylor Ranch Elementary
Middle School
Venice Area Middle
High School
Wellen Park High
Listing courtesy of BRIGHT REALTY (941) 228-6548


Listing information is provided by Participants of the Stellar MLS. IDX information is provided exclusively for personal, non-commercial use, and may not be used for any purpose other than to identify prospective properties consumers may be interested in purchasing. Information is deemed reliable but not guaranteed. Properties displayed may be listed or sold by various participants in the MLS Copyright 2026, Stellar MLS.
Last checked: 2026-05-31 01:38 PM EDT

Neighborhood & Commute
Source: Walkscore
Disclosure: Community information and market data powered by Constellation Data Labs. Information is deemed reliable but not guaranteed.
Save
Ask
Tour
Hide
Share