
3721 70TH AVENUE EELLENTON, FL 34222
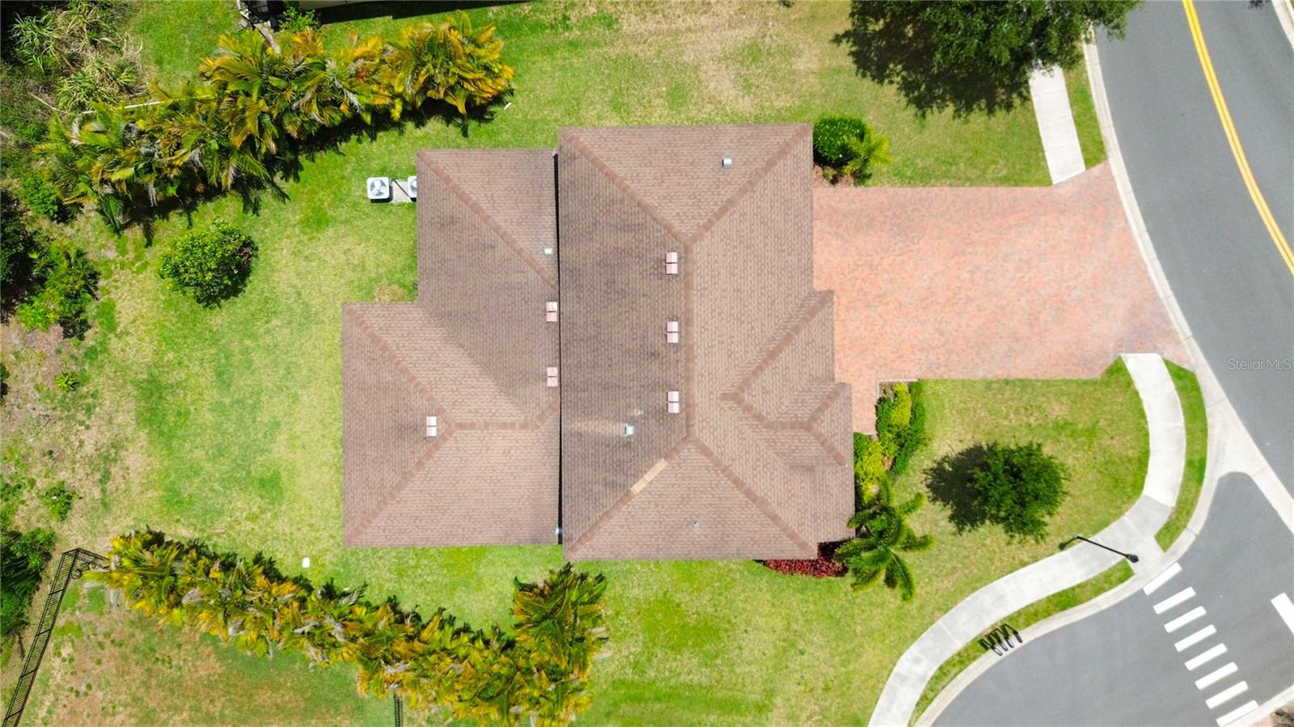
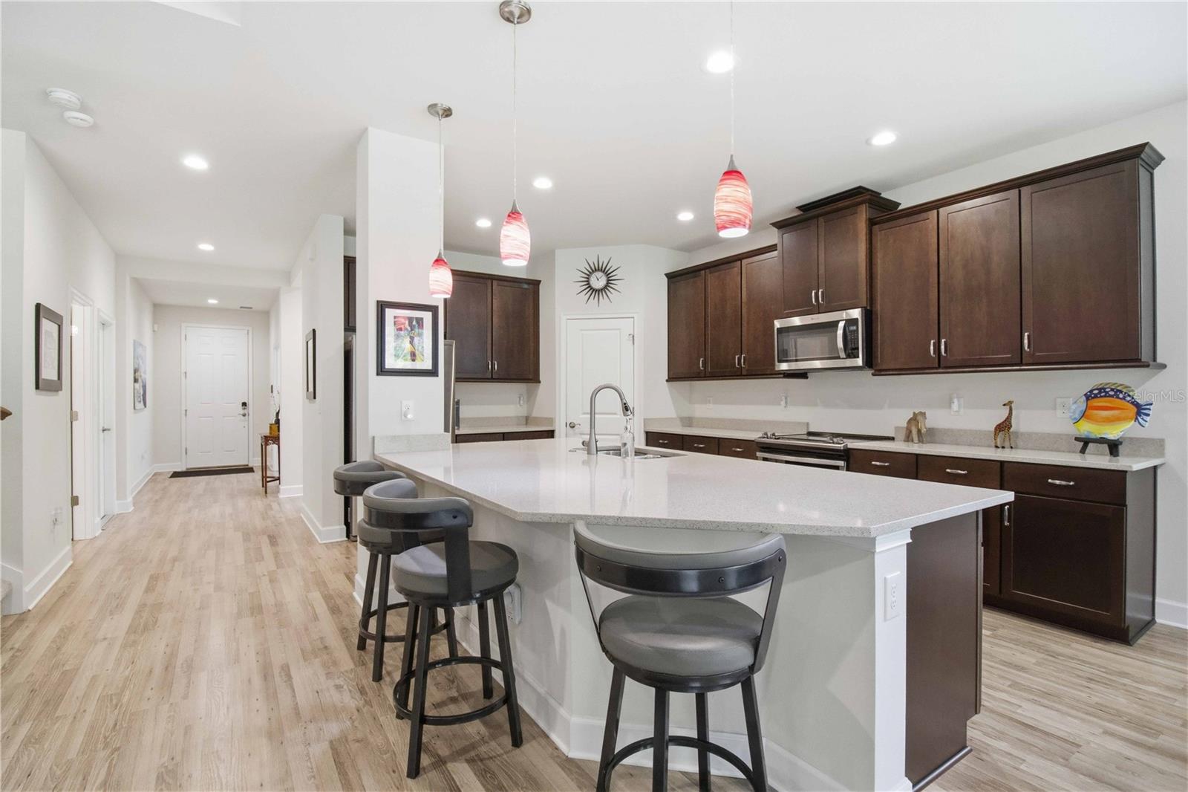
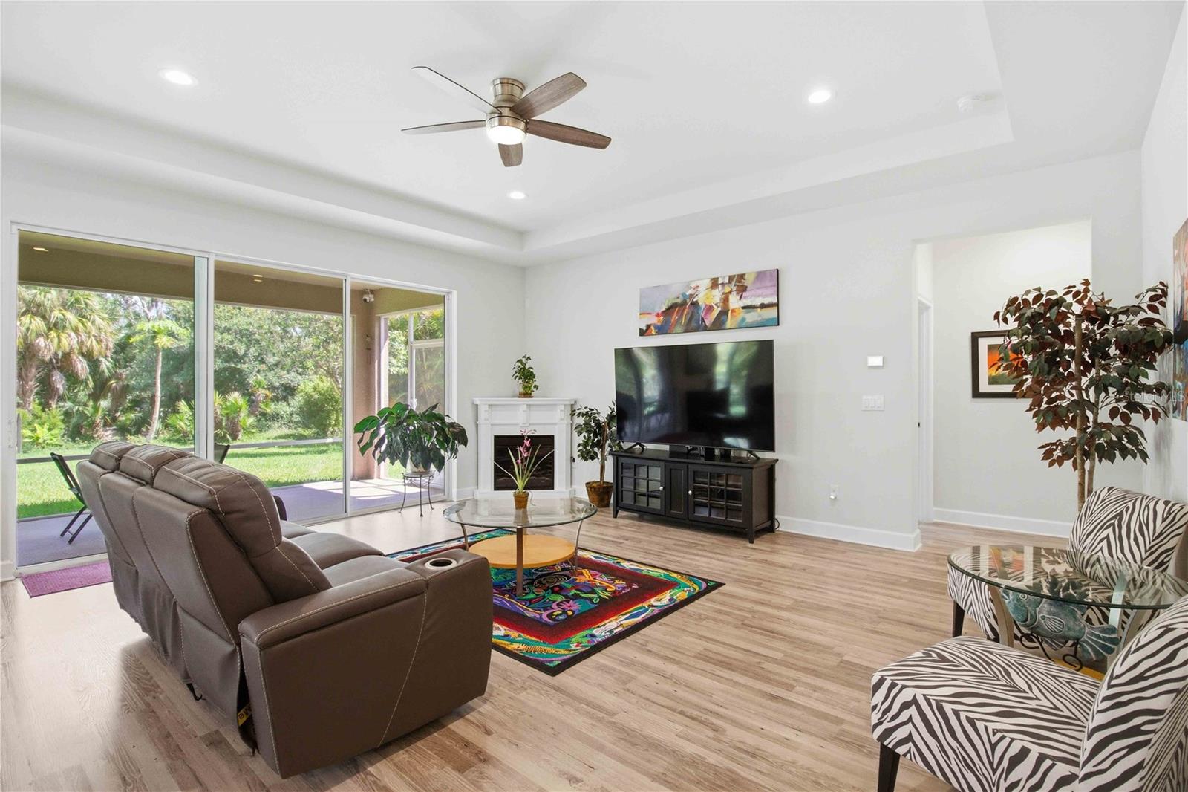
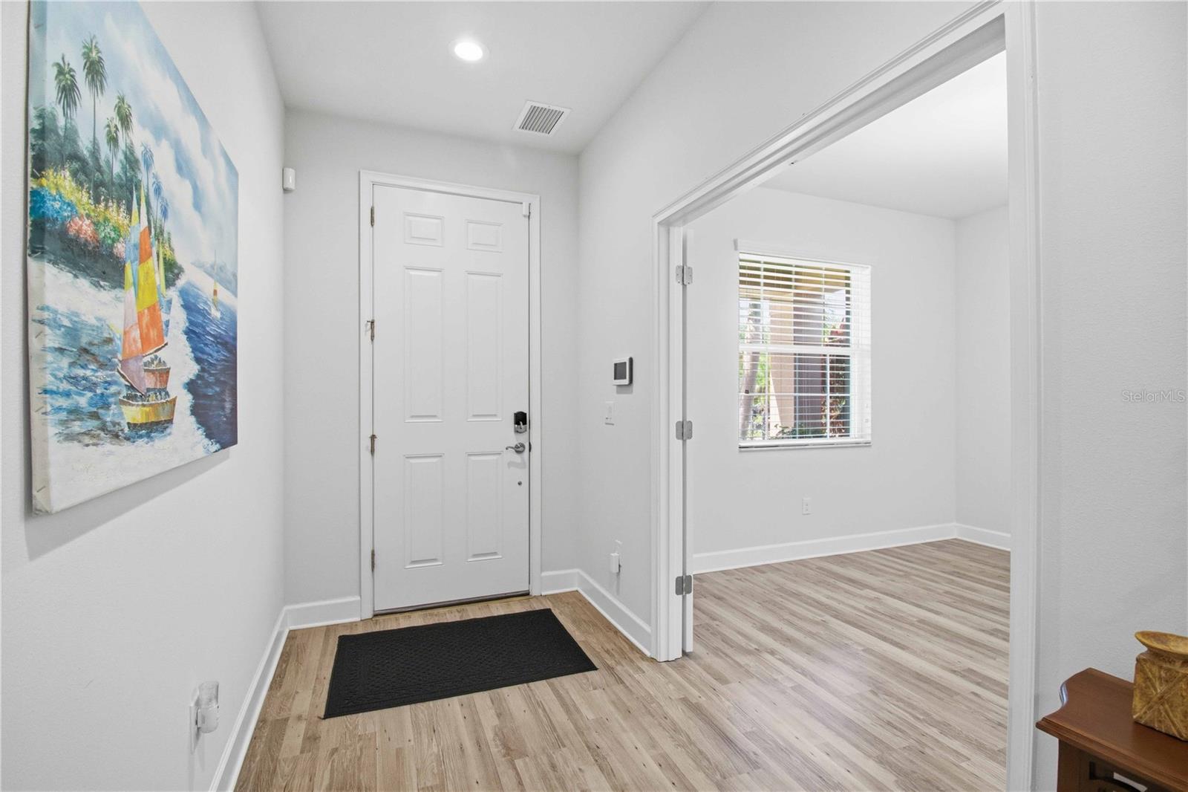
Finding a newer 5-bedroom home with a large private lot, first-floor primary suite, 3-car garage, AND a gated community is almost impossible… until now. Welcome to 3721 70th Ave E, Ellenton, a beautifully maintained 2019-built home in the highly desirable Oakleaf Hammock community, where space, functionality, and location come together perfectly. Situated on over a quarter-acre homesite with a private backyard setting, this 5-bedroom, 3.5-bath residence offers the kind of flexible living today’s buyers are actively searching for. Inside, the spacious open-concept layout was designed for both everyday comfort and entertaining. The large kitchen overlooks the main living areas, creating the perfect setup for gatherings, holidays, and staying connected with family and guests. With multiple bedrooms and versatile living space, this home easily accommodates multigenerational living, home offices, a gym, playroom, or guest suites. The first-floor primary suite offers the privacy and convenience buyers love, creating a peaceful retreat separate from the additional bedrooms upstairs. Natural light, modern finishes, and the newer construction design make the home feel open, functional, and move-in ready. One of the standout features is the oversized and private homesite, something increasingly difficult to find in newer communities. There is plenty of room to design your dream outdoor living space with the ability to add a custom pool, outdoor kitchen, firepit area, or extended lanai while still maintaining usable yard space. The 3-car garage provides valuable storage for vehicles, golf carts, tools, hobbies, and all the extras that come with Florida living. Located in gated Oakleaf Hammock with LOW HOA fees and NO CDD, residents enjoy beautiful oak-lined streets and a prime location just minutes from the Ellenton Premium Outlets, restaurants, shopping, and everyday conveniences. With quick access to I-75, commuting to Sarasota, St. Petersburg, Lakewood Ranch, and Tampa is incredibly convenient, while Gulf Coast beaches, boating, and waterfront dining are all within easy reach. 3721 70th Ave E is more than a house...it’s where new memories are waiting to be made. Come see it before it’s gone!
| 7 hours ago | Listing updated with changes from the MLS® | |
| 17 hours ago | Status changed to Active | |
| yesterday | Listing first seen on site |

Listing information is provided by Participants of the Stellar MLS. IDX information is provided exclusively for personal, non-commercial use, and may not be used for any purpose other than to identify prospective properties consumers may be interested in purchasing. Information is deemed reliable but not guaranteed. Properties displayed may be listed or sold by various participants in the MLS Copyright 2026, Stellar MLS.
Last checked: 2026-05-29 02:06 PM EDT