Save
Ask
Tour
Hide
Share
$488,500
1 Day On Site

2609 DARWIN AVENUE
SARASOTA, FL 34239

For Sale|Single Family Residence|Active
3
Beds
2
Total Baths
2
Full Baths
1,718
SqFt
$284
/SqFt
1962
Built
Subdivision:
SOUTH GATE
County:
Sarasota
Call Now: 941-685-5565
Is this the listing for you? We can help make it yours.
941-685-5565
2609 DARWIN AVENUE2609 DARWIN AVENUE2609 DARWIN AVENUE2609 DARWIN AVENUE
Save
Ask
Tour
Hide
Share

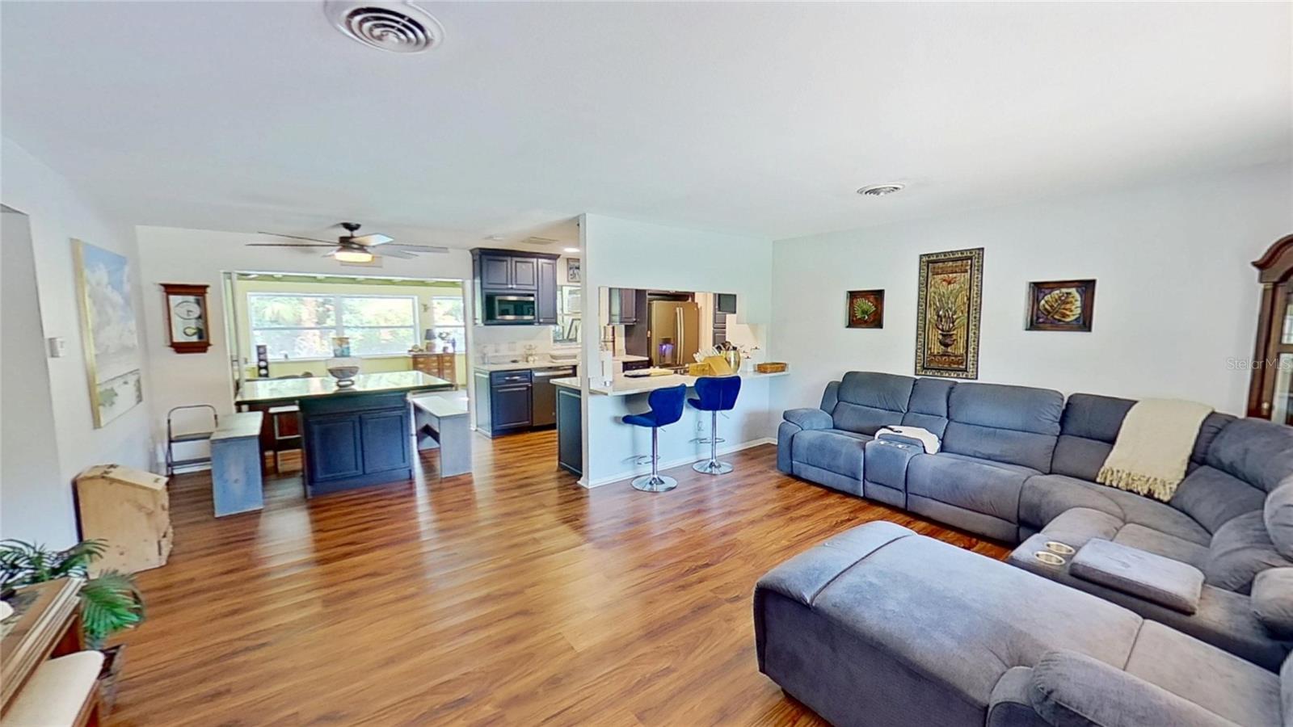
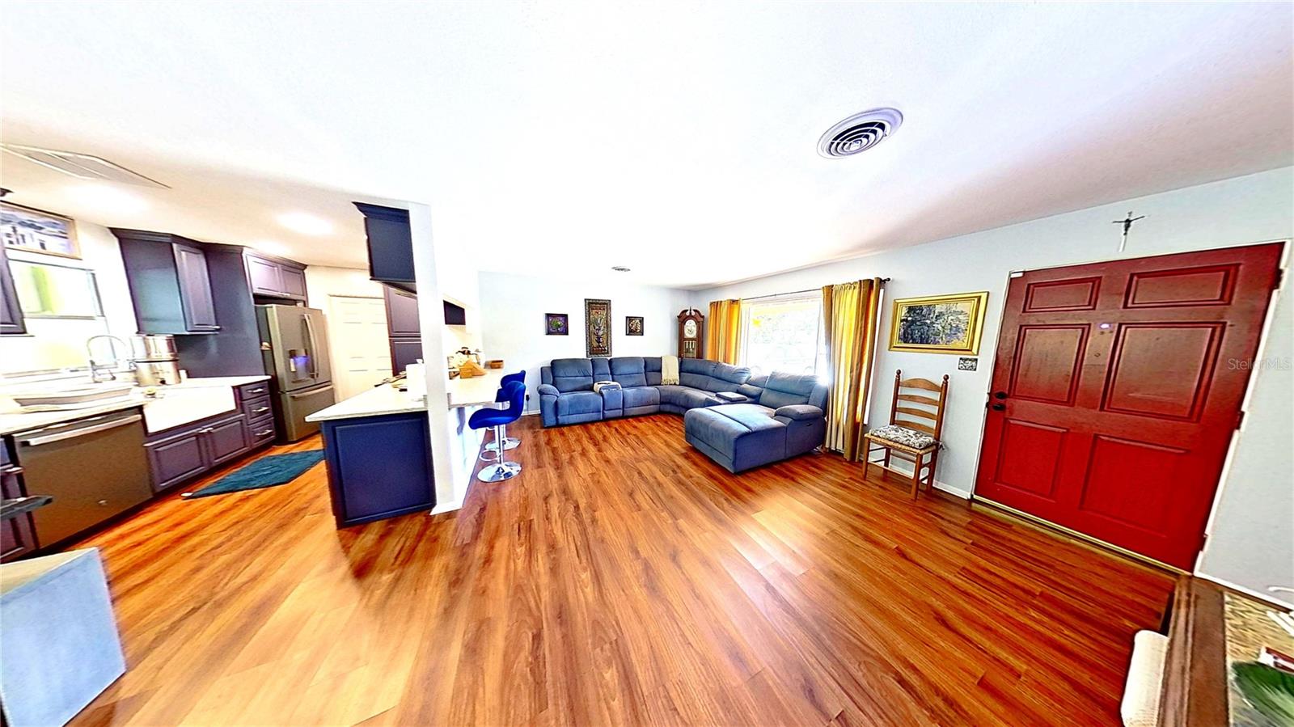
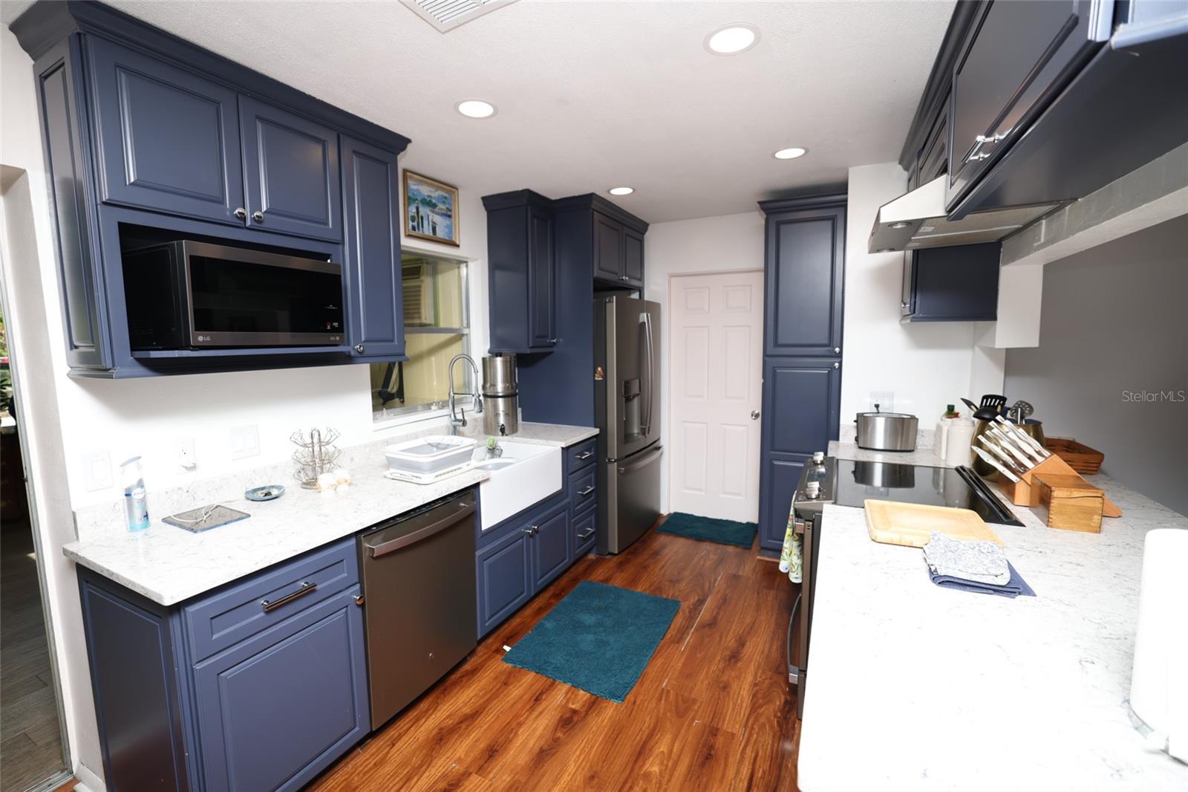
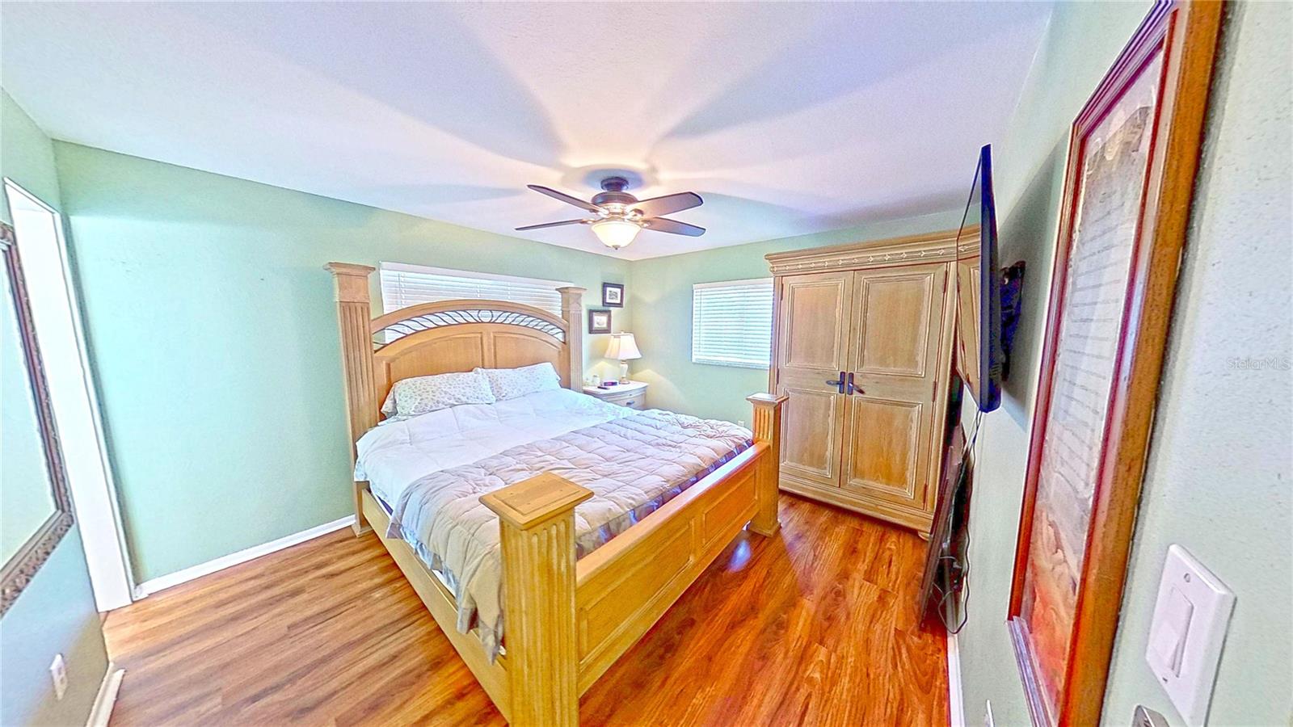
Experience elevated Sarasota living in this exquisitely updated 3-bedroom, 2-bath pool home with a 1-car garage, ideally located just minutes from renowned Siesta Key Beach, upscale dining, boutique shopping, and vibrant entertainment. Thoughtfully designed for both luxurious everyday living and effortless entertaining, this exceptional residence showcases an expansive open-concept layout with seamless indoor-outdoor flow to a private resort-style setting featuring a sparkling pool with Travertine Pavers, screened patio and elegant firepit lounge area. The designer gourmet kitchen is beautifully appointed with custom cabinetry, luxurious quartz countertops, a farmhouse sink, and newer stainless steel appliances. High-end improvements include a newer roof, newer AC system, hurricane windows and fully owned solar panels providing remarkable energy efficiency with electric costing $46 monthly regardless of usage. The spacious family room with beamed ceiling and hurricane proof skylights overlooking the outdoor oasis, creates the perfect backdrop for relaxing or entertaining guests. Combining modern upgrades, exceptional comfort, and an unbeatable Sarasota location, this move-in-ready residence embodies the finest in Florida luxury living. Don't Miss The Awesome Video.

Save
Ask
Tour
Hide
Share
Listing Snapshot
Price 
$488,500
Days On Site 
1 Day
Bedrooms 
3
Inside Area (SqFt) 
1,718 sqft
Total Baths 
2
Full Baths 
2
Partial Baths 
N/A
Lot Size 
0.24 Acres
Year Built 
1962
MLS® Number 
A4695205
Status 
Active
Property Tax 
$1,921.77
HOA/Condo/Coop Fees 
N/A
Sq Ft Source 
Public Records
Friends & Family
Recent Activity
2 hours agoListing updated with changes from the MLS®
16 hours agoStatus changed to Active
yesterdayListing first seen on site
General Features
Acres 
0.24
Attached Garage 
Yes
Direction Faces 
East
Energy Features 
Solar
Foundation 
Slab
Garage 
Yes
Garage Spaces 
1
Levels 
One
Number Of Stories 
1
Parking 
Attached
Pets 
Yes
Property Sub Type 
Single Family Residence
Sewer 
Public Sewer
SqFt Total 
2341
Utilities 
Cable AvailableElectricity ConnectedSewer Connected
Water Source 
Public
Zoning 
RSF2
Interior Features
Appliances 
DishwasherDisposalDryerMicrowaveRangeRefrigerator
Cooling 
Central Air
Flooring 
Ceramic TileLaminate
Furnished 
Unfurnished
Heating 
CentralElectric
Laundry Features 
Inside
Balcony/Porch/Lanai 
Dimensions - 15x13Level - First
Bedroom 2 
Dimensions - 10x11Level - First
Bedroom 3 
Dimensions - 12x14Level - First
Dining Room 
Dimensions - 10x10Level - First
Family Room 
Dimensions - 25x14Level - First
Kitchen 
Dimensions - 12x8Level - First
Laundry 
Dimensions - 8x6Level - First
Living Room 
Dimensions - 19x14Level - First
Master Bedroom 
Dimensions - 14x11Level - First
Save
Ask
Tour
Hide
Share
Exterior Features
Construction Details 
Block
Exterior 
Fire Pit
Pool Features 
GuniteIn GroundPrivate
Private Pool 
Yes
Roof 
Shingle
Community Features
Financing Terms Available 
CashConventionalFHAVA Loan
MLS Area 
34239 - Sarasota/Pinecraft
Roads 
Paved
Township 
36S
Schools
School District
Unknown
Elementary School
Wilkinson Elementary
Middle School
Brookside Middle
High School
Sarasota High
Listing courtesy of BRIGHT REALTY (941) 356-0652


Listing information is provided by Participants of the Stellar MLS. IDX information is provided exclusively for personal, non-commercial use, and may not be used for any purpose other than to identify prospective properties consumers may be interested in purchasing. Information is deemed reliable but not guaranteed. Properties displayed may be listed or sold by various participants in the MLS Copyright 2026, Stellar MLS.
Last checked: 2026-05-29 02:06 PM EDT

Neighborhood & Commute
Source: Walkscore
Disclosure: Community information and market data powered by Constellation Data Labs. Information is deemed reliable but not guaranteed.
Save
Ask
Tour
Hide
Share