Save
Ask
Tour
Hide
Share
$177,995
1 Day On Site

3740 PINEBROOK CIRCLE 207
BRADENTON, FL 34209

For Sale|Condominium|Active
2
Beds
2
Total Baths
2
Full Baths
1,239
SqFt
$144
/SqFt
1992
Built
Subdivision:
THE WOODS AT PINEBROOK
County:
Manatee
Call Now: 941-685-5565
Is this the listing for you? We can help make it yours.
941-685-5565
3740 PINEBROOK CIRCLE 2073740 PINEBROOK CIRCLE 2073740 PINEBROOK CIRCLE 2073740 PINEBROOK CIRCLE 207
Save
Ask
Tour
Hide
Share

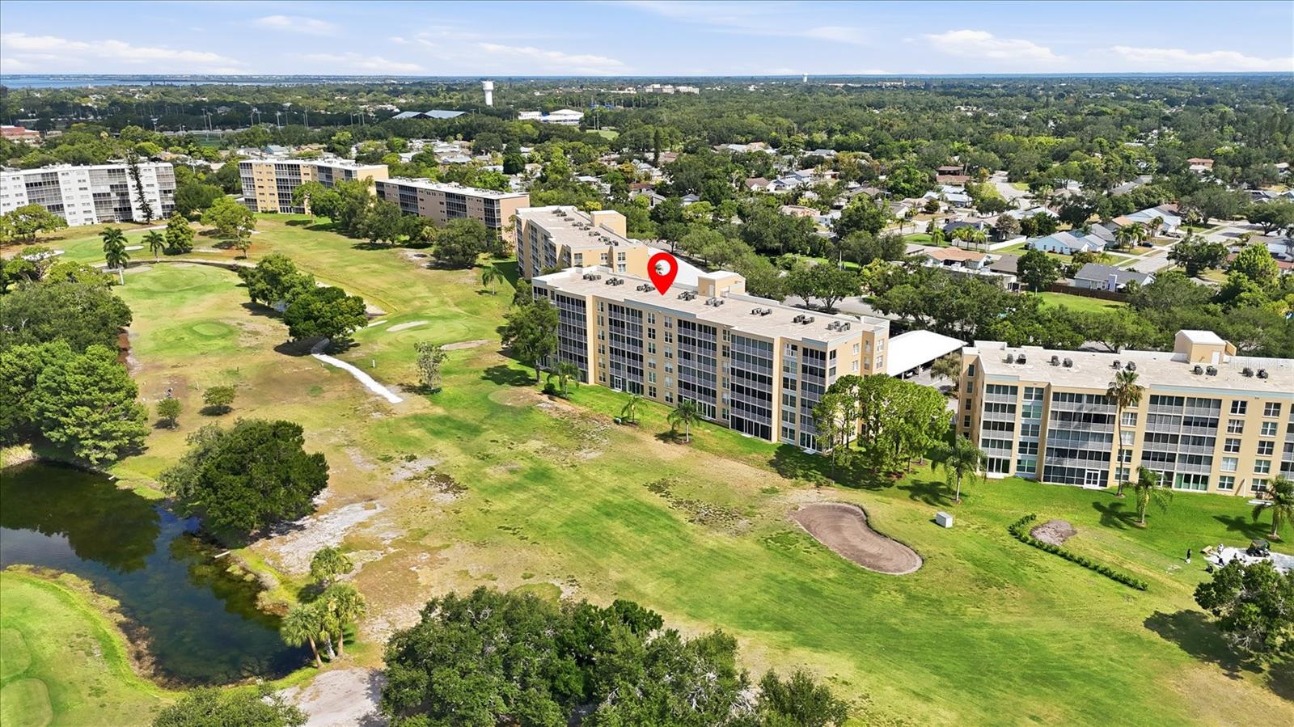
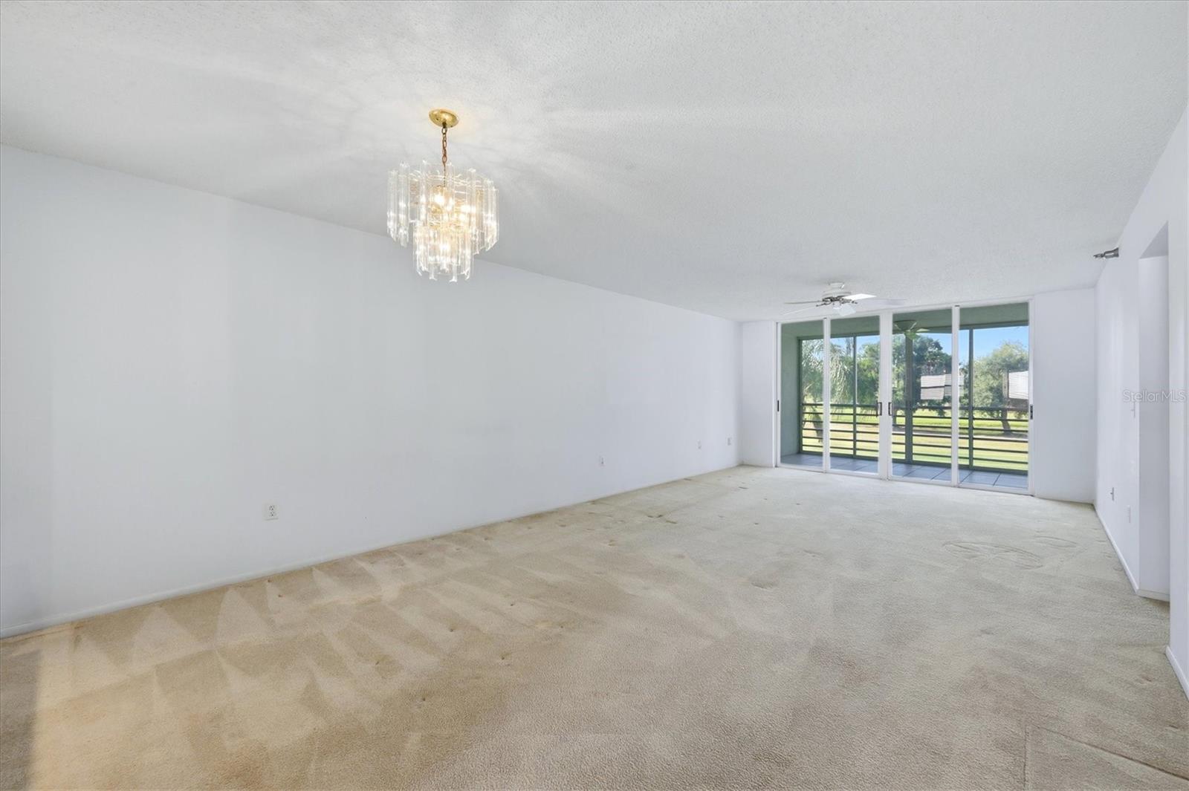
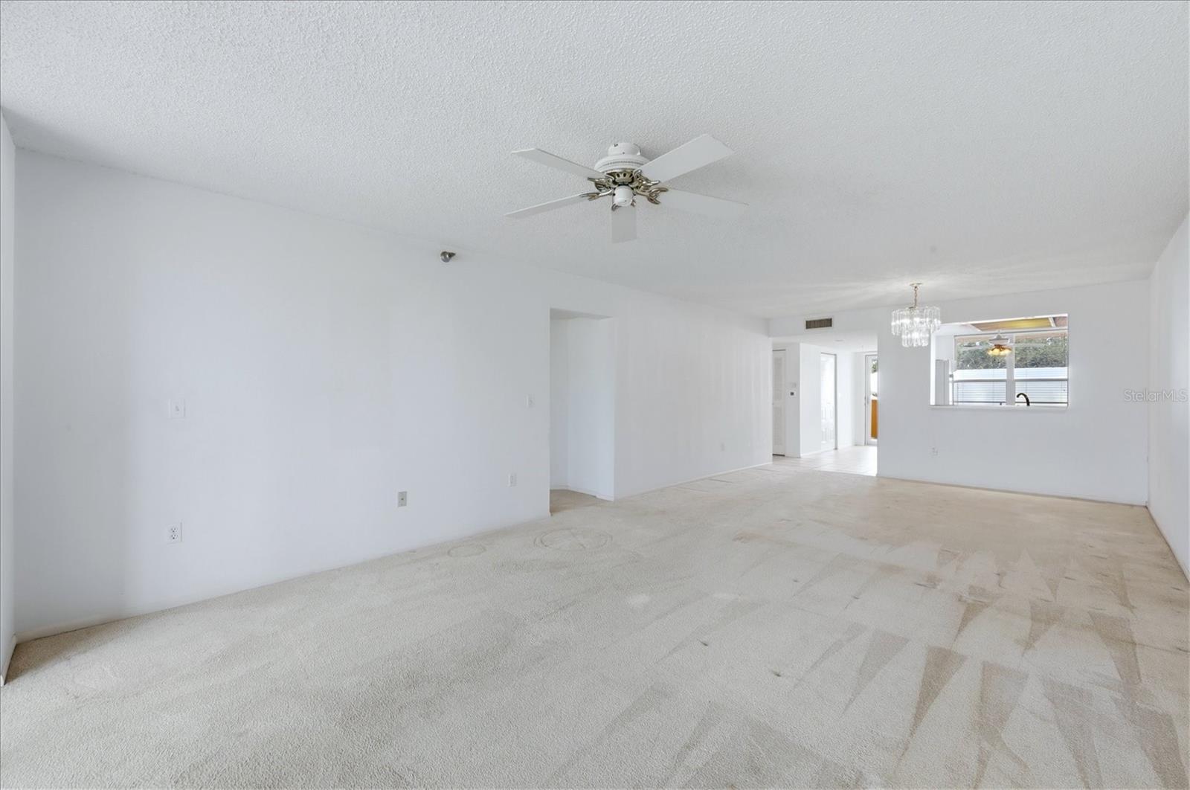
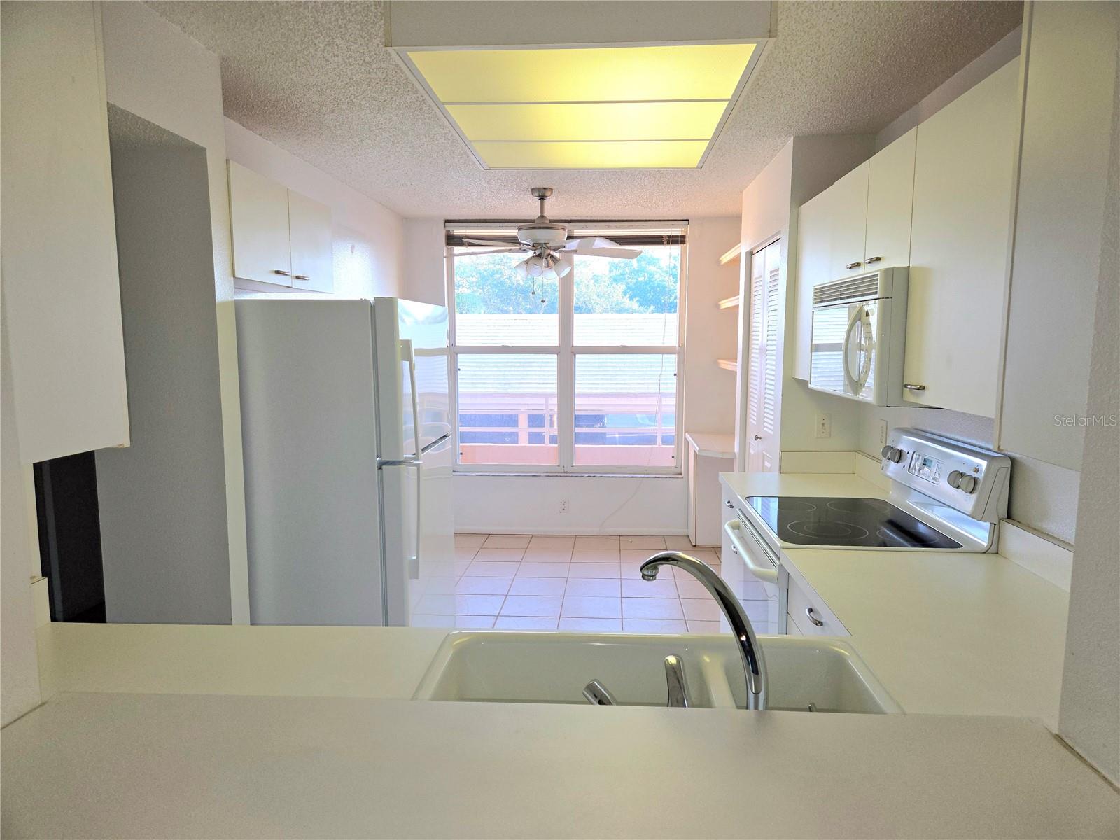
Full public golf course views from your 2nd-floor 2-bedroom 2-bathroom condo located in The Woods at Pinebrook. Sliders off the primary bedroom to your oversized lanai where you can enjoy daily sweeping views. Full suite bathroom and a large walk-in closet. A very open space with a combination of living and dining room. Pass through kitchen has a brand-new refrigerator and dishwasher. This unit is a split plan off the front entry is the second bedroom and bathroom as well as the laundry room featuring a full-size washer and dryer. Just steps from your front door near the elevator is an additional storage room with a dedicated bin (#207). Brand new refrigerator and dishwasher. A short walk from the building is the clubhouse, fitness center, large gathering space, pool, shuffleboard, and tennis/pickleball court! The community is located in the heart of West Bradenton within minutes to the nearby hospital/medical distract, dining, shopping, Robinson Preserve, GT Bray Park, Gulf Beaches, downtown Bradenton and the Sarasota/Bradenton International Airport. Carport space 81. Memberships are available but not required to play the 3752-yard Pinebrook Ironwood Golf Course

Save
Ask
Tour
Hide
Share
Listing Snapshot
Price 
$177,995
Days On Site 
1 Day
Bedrooms 
2
Inside Area (SqFt) 
1,239 sqft
Total Baths 
2
Full Baths 
2
Partial Baths 
N/A
Lot Size 
N/A
Year Built 
1992
MLS® Number 
A4698714
Status 
Active
Property Tax 
$1,355.15
HOA/Condo/Coop Fees 
$645
Sq Ft Source 
Public Records
Friends & Family
Recent Activity
5 hours agoListing updated with changes from the MLS®
yesterdayListing first seen on site
General Features
Carport 
1
Direction Faces 
North
Foundation 
Block
Levels 
One
Number Of Stories 
66
Pets 
Yes
Property Sub Type 
Condominium
Sewer 
Public Sewer
SqFt Total 
1416
Style 
Contemporary
Utilities 
Cable AvailableCable ConnectedElectricity ConnectedSewer ConnectedUnderground Utilities
Water Source 
Public
Zoning 
PDP
Interior Features
Appliances 
DishwasherDryerElectric Water HeaterMicrowaveRangeWasher
Cooling 
Central Air
Flooring 
CarpetTileVinyl
Furnished 
Unfurnished
Interior 
ElevatorWalk-In Closet(s)
Laundry Features 
InsideLaundry Room
Window Features 
Blinds
Balcony/Porch/Lanai 
Dimensions - 8x24Level - First
Bedroom 2 
Dimensions - 11x12Level - First
Foyer 
Dimensions - 4x8Level - First
Great Room 
Dimensions - 14x21Level - First
Kitchen 
Dimensions - 9x16Level - FirstFeatures - Pantry
Laundry 
Dimensions - 8x8Level - First
Master Bedroom 
Dimensions - 12x14Level - First
Save
Ask
Tour
Hide
Share
Exterior Features
Construction Details 
BlockStucco
Exterior 
Basketball CourtLightingStorageTennis Court(s)
Lot Features 
LandscapedOn Golf CoursePaved
Patio And Porch 
CoveredEnclosedRear PorchScreened
Roof 
Built-Up
View 
Golf Course
Waterview 
Golf Course
Windows/Doors 
Blinds
Community Features
Association Amenities 
Cable TVClubhouseElevator(s)Fitness CenterGolf CoursePoolSecurityShuffleboard CourtStorageTennis Court(s)
Community Features 
ClubhouseFitness CenterGolfPoolSidewalksTennis Court(s)Street Lights
MLS Area 
34209 - Bradenton/Palma Sola
Roads 
Asphalt
Senior Community 
Yes
Township 
35S
Listing courtesy of MICHAEL SAUNDERS & COMPANY (941) 545-4430


Listing information is provided by Participants of the Stellar MLS. IDX information is provided exclusively for personal, non-commercial use, and may not be used for any purpose other than to identify prospective properties consumers may be interested in purchasing. Information is deemed reliable but not guaranteed. Properties displayed may be listed or sold by various participants in the MLS Copyright 2026, Stellar MLS.
Last checked: 2026-07-08 01:40 PM EDT

Neighborhood & Commute
Source: Walkscore
Disclosure: Community information and market data powered by Constellation Data Labs. Information is deemed reliable but not guaranteed.
Save
Ask
Tour
Hide
Share