
16113 67TH CT COURT EPARRISH, FL 34219
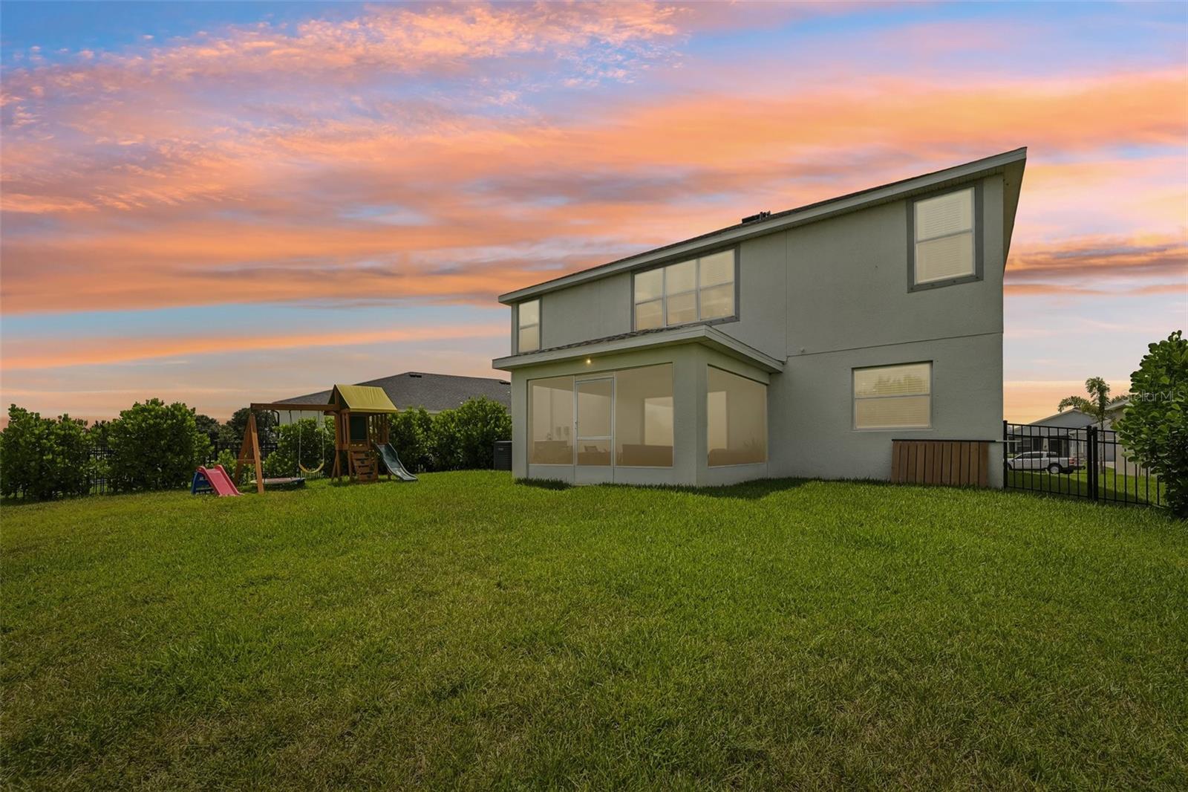
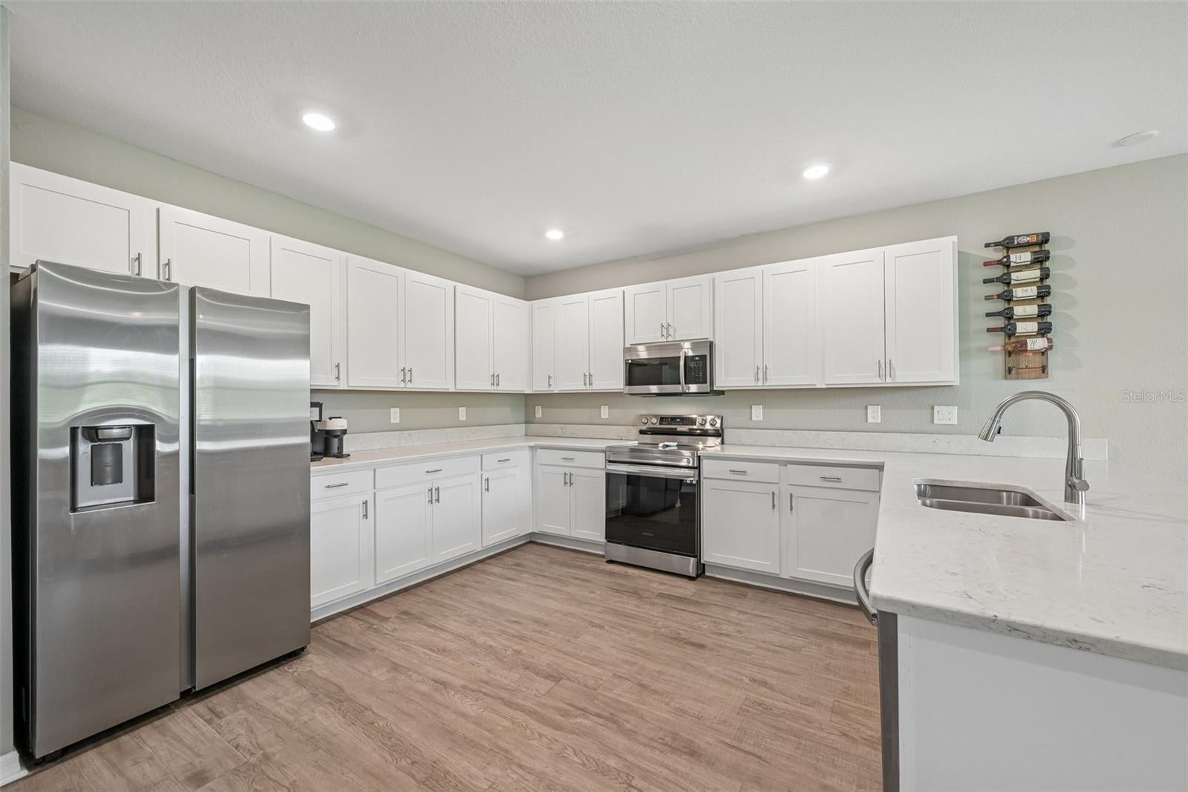
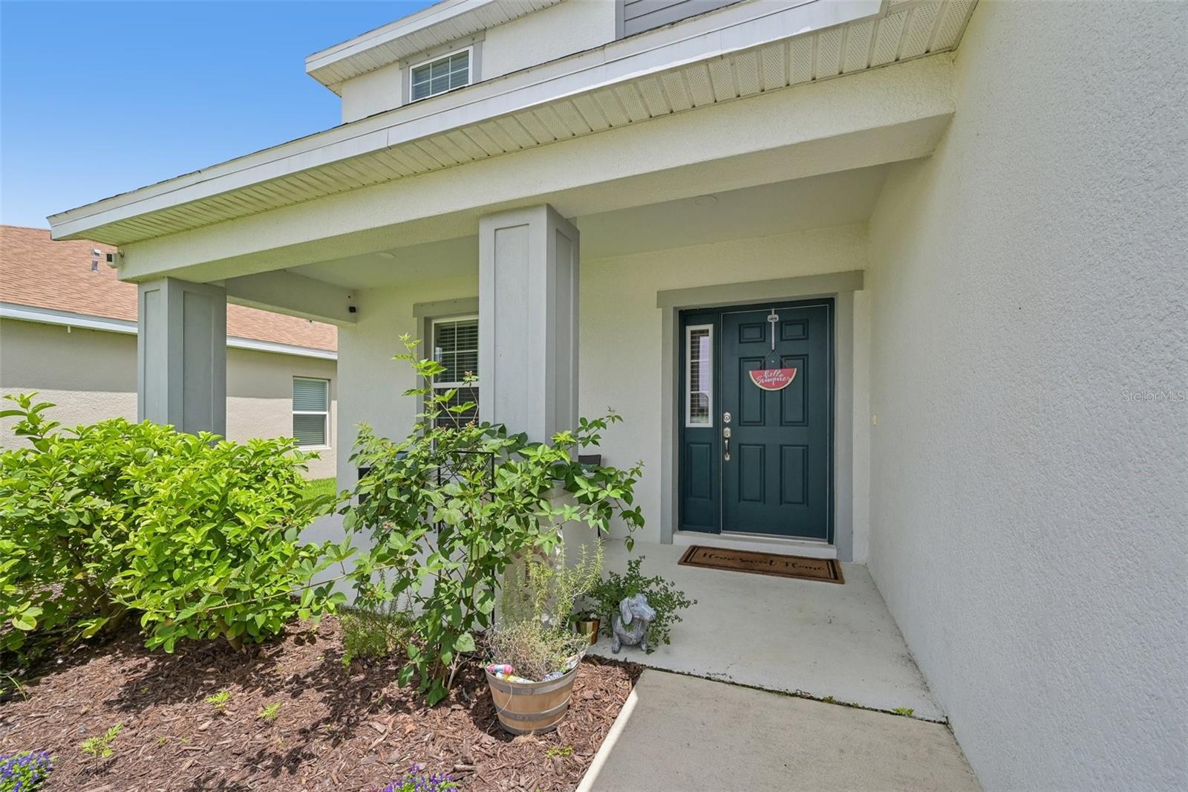
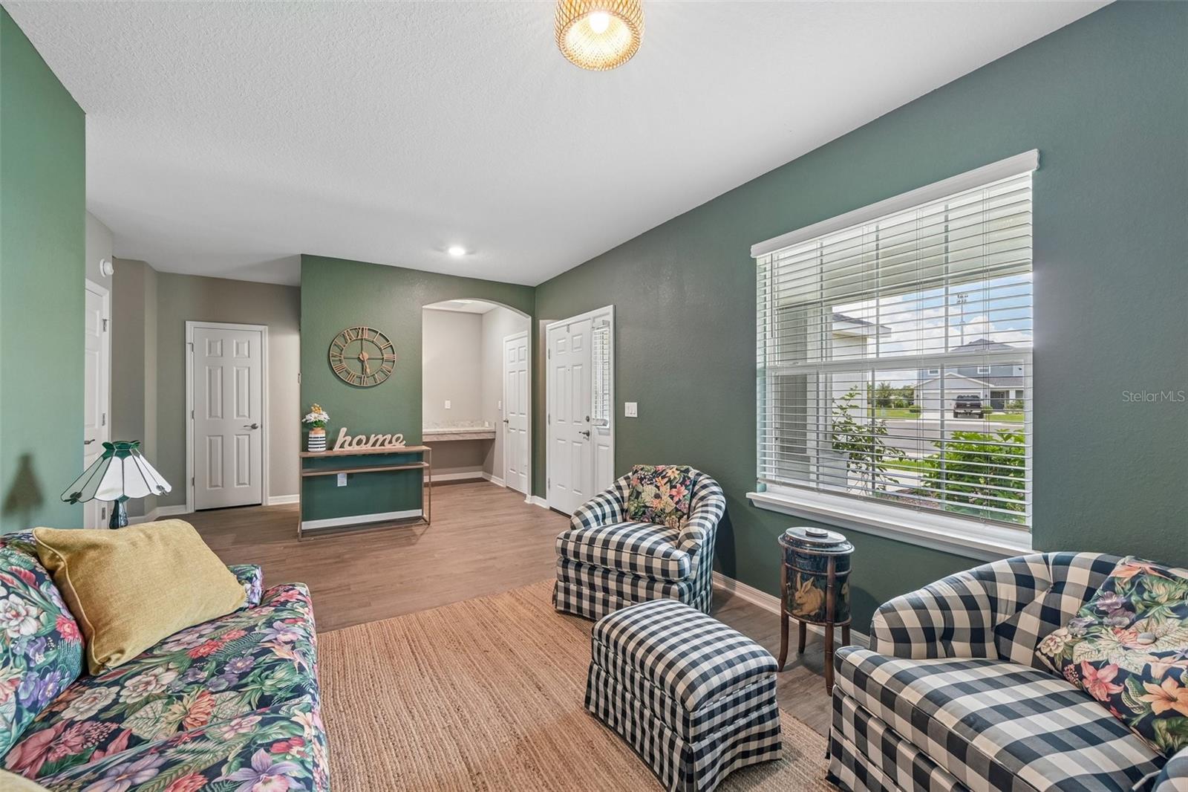
Welcome to 16113 67th Ct E, Parrish, FL—a stunning 5-bedroom, 3.5-bath home offering over 3,200 square feet of beautifully designed living space on a quiet cul-de-sac with peaceful pond views.located in Aviary at Rutland Ranch. Combining generous living areas, modern comfort, and an unbeatable location, this home is the perfect blend of space, style, and functionality. From the moment you arrive, you'll appreciate the privacy and curb appeal of this premium cul-de-sac homesite. Inside, the spacious open-concept floor plan is filled with natural light and offers plenty of room for both everyday living and entertaining. The expansive living and dining areas flow seamlessly into the heart of the home, creating an inviting atmosphere for family gatherings and hosting guests. Retreat to the spacious primary suite, while four additional bedrooms provide flexibility for a growing family, guests, a home office, or a fitness room. With 3.5 bathrooms and over 3,200 square feet, everyone has room to spread out and enjoy their own space. Step outside to your backyard oasis where tranquil pond views create the perfect setting for morning coffee, evening sunsets, or weekend barbecues. The peaceful waterfront backdrop offers a relaxing escape and a level of privacy that's hard to find. Ideally located in one of Parrish's most sought-after communities, you'll enjoy convenient access to I-75, top-rated schools, shopping, dining, parks, golf courses, Lakewood Ranch, Bradenton, Sarasota, Tampa, St. Petersburg, and Florida's award-winning Gulf Coast beaches.
| 7 hours ago | Listing updated with changes from the MLS® | |
| 18 hours ago | Status changed to Active | |
| yesterday | Listing first seen on site |

Listing information is provided by Participants of the Stellar MLS. IDX information is provided exclusively for personal, non-commercial use, and may not be used for any purpose other than to identify prospective properties consumers may be interested in purchasing. Information is deemed reliable but not guaranteed. Properties displayed may be listed or sold by various participants in the MLS Copyright 2026, Stellar MLS.
Last checked: 2026-07-07 01:56 PM EDT
Did you know? You can invite friends and family to your search. They can join your search, rate and discuss listings with you.