
1685 LAUREL STREET 3SARASOTA, FL 34236
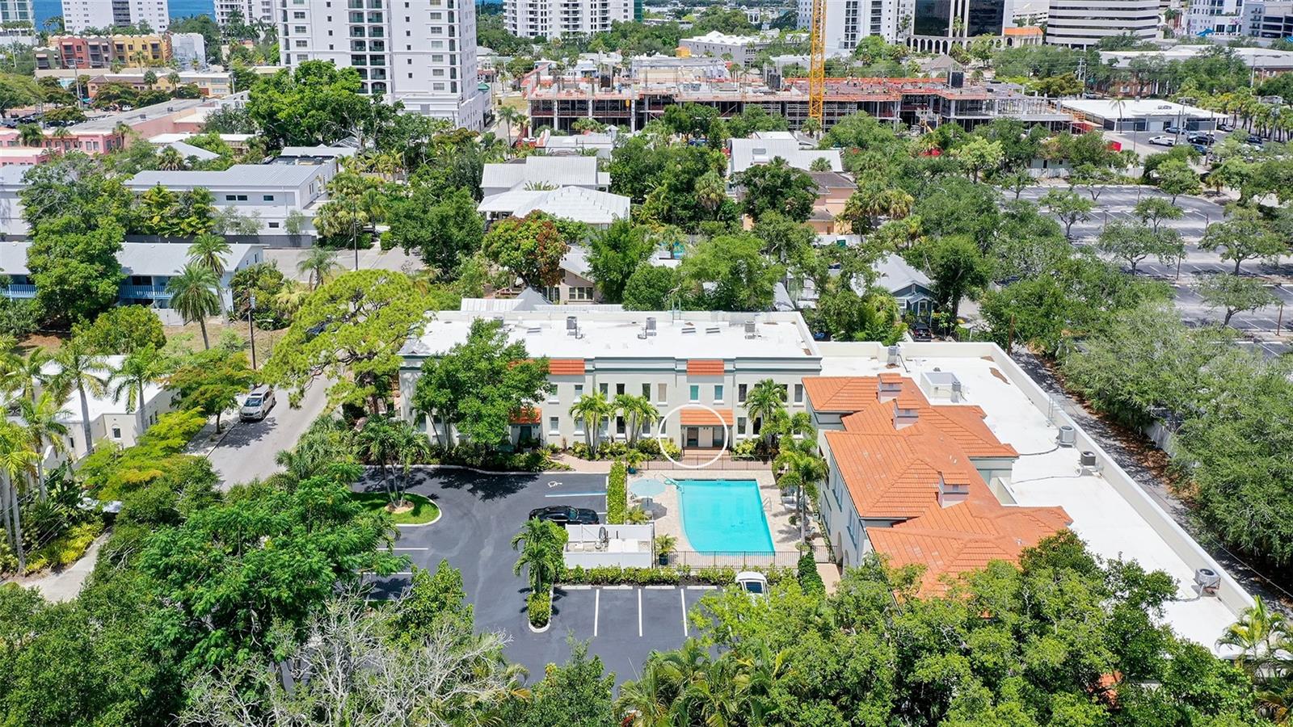
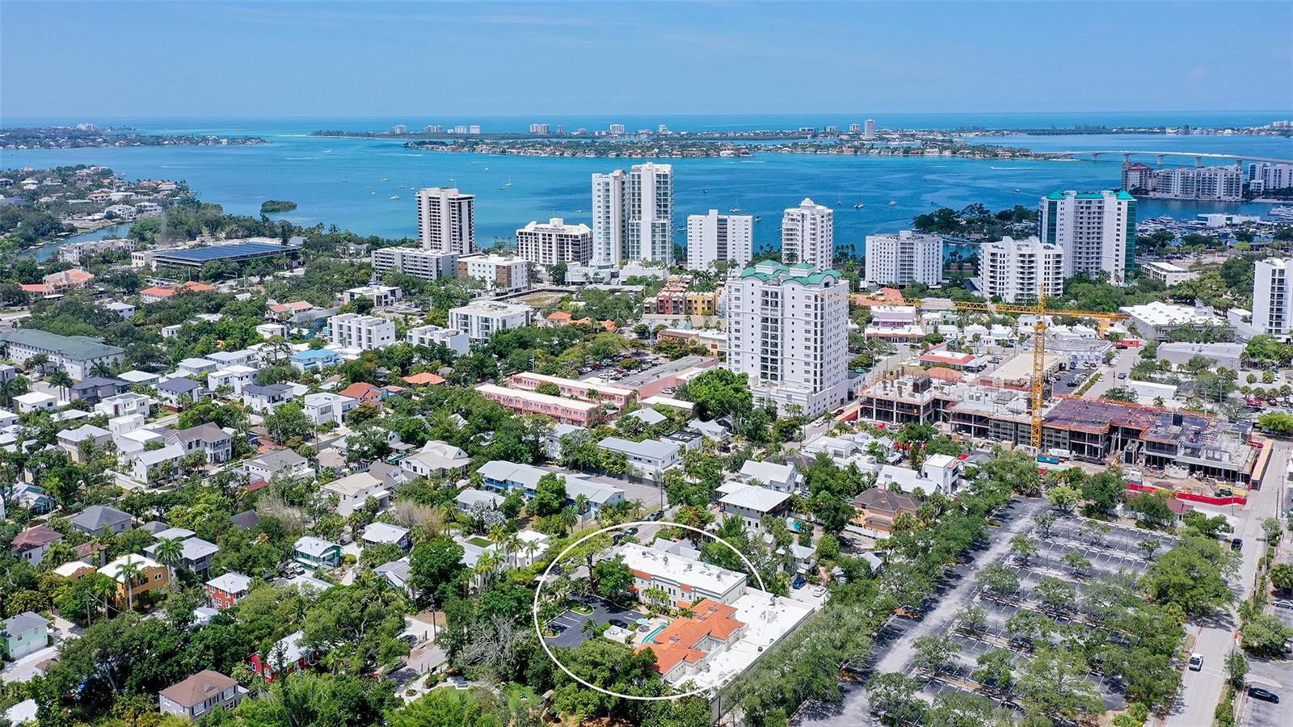
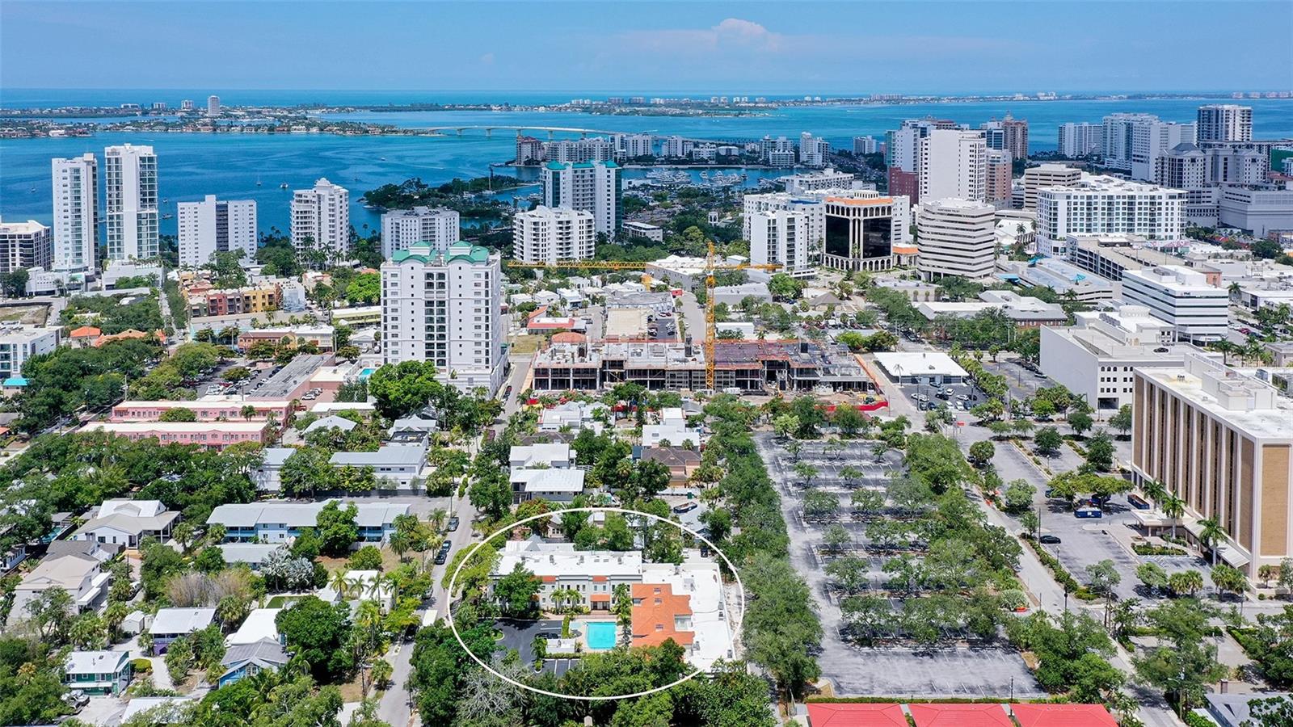
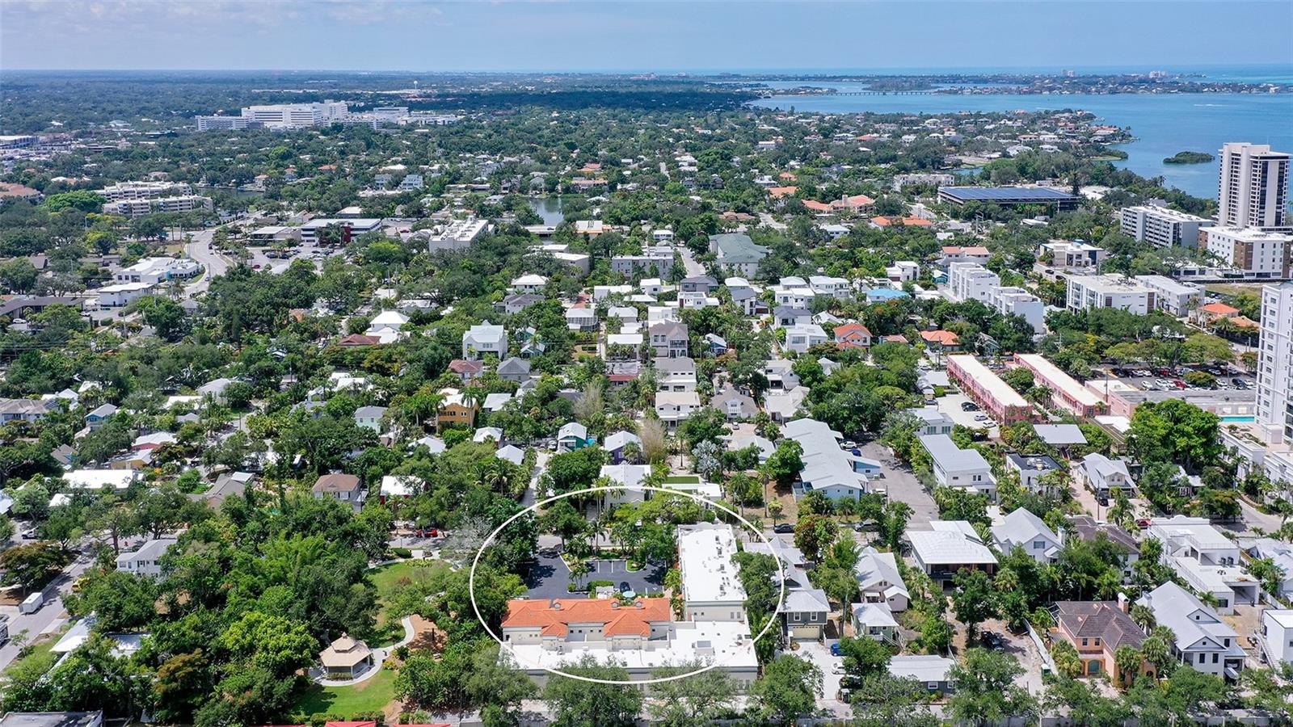
Location, Location, Location! Welcome to Villas on Laurel, an intimate nine-unit townhome community ideally situated just one block from Ringling Boulevard, two blocks from Main Street, and three blocks from Fruitville Road. Enjoy all the benefits of Downtown Sarasota living without being in the heart of downtown—walk, bike, or take a quick drive to shopping, dining, entertainment, and cultural attractions. This 1,667-square-foot townhome offers three bedrooms, three full bathrooms, and a versatile second-floor loft. The residence spans two levels and does not have an elevator. There is no private lanai, balcony, or porch; however, residents enjoy a community paver patio with a grill located in front of Unit #1 with additional community space beside Unit 9 and mere steps to the expansive pool with unobstructed front facing views. Unit #3 includes two deeded, designated uncovered parking spaces with unit #—one located to the right of the entrance driveway and the other adjacent to the community swimming pool. Residents also have access to a community storage room with a glass entry door located between Units #5 and #6 for bikes, beach gear, etc. The Villas on Laurel community has undergone extensive improvements in 2025, including a new roof, newly paved driveway, freshly painted building exteriors, updated exterior lighting, new landscaping, renovated pool interior, new pool decking, and new pool furniture. The community has no upcoming assessments or increase in dues and is not subject to Milestone Inspections or Structural Integrity Reserve Studies. Inside Unit #3, you’ll find a new HVAC system (Q4/2025), new engineered hardwood flooring throughout the first floor, and all-new window treatments, including blackout shades in the primary second-floor bedroom. Abundant windows & skylights fill the home with natural light, creating a bright and inviting atmosphere. The updated tankless water heater, dryer, and range are all powered by natural gas. The first floor features an open-concept great room that seamlessly combines the living and dining areas with the kitchen, complete with stainless steel appliances and stone countertops. Also on the first level are the HVAC closet, a guest bedroom, and a full bathroom with a tub/shower combination. Carpeted stairs illuminated by skylights lead to the second floor, where you’ll find an approximately 8’ x 12’ loft—ideal for a home office, den, or study—as well as a 5’ x 6’ interior laundry room equipped with a gas dryer. The spacious primary suite located in the front of the home overlooks the pool and features dual sinks and a walk-in shower while the secondary guest suite includes a walk-in closet and en suite bath with tub/shower. Comparable sales within the community include the smaller single-story Unit #5, which sold for $812,500, and larger end Unit #9, which sold for $935,000. Move-in ready and available for immediate occupancy, this exceptional residence offers a rare opportunity to enjoy low-maintenance living in one of Sarasota’s most desirable and historical neighborhoods. Adjacent to the community is the city-owned Laurel Park, maintained by Sarasota Parks & Recreation. This neighborhood park offers a gazebo, playground, sandbox, picnic areas, and inviting green space for residents and visitors alike. If you’re looking for the perfect blend of convenience, character, comfort, and downtown accessibility, Unit #3 at Villas on Laurel is must-see.
| 7 hours ago | Listing updated with changes from the MLS® | |
| yesterday | Listing first seen on site |

Listing information is provided by Participants of the Stellar MLS. IDX information is provided exclusively for personal, non-commercial use, and may not be used for any purpose other than to identify prospective properties consumers may be interested in purchasing. Information is deemed reliable but not guaranteed. Properties displayed may be listed or sold by various participants in the MLS Copyright 2026, Stellar MLS.
Last checked: 2026-07-08 01:40 PM EDT
Did you know? You can invite friends and family to your search. They can join your search, rate and discuss listings with you.