
7105 VICTORIA CIRCLEBRADENTON, FL 34201
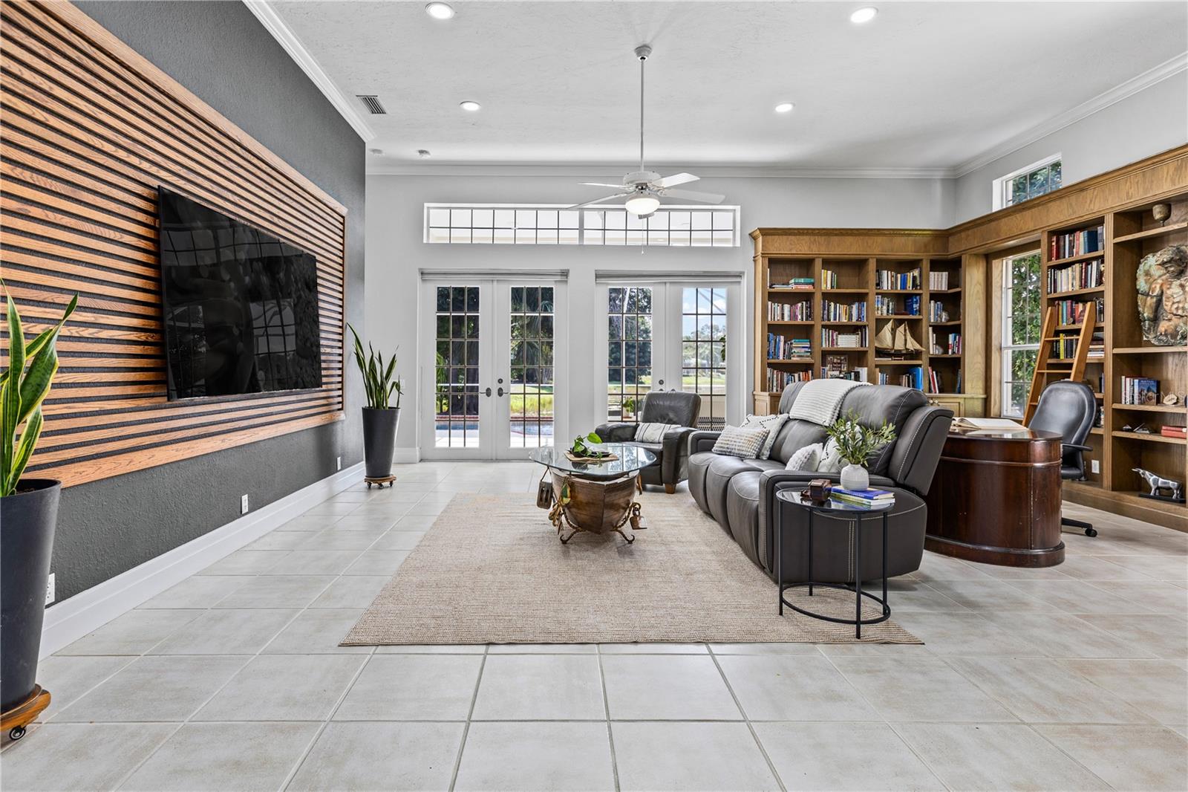
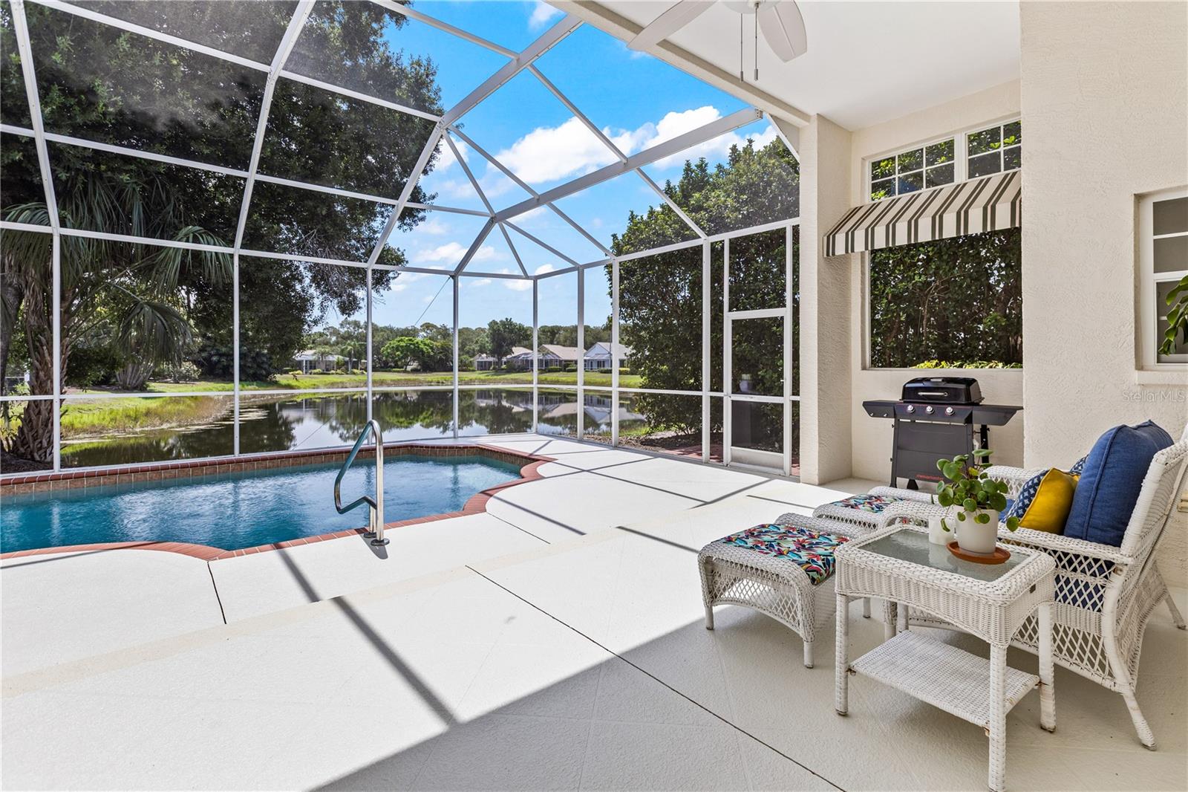
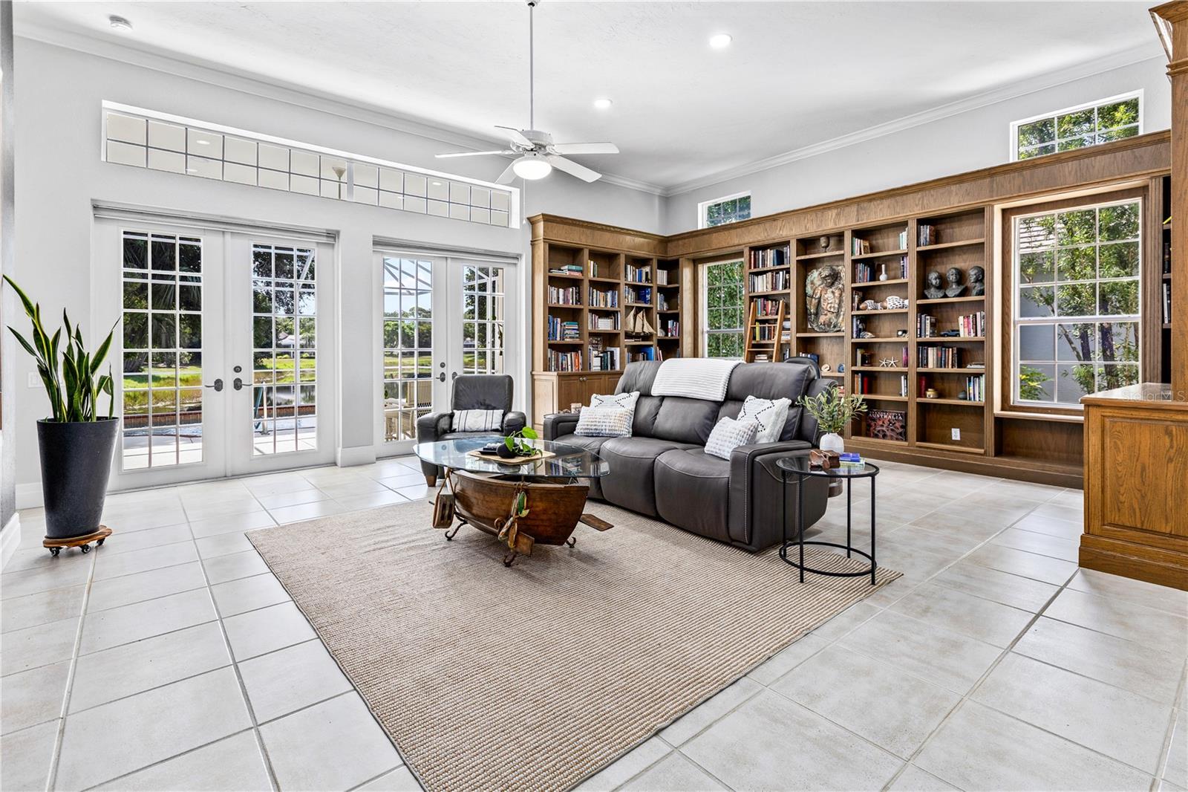
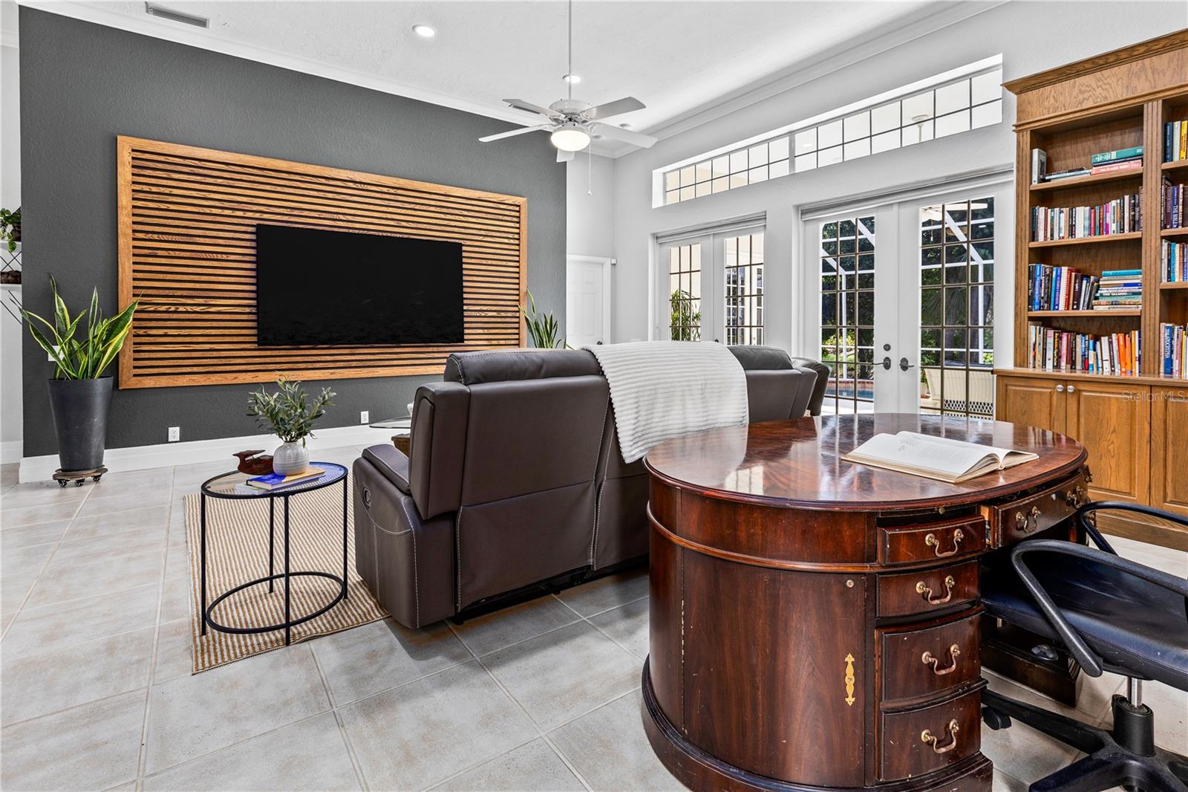
This exquisite single-family residence embodies refined luxury, offering a rare blend of serene lakefront living, elegant design, in premier University Park Country Club. The home features a private pool and is being offered furnished, with select items excluded from the sale. Thoughtfully designed for both comfort and sophistication, it delivers an exceptional lifestyle in one of the area’s most sought-after communities. This beautifully designed residence features an open floor plan that creates a natural flow between living, dining, and entertaining spaces. A custom-built library adds warmth and character, while a striking custom accent wall elevates the home’s modern elegance. Two bedrooms include spacious walk-in closets, offering excellent storage and everyday convenience. The kitchen and main living areas open seamlessly to the outdoors, where you’ll find a private lanai overlooking peaceful lake views—perfect for morning coffee or sunset relaxation. A thoughtfully placed half bath on the exterior lanai adds convenience for guests when entertaining outdoors. The garage also includes a dedicated AC storage room, ideal for climate-sensitive items or extra organization. University Park Country Club offers an exceptional array of amenities, including an elegant clubhouse, state-of-the-art fitness facilities, tennis courts, pickleball, fine dining, social events, and both indoor and outdoor clubhouse experiences designed for year-round enjoyment. Residents benefit from a vibrant, resort-style lifestyle with beautifully maintained grounds, walking paths, and a welcoming social community atmosphere. The location is equally impressive. Just minutes away are premier shopping and dining destinations including University Town Center Mall, Fresh Market, and Whole Foods Market. Cultural and recreational highlights like the new Mote Marine Laboratory & Aquarium further enhance the lifestyle appeal, along with a wide selection of upscale restaurants, cafes, and boutiques nearby. Blending luxury living, serene lake views, and a premier golf community lifestyle, this home delivers both comfort and convenience in one of University Park's most sought-after neighborhoods.
| 14 hours ago | Listing updated with changes from the MLS® | |
| yesterday | Listing first seen on site |

Listing information is provided by Participants of the Stellar MLS. IDX information is provided exclusively for personal, non-commercial use, and may not be used for any purpose other than to identify prospective properties consumers may be interested in purchasing. Information is deemed reliable but not guaranteed. Properties displayed may be listed or sold by various participants in the MLS Copyright 2026, Stellar MLS.
Last checked: 2026-07-07 01:56 PM EDT
Did you know? You can invite friends and family to your search. They can join your search, rate and discuss listings with you.