Save
Ask
Tour
Hide
Share
$710,000
1 Day On Site

534 CHANTILLY TRAIL
BRADENTON, FL 34212

For Sale|Single Family Residence|Active
4
Beds
3
Total Baths
3
Full Baths
2,757
SqFt
$258
/SqFt
2016
Built
Subdivision:
GREYHAWK LANDING WEST PH III
County:
Manatee
Call Now: 941-685-5565
Is this the listing for you? We can help make it yours.
941-685-5565
Upcoming Open Houses
Sun, Jul 12, 12:00 PM - 2:00 PM
534 CHANTILLY TRAIL534 CHANTILLY TRAIL534 CHANTILLY TRAIL534 CHANTILLY TRAIL
Save
Ask
Tour
Hide
Share

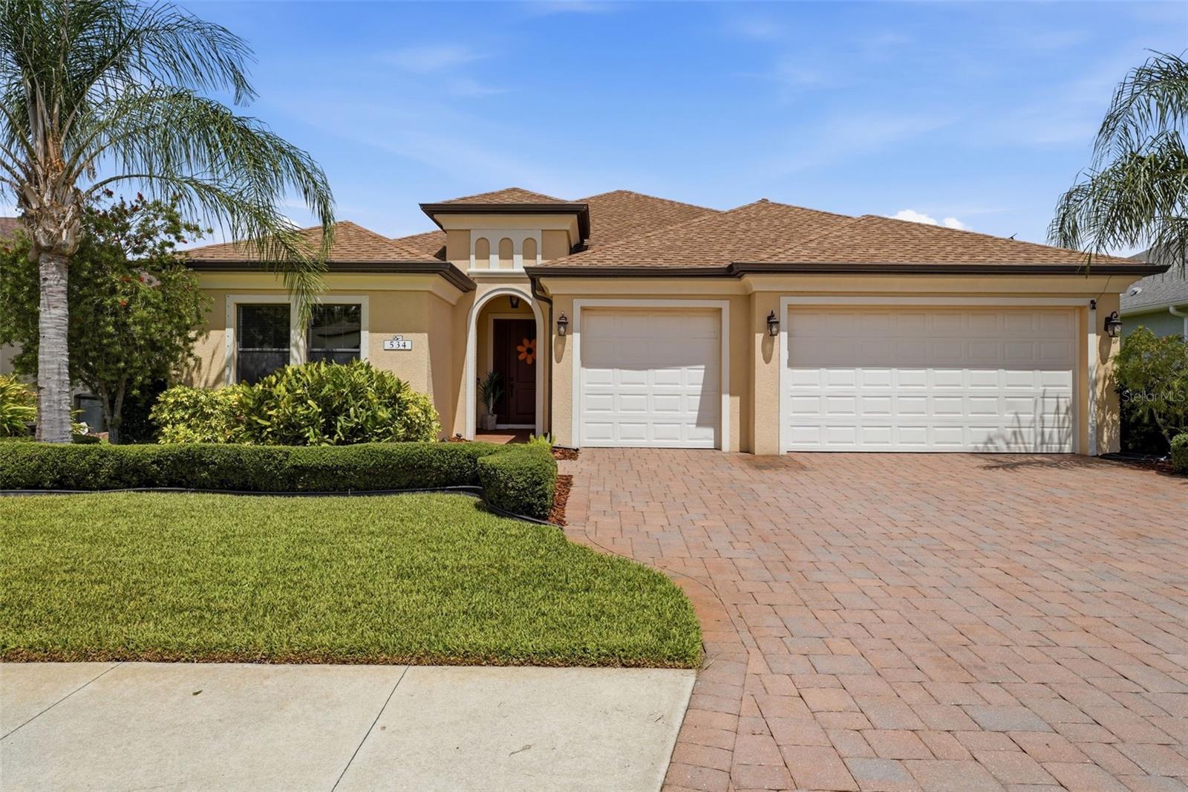
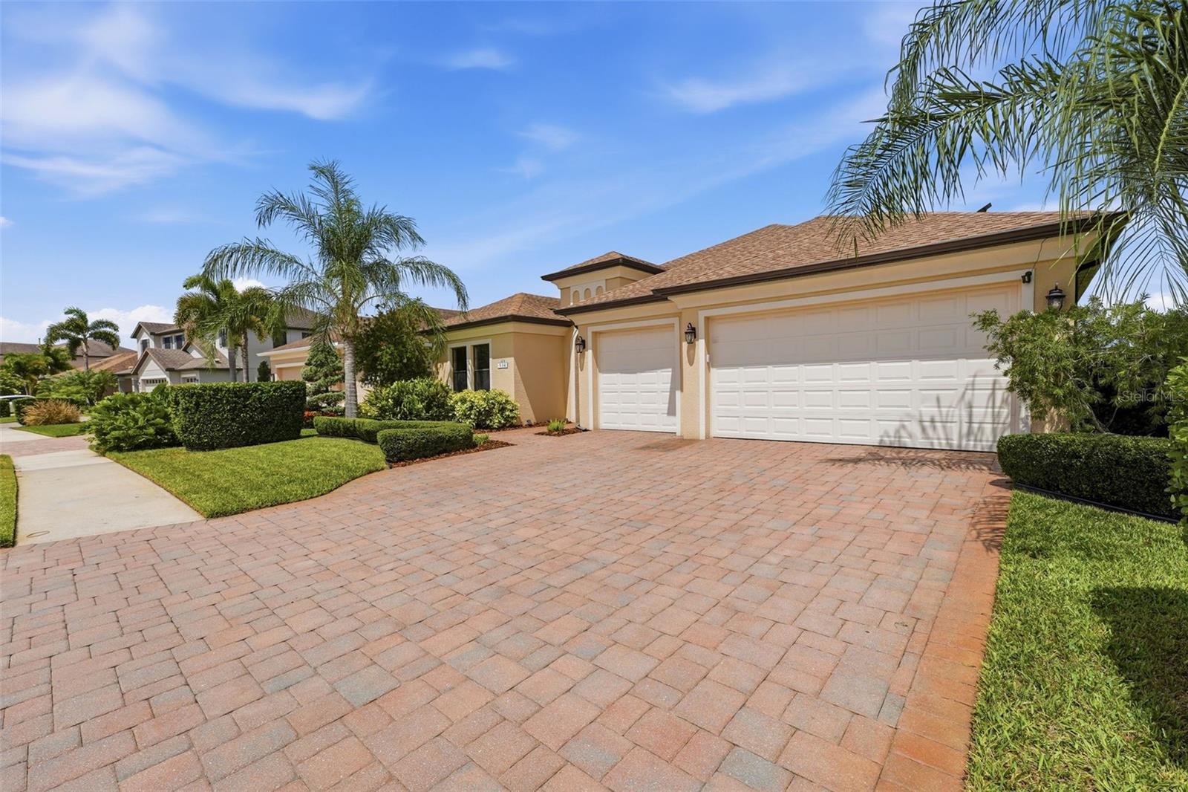
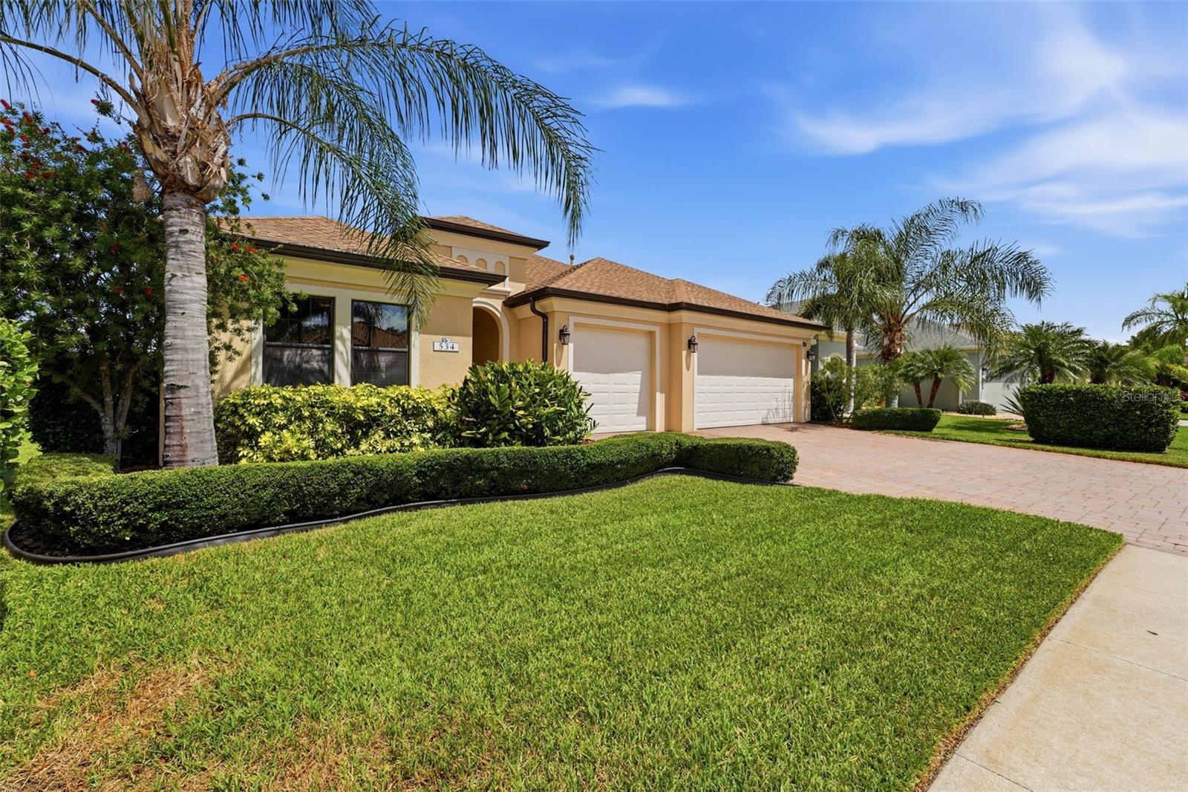
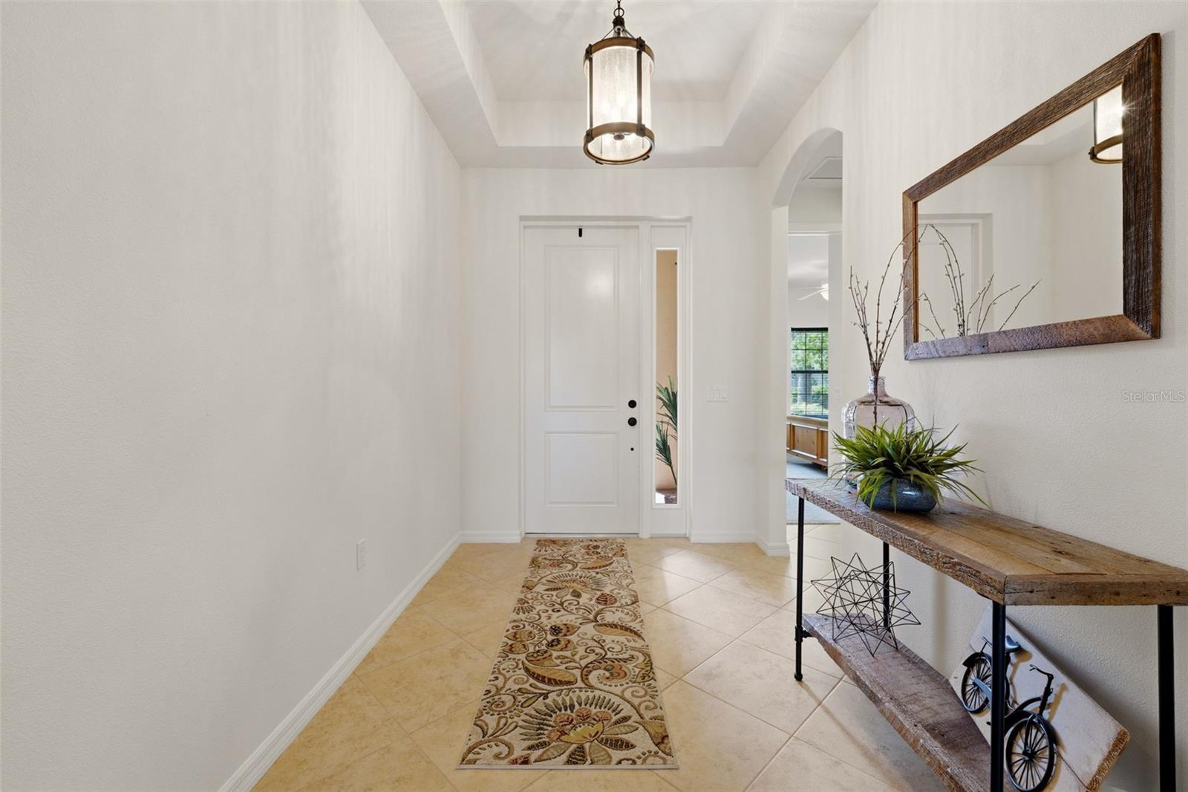
Welcome to Greyhawk Landing, where resort-style living meets everyday comfort just minutes from Florida's Gulf Coast beaches. New interior paint, updated carpet, and NEW A/C + Air Handler (2026) give this home a crisp, like-new feel, while soaring vaulted ceilings create an open, airy atmosphere throughout. The beautifully upgraded kitchen is designed for both entertaining and daily living, featuring a large granite island, upgraded cabinetry, granite countertops, a gas cooktop, vented range hood, recessed lighting, and abundant workspace. Ceiling fans throughout the home add year-round comfort. The spacious primary suite is a true retreat with peaceful water views, large walk-in closets, dual vanities, and an oversized walk-in shower. One of this home's most captivating features is its tranquil water setting. From the moment you open the front door, your eyes are drawn across the home to the serene community pond beyond. These breathtaking sunset views continue through the main living areas and into the primary suite, creating a constant connection to the outdoors and a daily reminder of the beauty that surrounds you. Relax year-round on the screened lanai while enjoying the ever-changing colors reflected across the water. Greyhawk Landing offers an exceptional lifestyle with multiple resort-style pools, fitness center, clubhouses, trails, parks, playgrounds, soccer field, pickleball courts, basketball court, and tennis courts. Whether you walk, bike or run there’s space to enjoy an active lifestyle or simply relax in this beautiful community, there’s something for everyone. All of this for an incredibly low HOA fee. Living near the beach is wonderful—but living near the beach in a resort-style community is even better. Conveniently located near shopping, dining, medical facilities, and Gulf Coast attractions, with easy access to Sarasota-Bradenton (SRQ), Tampa (TPA), St. Pete-Clearwater (PIE), and additional regional airports, travel is effortless whether you're heading out of town or welcoming family and friends to visit. Don’t wait to acquire this exceptional waterfront view home with outstanding amenities, and the Florida lifestyle you've been searching for!

Save
Ask
Tour
Hide
Share
Listing Snapshot
Price 
$710,000
Days On Site 
1 Day
Bedrooms 
4
Inside Area (SqFt) 
2,757 sqft
Total Baths 
3
Full Baths 
3
Partial Baths 
N/A
Lot Size 
0.2 Acres
Year Built 
2016
MLS® Number 
A4699244
Status 
Active
Property Tax 
$12,080.68
HOA/Condo/Coop Fees 
$8.33 monthly
Sq Ft Source 
Public Records
Friends & Family
Recent Activity
2 hours agoListing updated with changes from the MLS®
yesterdayListing first seen on site
General Features
Acres 
0.2
Attached Garage 
Yes
Direction Faces 
Southeast
Foundation 
Slab
Garage 
Yes
Garage Spaces 
3
Green Energy Efficient 
AppliancesConstructionDoorsExposure/ShadeHVACInsulationLightingThermostatWindows
Levels 
One
Number Of Stories 
1
Parking 
DrivewayGarage Door OpenerAttached
Pets 
Yes
Property Sub Type 
Single Family Residence
Sewer 
Public Sewer
SqFt Total 
3824
Style 
Contemporary
Utilities 
Natural Gas AvailableCable AvailableNatural Gas ConnectedSewer ConnectedWater Connected
Water Source 
Public
Zoning 
PDR
Interior Features
Appliances 
CooktopDishwasherDisposalElectric Water HeaterMicrowaveRange Hood
Cooling 
Central Air
Flooring 
CarpetTile
Furnished 
Unfurnished
Heating 
Natural Gas
Interior 
High CeilingsStone CountersTray Ceiling(s)Vaulted Ceiling(s)Walk-In Closet(s)
Laundry Features 
Gas Dryer HookupInsideWasher Hookup
Window Features 
BlindsDouble Pane WindowsInsulated Windows
Bathroom 2 
Level - First
Bathroom 3 
Level - First
Bedroom 2 
Dimensions - 13x12Level - First
Bedroom 3 
Dimensions - 13x11Level - First
Bedroom 4 
Dimensions - 14x11Level - First
Dining Room 
Level - First
Great Room 
Level - First
Kitchen 
Level - First
Laundry 
Level - First
Master Bedroom 
Dimensions - 18x15Level - FirstFeatures - Double Vanity
Save
Ask
Tour
Hide
Share
Exterior Features
Construction Details 
BlockConcreteStucco
Exterior 
Rain Gutters
Lot Features 
LandscapedWaterfront
Patio And Porch 
CoveredPatioPorchScreened
Roof 
Shingle
View 
PondWater
Waterfront 
Yes
Waterfront Features 
Pond
Waterview 
PondWater
Windows/Doors 
BlindsDouble Pane WindowsInsulated Windows
Community Features
Association Amenities 
Basketball CourtClubhouseFitness CenterGatedParkPlaygroundPoolRecreation FacilitiesSpa/Hot TubTennis Court(s)Trail(s)
Association Dues 
100
Community Features 
GatedFitness CenterParkPlaygroundPoolSidewalksTennis Court(s)Street Lights
Financing Terms Available 
CashConventionalFHAUSDA LoanVA Loan
HOA Fee Frequency 
Annually
MLS Area 
34212 - Bradenton
Roads 
Asphalt
Township 
34S
Schools
School District
Unknown
Elementary School
Freedom Elementary
Middle School
Carlos E. Haile Middle
High School
Lakewood Ranch High
Listing courtesy of PLACE WATER REAL ESTATE (941) 444-1911


Listing information is provided by Participants of the Stellar MLS. IDX information is provided exclusively for personal, non-commercial use, and may not be used for any purpose other than to identify prospective properties consumers may be interested in purchasing. Information is deemed reliable but not guaranteed. Properties displayed may be listed or sold by various participants in the MLS Copyright 2026, Stellar MLS.
Last checked: 2026-07-08 01:40 PM EDT

Neighborhood & Commute
Source: Walkscore
Disclosure: Community information and market data powered by Constellation Data Labs. Information is deemed reliable but not guaranteed.
Save
Ask
Tour
Hide
Share