Save
Ask
Tour
Hide
Share
$425,000
12 Days On Site

3856 WHISPERING OAKS DRIVE
NORTH PORT, FL 34287

For Sale|Single Family Residence|Active
3
Beds
2
Total Baths
2
Full Baths
1,785
SqFt
$238
/SqFt
2002
Built
Subdivision:
HERON CREEK
County:
Sarasota
Call Now: 941-685-5565
Is this the listing for you? We can help make it yours.
941-685-5565
3856 WHISPERING OAKS DRIVE3856 WHISPERING OAKS DRIVE3856 WHISPERING OAKS DRIVE3856 WHISPERING OAKS DRIVE
Save
Ask
Tour
Hide
Share

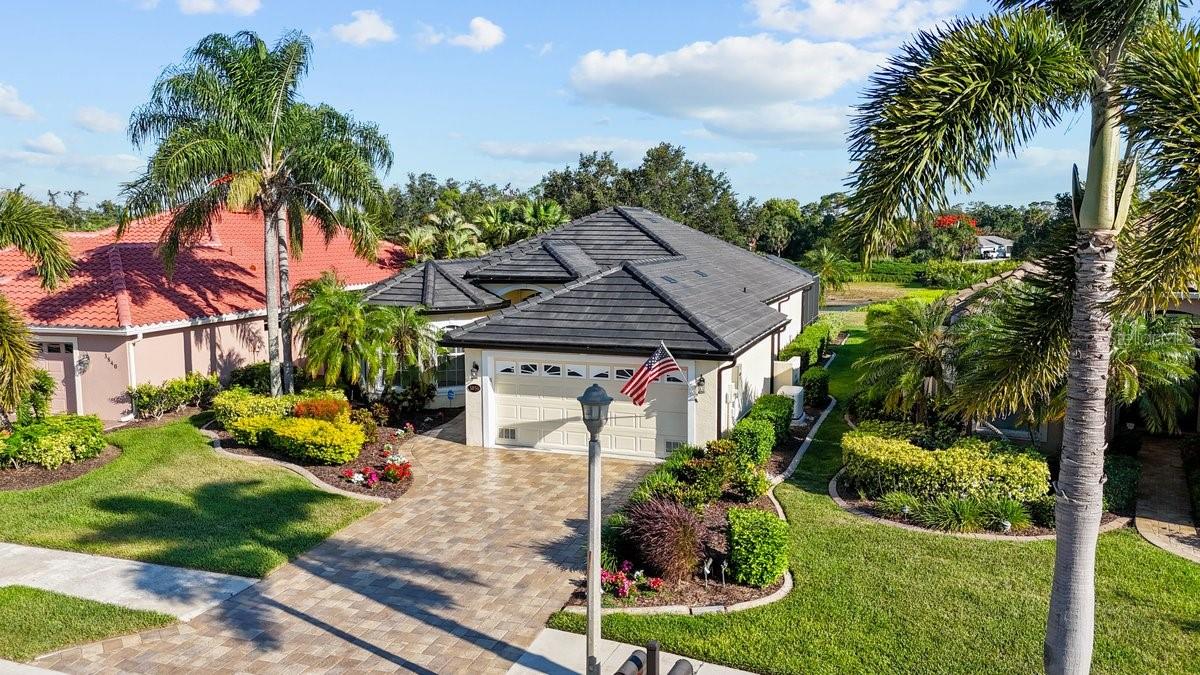
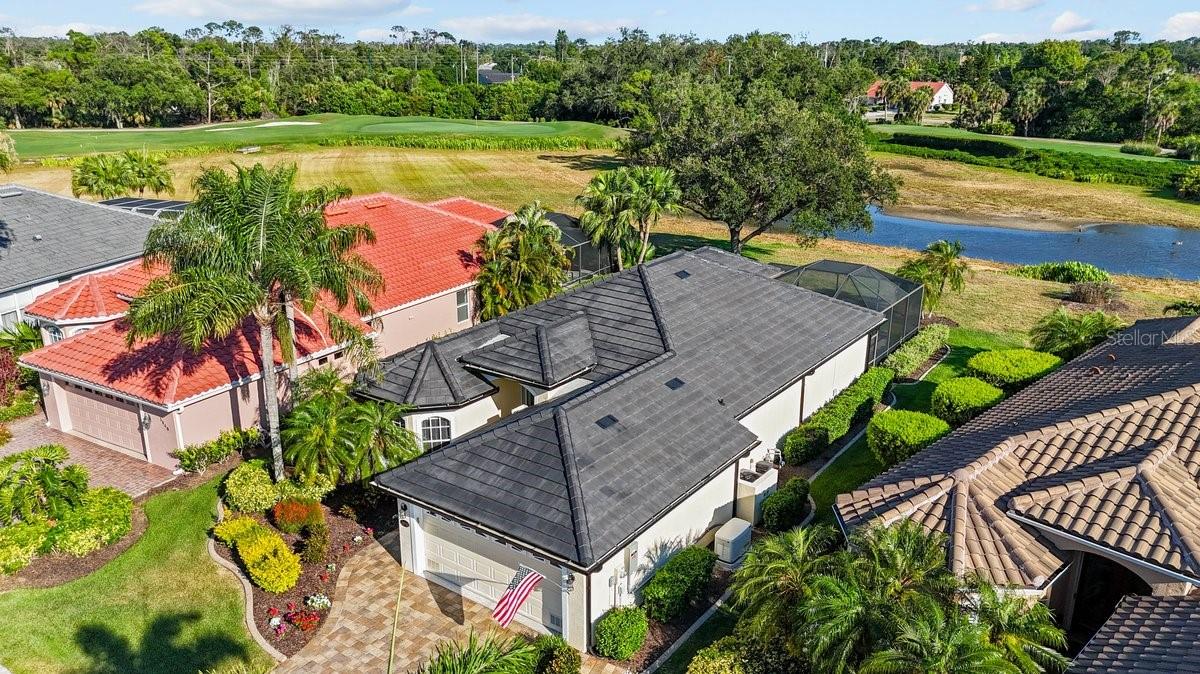
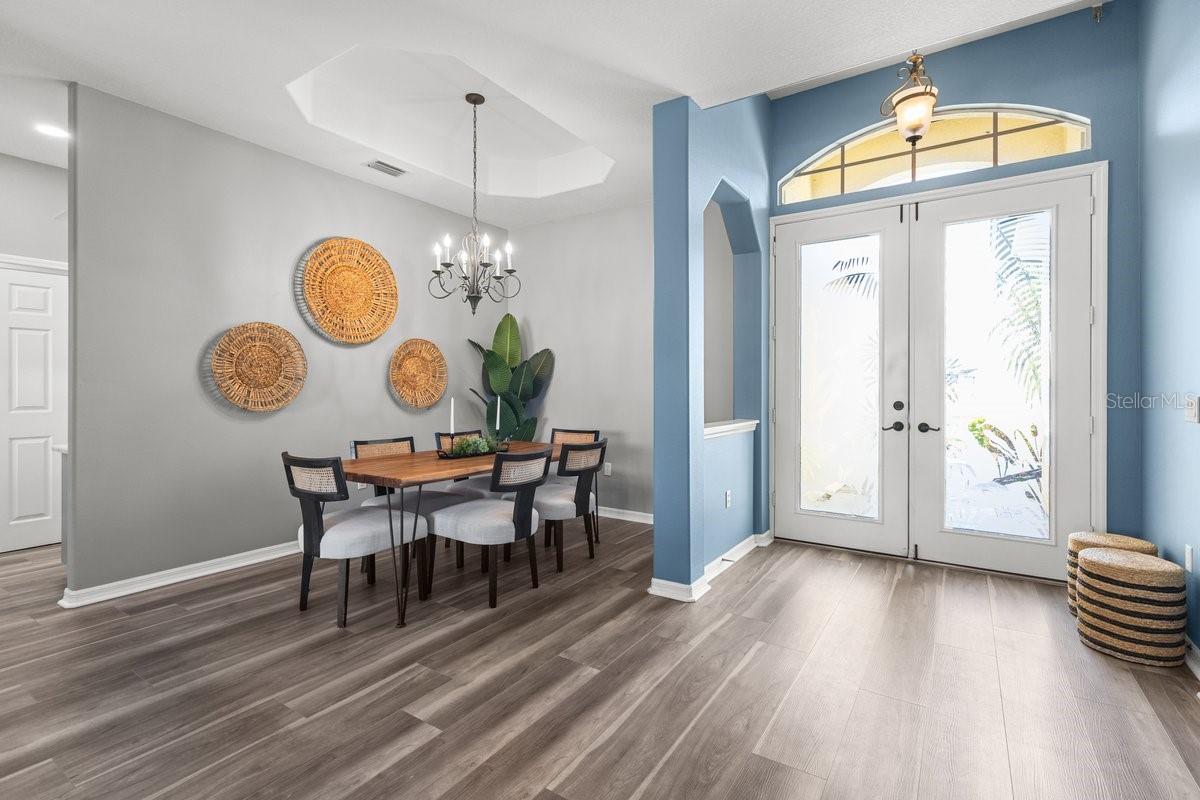
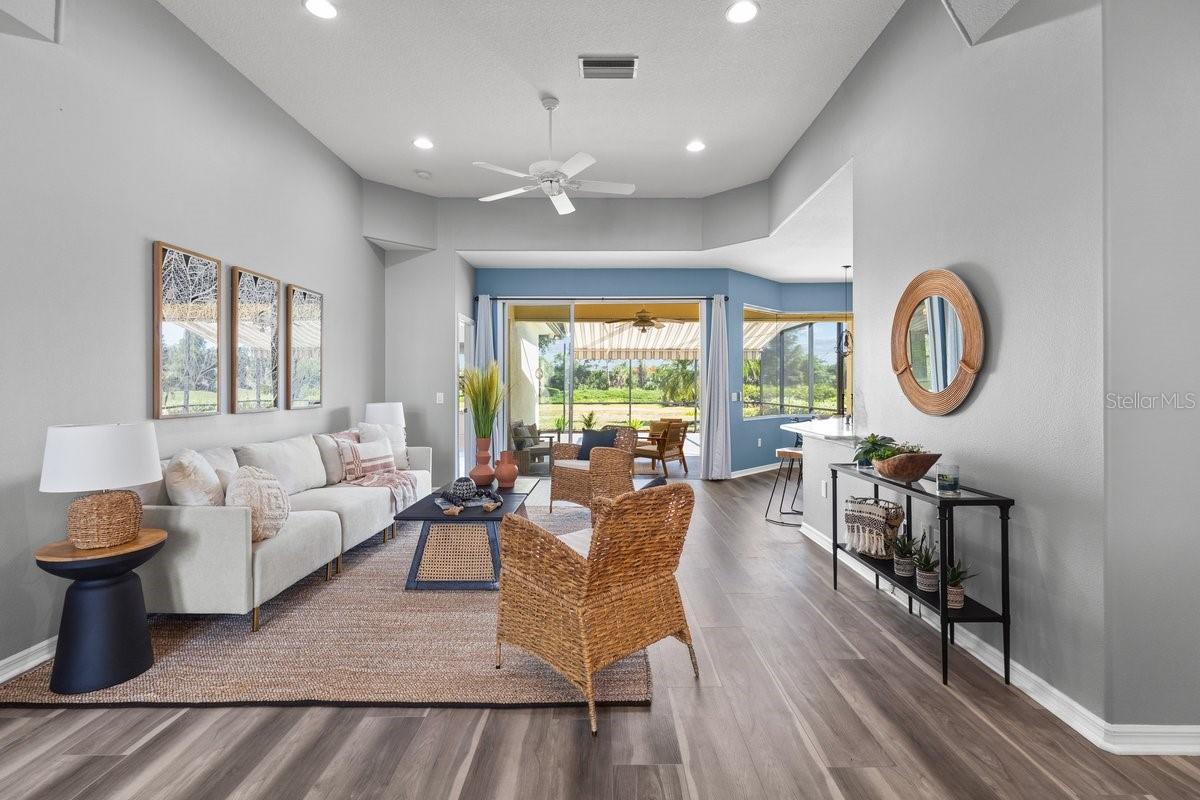
This is the ONE you've been waiting for! "The Erin” model in the exclusive Hidden Oaks enclave of Heron Creek Golf & Country Club — where luxury living, breathtaking golf course views, and resort-style amenities come together in one incredible package! This beautifully updated 3-bedroom, 2-bath home sits on an OVERSIZED LOT with expansive views of the manicured fairways, offering the perfect blend of elegance, comfort, and Florida lifestyle living. From the moment you arrive, the NEW gray slate roof and stunning curb appeal set the tone for what’s inside. Step through the front door and into a modernized interior featuring an UPDATED KITCHEN, stylish finishes, open living spaces, and abundant natural light throughout. Whether you’re entertaining guests or enjoying a quiet evening at home, this floor plan delivers the perfect balance of sophistication and functionality. Major upgrades include a WHOLE HOUSE GENERAC GENERATOR for peace of mind, updated features throughout, and a meticulously maintained interior that is truly move-in ready. Outside, enjoy PANORAMIC GILF COURSE VIEWS from your oversized homesite while taking advantage of the unmatched amenities offered within Heron Creek Golf & Country Club — championship golf, clubhouse dining, fitness center, tennis, resort-style pool, and an active social lifestyle all just moments from your doorstep. Homes like this rarely become available in Hidden Oaks, especially with this combination of upgrades, lot size, and views. If you’ve been waiting for the perfect home in Heron Creek… this is the one. Don’t wait — schedule your private showing today before this opportunity is gone!

Save
Ask
Tour
Hide
Share
Listing Snapshot
Price 
$425,000
Days On Site 
12 Days
Bedrooms 
3
Inside Area (SqFt) 
1,785 sqft
Total Baths 
2
Full Baths 
2
Partial Baths 
N/A
Lot Size 
0.24 Acres
Year Built 
2002
MLS® Number 
C7526314
Status 
Active
Property Tax 
$3,185
HOA/Condo/Coop Fees 
$363 monthly
Sq Ft Source 
Public Records
Friends & Family
Recent Activity
a week agoListing updated with changes from the MLS®
2 weeks agoListing first seen on site
General Features
Acres 
0.24
Attached Garage 
Yes
Direction Faces 
Southwest
Foundation 
Slab
Garage 
Yes
Garage Spaces 
2
Levels 
One
Parking 
Garage Door OpenerAttached
Pets 
Yes
Property Sub Type 
Single Family Residence
Security 
Fire AlarmGated CommunitySecurity SystemSmoke Detector(s)
Sewer 
Public Sewer
SqFt Total 
2396
Style 
CustomMediterranean
Utilities 
Natural Gas AvailableElectricity ConnectedNatural Gas ConnectedSewer ConnectedUnderground UtilitiesWater Connected
Water Source 
Public
Zoning 
PCDN
Interior Features
Appliances 
DishwasherDisposalDryerGas Water HeaterMicrowaveRangeRefrigeratorWasher
Cooling 
Central Air
Flooring 
Hardwood
Furnished 
Unfurnished
Heating 
Electric
Interior 
Crown MoldingHigh CeilingsOpen FloorplanStone CountersTray Ceiling(s)Walk-In Closet(s)
Laundry Features 
Laundry Room
Window Features 
Window CoveringsBlindsDrapesWindow Treatments
Balcony/Porch/Lanai 
Dimensions - 21x9Level - FirstFeatures - Ceiling Fan(s)
Bathroom 2 
Dimensions - 7x9Level - FirstFeatures - Stone Counters
Bedroom 2 
Dimensions - 11.5x11.8Level - FirstFeatures - Ceiling Fan(s)
Bedroom 3 
Dimensions - 11.6x12Level - FirstFeatures - Ceiling Fan(s)
Dinette 
Dimensions - 9x11Level - First
Great Room 
Dimensions - 14x18.7Level - FirstFeatures - Ceiling Fan(s)
Kitchen 
Dimensions - 7x12Level - FirstFeatures - Stone Counters
Master Bathroom 
Dimensions - 12x8Level - FirstFeatures - Granite Counters, Stone Counters
Master Bedroom 
Dimensions - 14x19Level - FirstFeatures - Ceiling Fan(s)
Save
Ask
Tour
Hide
Share
Exterior Features
Construction Details 
Block
Exterior 
Awning(s)LightingPrivate YardRain Gutters
Lot Features 
Irregular LotLandscapedOn Golf CoursePrivatePavedWaterfront
Patio And Porch 
EnclosedScreened
Roof 
Concrete
View 
PondWaterGolf CourseTrees/Woods
Waterfront 
Yes
Waterfront Features 
Pond
Waterview 
PondWaterGolf CourseTrees/Woods
Windows/Doors 
Window CoveringsBlindsDrapesWindow Treatments
Community Features
Association Amenities 
ClubhouseElevator(s)Fitness CenterGatedGolf CourseMaintenancePoolSaunaSecuritySpa/Hot TubTennis Court(s)
Association Dues 
363
Community Features 
GatedClubhouseFitness CenterGolfPoolRestaurantSidewalksTennis Court(s)Street Lights
Financing Terms Available 
CashConventionalFHAVA Loan
HOA Fee Frequency 
Monthly
MLS Area 
34287 - North Port/Venice
Roads 
Asphalt
Township 
39
Schools
School District
Unknown
Elementary School
Atwater Bay Elementary
Middle School
Heron Creek Middle
High School
North Port High
Listing courtesy of ALLISON JAMES ESTATES & HOMES (941) 304-7003


Listing information is provided by Participants of the Stellar MLS. IDX information is provided exclusively for personal, non-commercial use, and may not be used for any purpose other than to identify prospective properties consumers may be interested in purchasing. Information is deemed reliable but not guaranteed. Properties displayed may be listed or sold by various participants in the MLS Copyright 2026, Stellar MLS.
Last checked: 2026-05-30 07:51 PM EDT

Neighborhood & Commute
Source: Walkscore
Disclosure: Community information and market data powered by Constellation Data Labs. Information is deemed reliable but not guaranteed.
Save
Ask
Tour
Hide
Share