Save
Ask
Tour
Hide
Share
$279,900
1 Day On Site

2815 ESCAMBIA CIRCLE
NORTH PORT, FL 34288

For Sale|Single Family Residence|Active
3
Beds
2
Total Baths
2
Full Baths
1,548
SqFt
$181
/SqFt
2005
Built
Subdivision:
PORT CHARLOTTE SUB 51
County:
Sarasota
Call Now: 941-685-5565
Is this the listing for you? We can help make it yours.
941-685-5565
2815 ESCAMBIA CIRCLE2815 ESCAMBIA CIRCLE2815 ESCAMBIA CIRCLE2815 ESCAMBIA CIRCLE
Save
Ask
Tour
Hide
Share

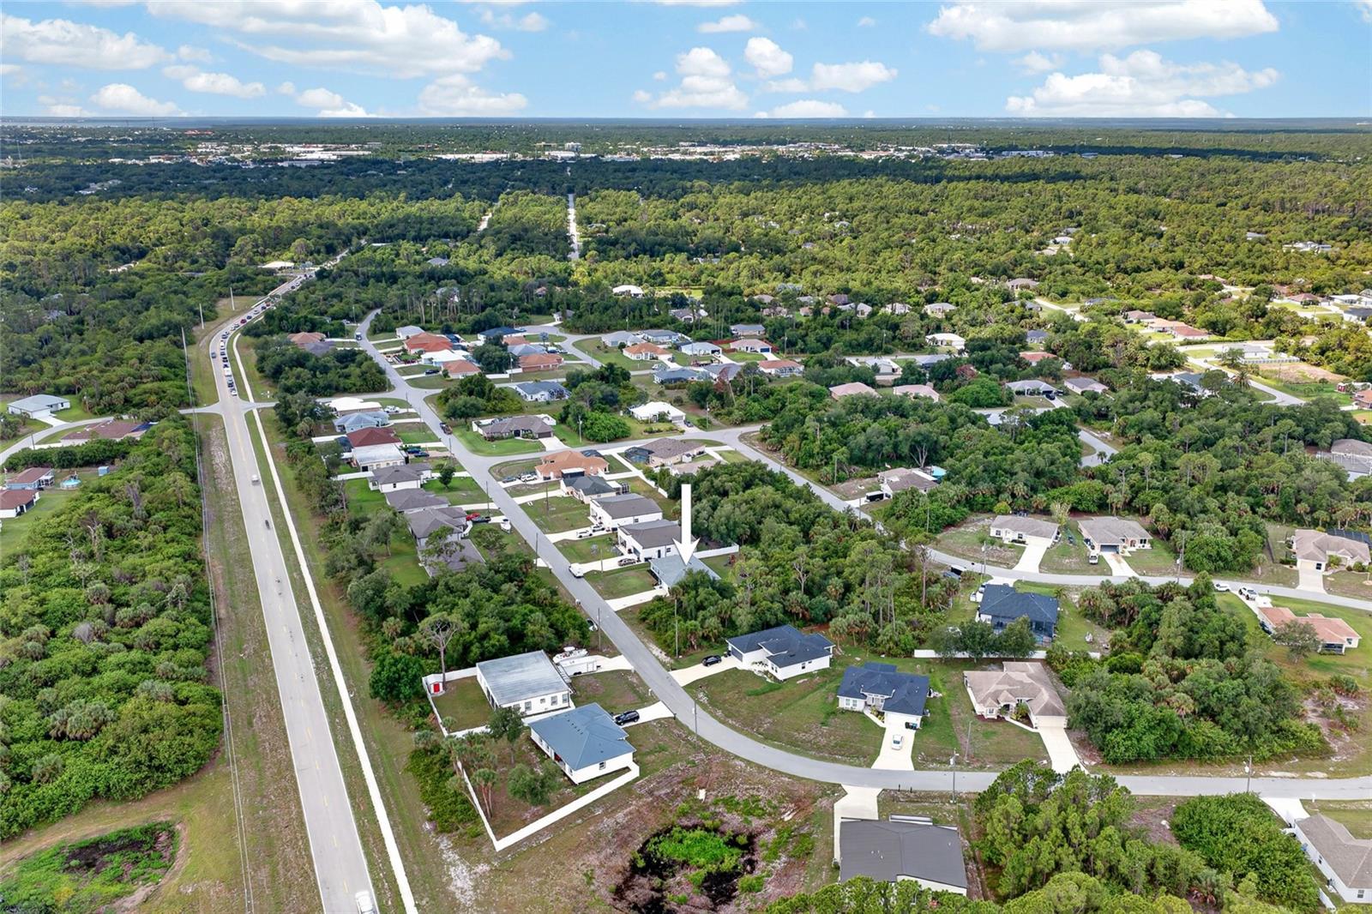
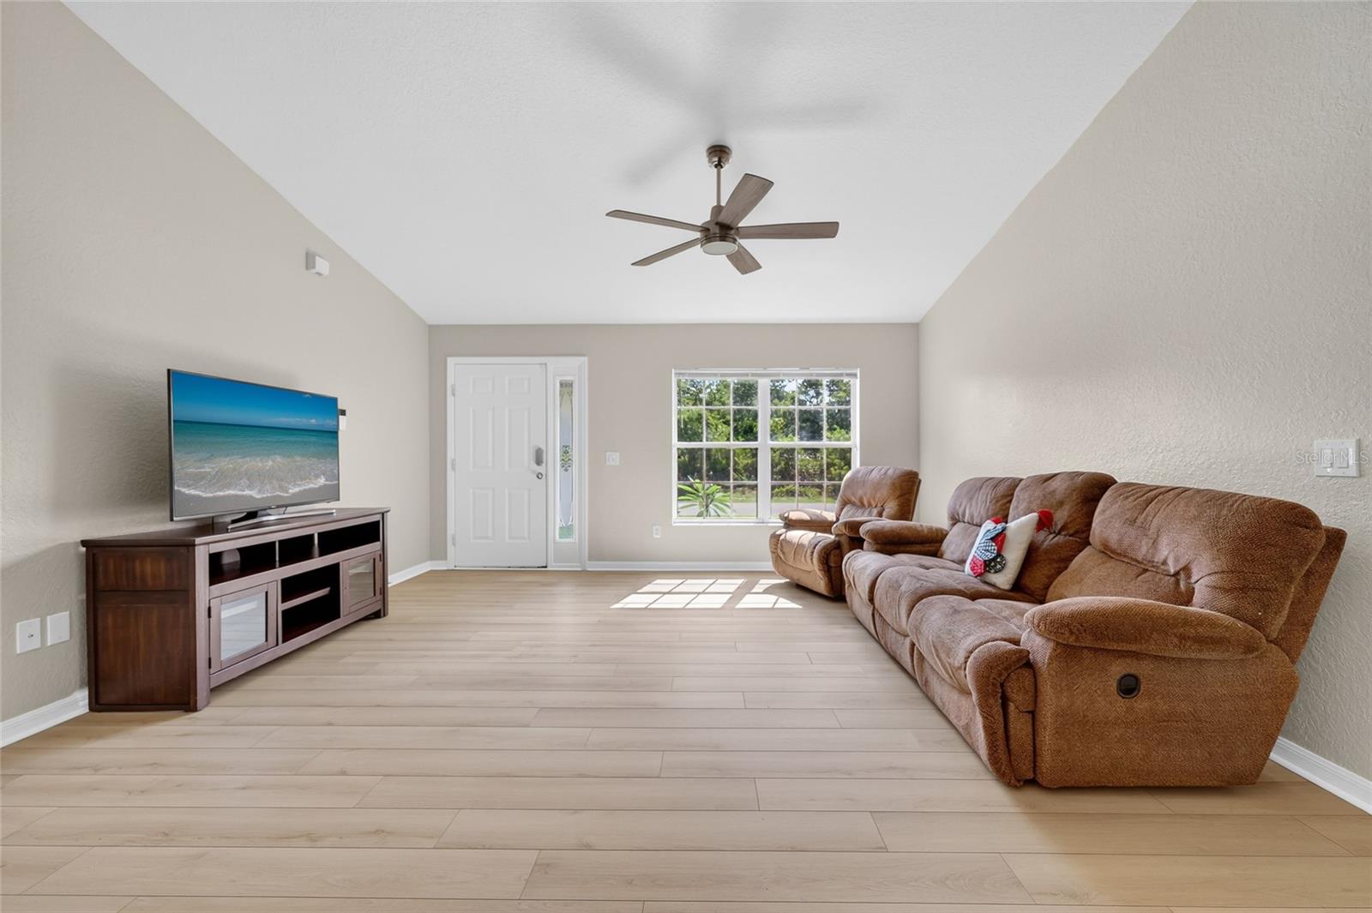
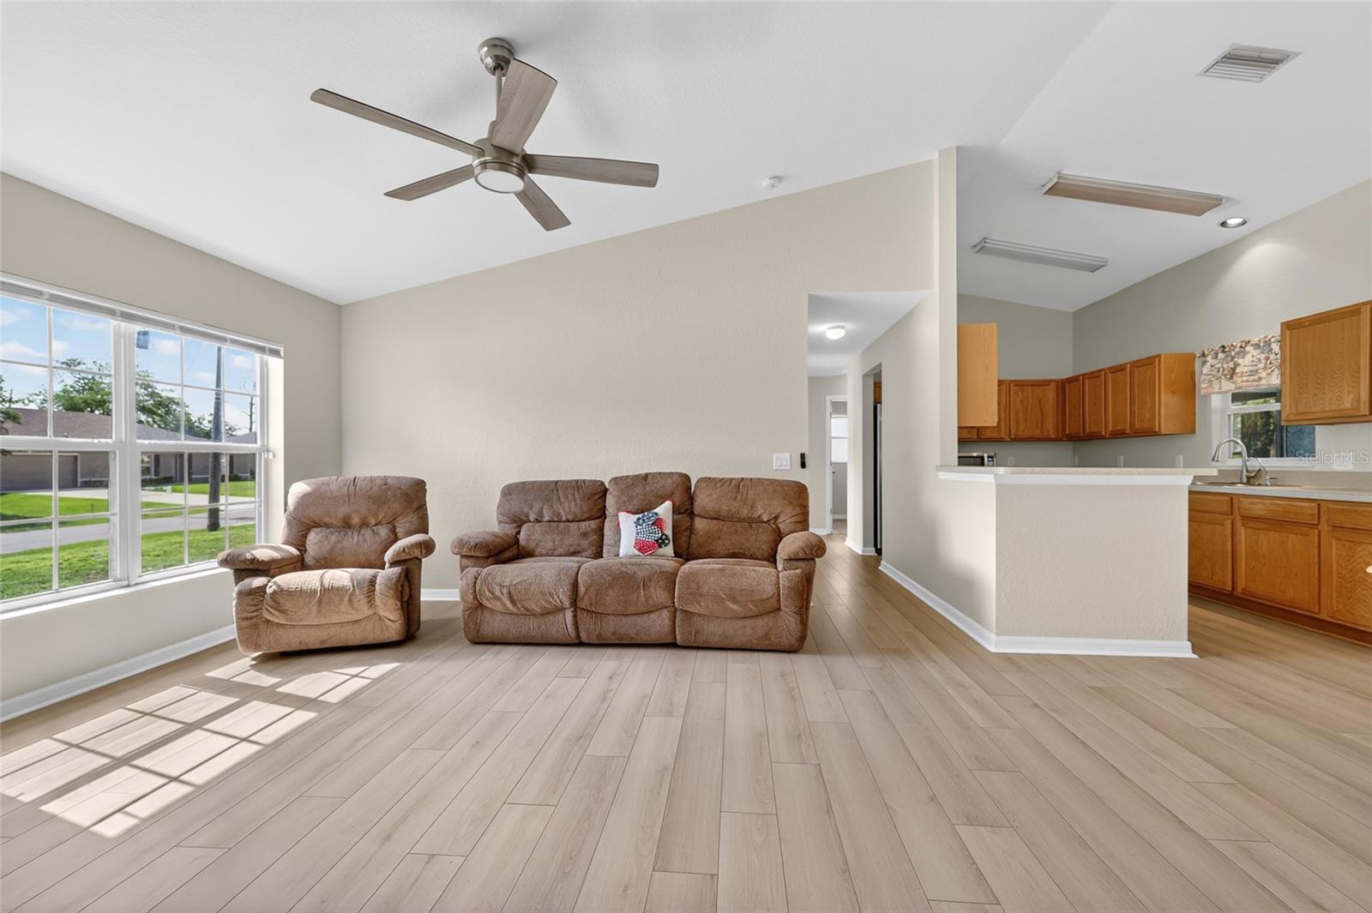
SPACIOUS NORTH PORT HOME WITH A DEN, RECENT UPDATES, AND NO HOA! Welcome to this well-maintained 3 BEDROOM + DEN, 2 BATHROOM, 2 CAR GARAGE home offering 1,548 SQ FT of comfortable living space in a convenient North Port location with NO HOA restrictions. Step inside and immediately appreciate the HIGH CEILINGS and bright, open feel throughout the home. Recent interior updates include NEW FLOORING in the living and dining rooms along with a FRESHLY PAINTED INTERIOR, creating a clean and inviting atmosphere ready for its next owners. The LARGE KITCHEN offers ample COUNTERSPACE and abundant CABINET STORAGE, providing both functionality and room to entertain, cook, and gather with ease. The open layout flows seamlessly into the main living spaces, making everyday living comfortable and connected. The versatile DEN provides flexibility for a HOME OFFICE, playroom, hobby room, or potential guest space depending on your needs. Additional major updates include a NEW ROOF in 2023 complete with LARGE, SEAMLESS GUTTERS and EXTERIOR PAINT— offering valuable peace of mind and long-term durability. Located in North Port, this home provides easy access to shopping, dining, parks, schools, golf courses, and nearby Gulf beaches while still maintaining a quiet residential feel. Whether you’re looking for a FULL-TIME RESIDENCE, SEASONAL HOME, or INVESTMENT OPPORTUNITY, this property offers SPACE, FLEXIBILITY, and VALUE in a growing Southwest Florida community. Schedule your private showing today and discover everything this North Port home has to offer!

Save
Ask
Tour
Hide
Share
Listing Snapshot
Price 
$279,900
Days On Site 
1 Day
Bedrooms 
3
Inside Area (SqFt) 
1,548 sqft
Total Baths 
2
Full Baths 
2
Partial Baths 
N/A
Lot Size 
0.23 Acres
Year Built 
2005
MLS® Number 
C7526412
Status 
Active
Property Tax 
$2,803
HOA/Condo/Coop Fees 
N/A
Sq Ft Source 
Public Records
Friends & Family
Recent Activity
5 hours agoListing updated with changes from the MLS®
yesterdayListing first seen on site
General Features
Acres 
0.23
Attached Garage 
Yes
Direction Faces 
East
Foundation 
Slab
Garage 
Yes
Garage Spaces 
2
Levels 
One
Number Of Stories 
1
Parking 
DrivewayGarage Door OpenerAttached
Pets 
Yes
Property Sub Type 
Single Family Residence
Sewer 
Septic Tank
SqFt Total 
2244
Utilities 
Electricity ConnectedSewer ConnectedWater Connected
Water Source 
PrivateWell
Zoning 
RSF2
Interior Features
Appliances 
DishwasherDryerMicrowaveRangeRefrigeratorWasher
Cooling 
Central Air
Flooring 
CarpetCeramic Tile
Furnished 
Unfurnished
Heating 
CentralElectric
Interior 
Cathedral Ceiling(s)High CeilingsOpen FloorplanWalk-In Closet(s)
Laundry Features 
InsideLaundry Room
Window Features 
Blinds
Balcony/Porch/Lanai 
Dimensions - 24x10Level - FirstFeatures - Ceiling Fan(s)
Bathroom 2 
Dimensions - 8x8Level - FirstFeatures - Stone Counters
Bedroom 2 
Dimensions - 12x10Level - FirstFeatures - Ceiling Fan(s)
Bedroom 3 
Dimensions - 11x11Level - FirstFeatures - Ceiling Fan(s)
Bonus Room 
Dimensions - 12x10Level - FirstFeatures - Ceiling Fan(s)
Dining Room 
Dimensions - 11x9Level - First
Kitchen 
Dimensions - 15x10Level - FirstFeatures - Breakfast Bar
Laundry 
Dimensions - 7x5Level - First
Living Room 
Dimensions - 16x14Level - FirstFeatures - Ceiling Fan(s)
Master Bathroom 
Dimensions - 11x9Level - FirstFeatures - Double Vanity, Stone Counters
Master Bedroom 
Dimensions - 13x15Level - FirstFeatures - Ceiling Fan(s)
Save
Ask
Tour
Hide
Share
Exterior Features
Construction Details 
BlockStucco
Exterior 
LightingRain Gutters
Patio And Porch 
CoveredFront PorchRear PorchScreened
Roof 
Shingle
View 
Trees/Woods
Waterview 
Trees/Woods
Windows/Doors 
Blinds
Community Features
Financing Terms Available 
CashConventionalFHAVA Loan
MLS Area 
34288 - North Port
Roads 
Paved
Township 
39S
Schools
School District
Unknown
Elementary School
Atwater Bay Elementary
Middle School
Woodland Middle School
High School
North Port High
Listing courtesy of GRANT TEAM REAL ESTATE, LLC (941) 205-8481


Listing information is provided by Participants of the Stellar MLS. IDX information is provided exclusively for personal, non-commercial use, and may not be used for any purpose other than to identify prospective properties consumers may be interested in purchasing. Information is deemed reliable but not guaranteed. Properties displayed may be listed or sold by various participants in the MLS Copyright 2026, Stellar MLS.
Last checked: 2026-05-29 11:22 AM EDT

Neighborhood & Commute
Source: Walkscore
Disclosure: Community information and market data powered by Constellation Data Labs. Information is deemed reliable but not guaranteed.
Save
Ask
Tour
Hide
Share