Save
Ask
Tour
Hide
Share
$450,000
1 Day On Site

11463 CONCH COURT
VENICE, FL 34292

For Sale|Single Family Residence|Active
3
Beds
3
Total Baths
3
Full Baths
1,996
SqFt
$225
/SqFt
2006
Built
Subdivision:
STONEYBROOK AT VENICE
County:
Sarasota
Call Now: 941-685-5565
Is this the listing for you? We can help make it yours.
941-685-5565
11463 CONCH COURT11463 CONCH COURT11463 CONCH COURT11463 CONCH COURT
Save
Ask
Tour
Hide
Share

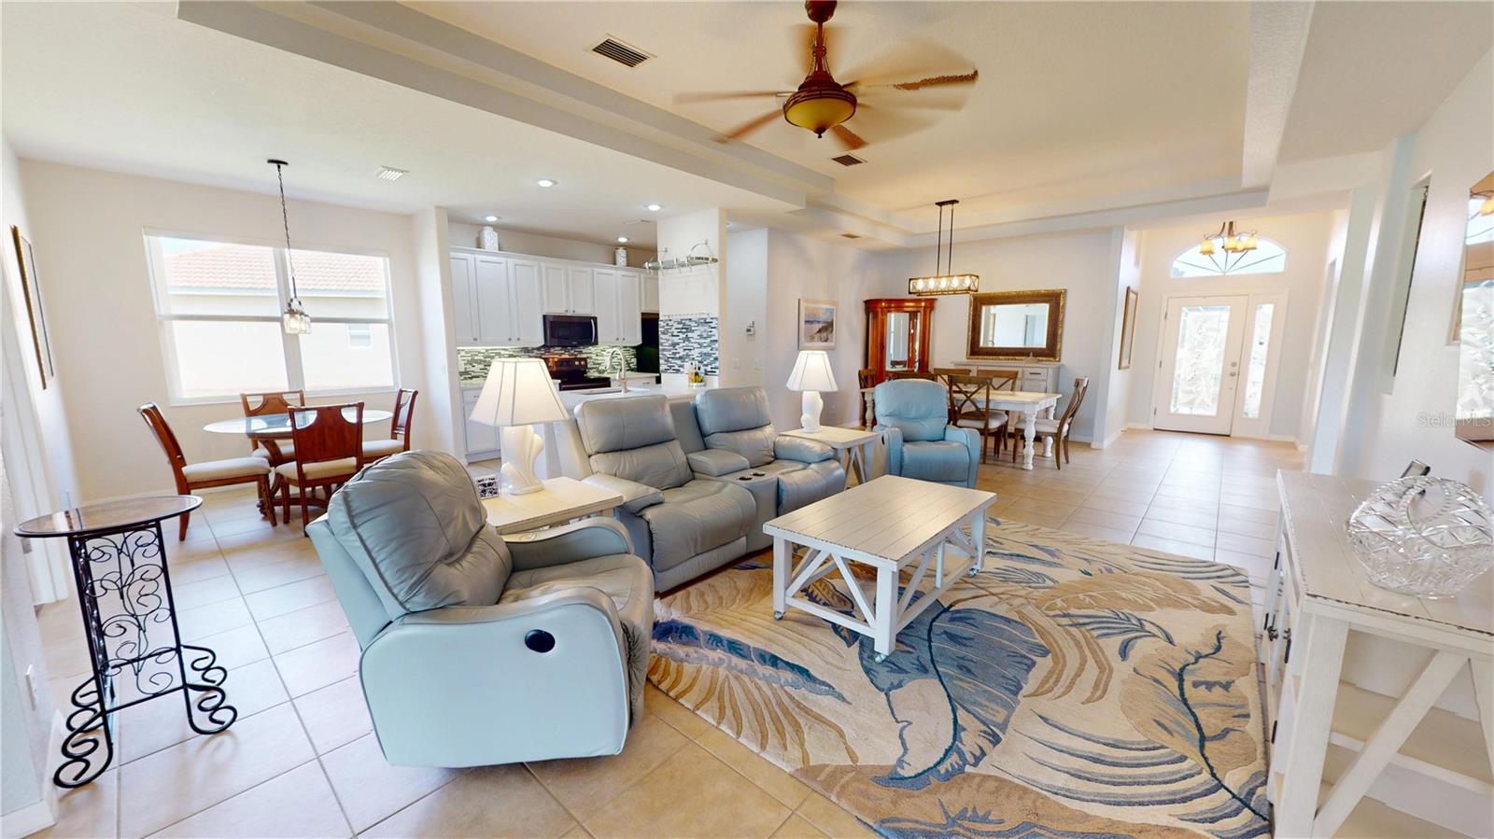
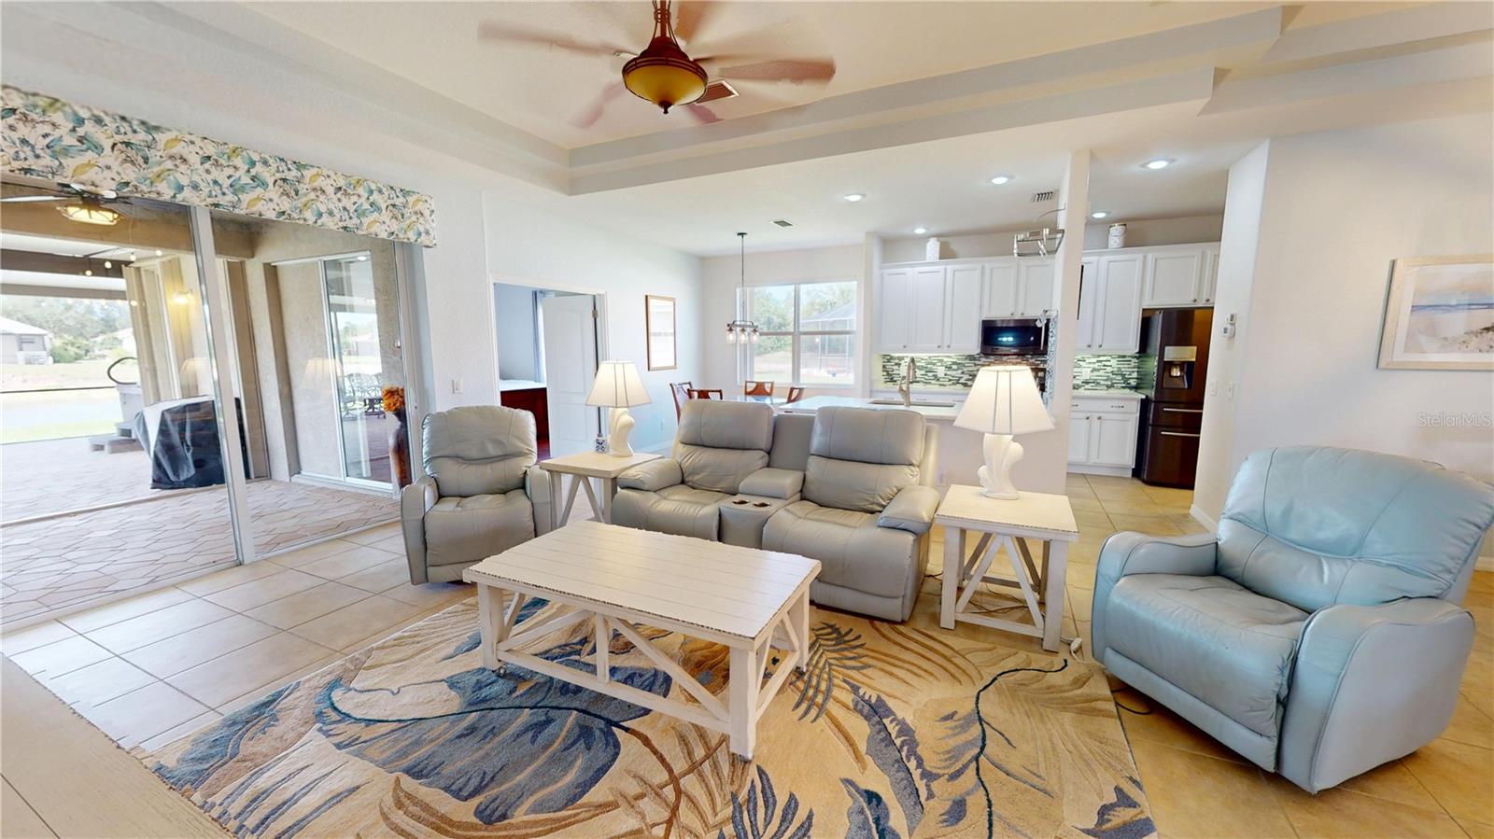
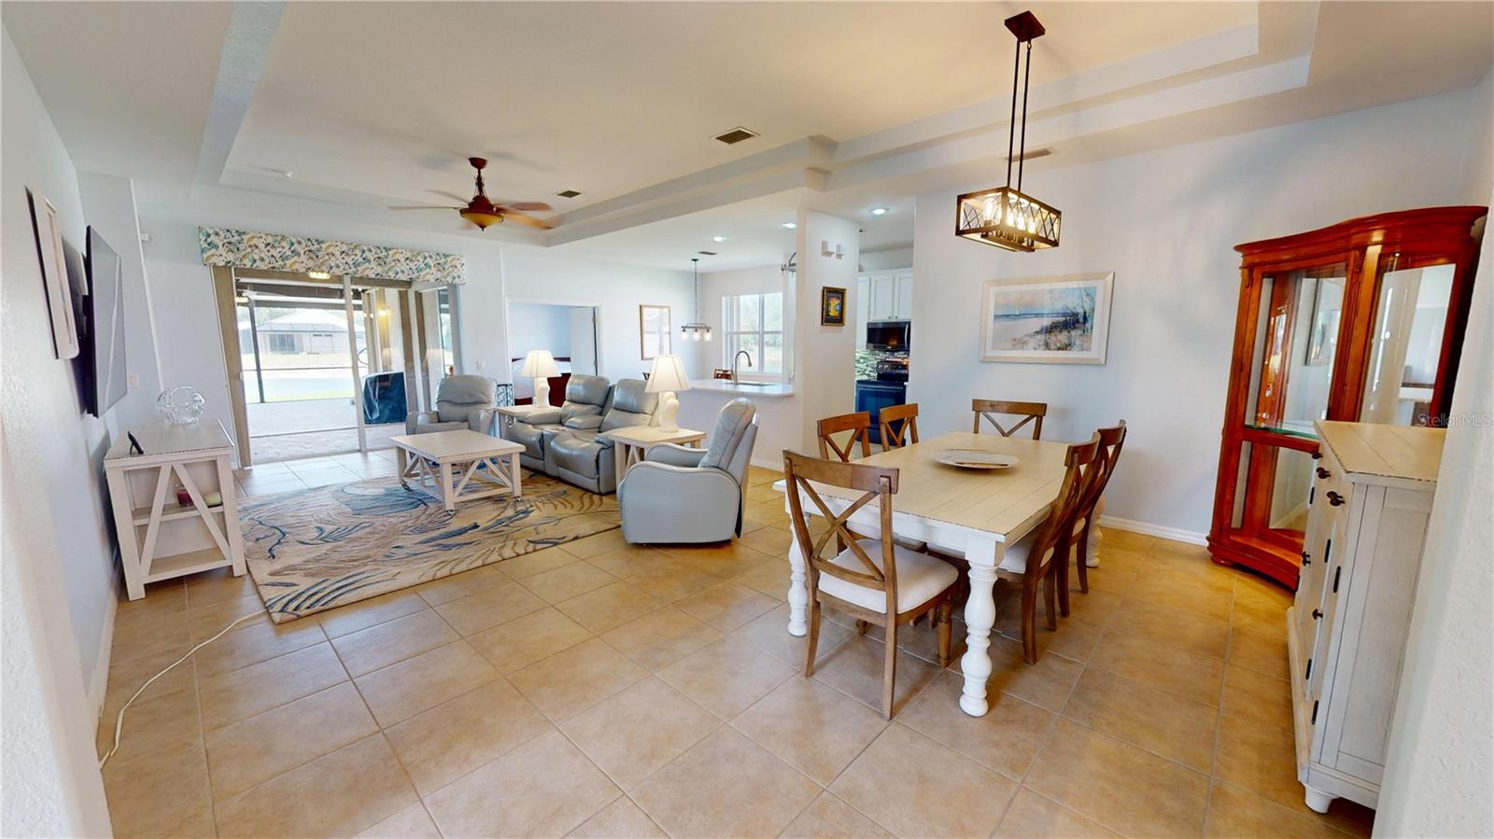
This custom-appointed home offers resort-style living with high-end finishes. A paver driveway and entry lead to an interior featuring 9-foot ceilings, a tray ceiling, and ceiling fans in all rooms. Flooring includes 18x18 tile in main areas and wood laminate in bedrooms. The open-concept layout includes a living/dining room combination and a gourmet kitchen with stainless steel appliances, granite/quartz countertops, a large pantry, and an island with bar seating. A separate laundry area provides a utility sink and storage cabinets. The home features three full bathrooms, including two luxurious en suites. The primary suite is a private retreat with his-and-hers closets and a lavish bath complete with a soaker tub and a separate water closet. Outdoor entertaining is optimized by an oversized covered lanai, a private hot tub, and a dedicated pool bath for convenience. Stoneybrook Community Amenities: This secure, gated community offers a stunning resort-style pool, fitness center, and a fully equipped clubhouse with a kitchen, library, and media room. Recreational facilities include courts for pickleball, tennis, sand volleyball, and basketball, along with a baseball field. The vibrant social calendar features frequent community events, including coffee club, Mahjong, Bingo, Poker, Food Truck Wednesdays, and family-friendly gatherings. Conveniently located with easy access to I-75 and just minutes from Venice's best beaches, dining, and shopping.

Save
Ask
Tour
Hide
Share
Listing Snapshot
Price 
$450,000
Days On Site 
1 Day
Bedrooms 
3
Inside Area (SqFt) 
1,996 sqft
Total Baths 
3
Full Baths 
3
Partial Baths 
N/A
Lot Size 
0.23 Acres
Year Built 
2006
MLS® Number 
D6147619
Status 
Active
Property Tax 
$2,186.59
HOA/Condo/Coop Fees 
$229.67 monthly
Sq Ft Source 
Public Records
Friends & Family
Recent Activity
4 hours agoListing updated with changes from the MLS®
yesterdayListing first seen on site
General Features
Acres 
0.23
Attached Garage 
Yes
Direction Faces 
North
Foundation 
Slab
Garage 
Yes
Garage Spaces 
2
Levels 
One
Number Of Stories 
1
Parking 
Garage Door OpenerAttached
Pets 
Cats OKDogs OKYes
Property Sub Type 
Single Family Residence
Security 
Gated CommunitySecurity Gate
Sewer 
Public Sewer
SqFt Total 
2898
Style 
FloridaMediterranean
Utilities 
Cable AvailableCable ConnectedElectricity AvailableElectricity ConnectedSewer ConnectedUnderground UtilitiesWater Connected
Water Source 
Public
Zoning 
RSF1
Interior Features
Appliances 
DisposalDryerElectric Water HeaterMicrowaveRangeRefrigeratorWasherWater Softener
Cooling 
Central Air
Flooring 
Tile
Furnished 
Unfurnished
Heating 
ElectricHeat Pump
Interior 
High CeilingsTray Ceiling(s)
Laundry Features 
Laundry Room
Window Features 
BlindsShutters
Bedroom 2 
Dimensions - 14x13Level - First
Bedroom 3 
Dimensions - 14x11Level - First
Den 
Dimensions - 12x12Level - First
Dining Room 
Dimensions - 17x11Level - First
Foyer 
Dimensions - 8x6Level - First
Kitchen 
Dimensions - 22x10Level - FirstFeatures - Ceiling Fan(s), Granite Counters, Kitchen Island, Pantry
Laundry 
Dimensions - 8x8Level - First
Living Room 
Dimensions - 20x15Level - First
Master Bedroom 
Dimensions - 21x13Level - FirstFeatures - Ceiling Fan(s), Double Vanity, Granite Counters
Save
Ask
Tour
Hide
Share
Exterior Features
Construction Details 
Stucco
Lot Features 
Cul-De-SacWaterfront
Patio And Porch 
CoveredEnclosedFront PorchRear PorchScreened
Roof 
Tile
View 
PondWater
Waterfront 
Yes
Waterfront Features 
Pond
Waterview 
PondWater
Windows/Doors 
BlindsShutters
Community Features
Accessibility Features 
Accessible EntranceAccessible BedroomAccessible Common Area
Association Amenities 
Basketball CourtCable TVClubhouseFitness CenterGatedParkPlaygroundPoolRecreation FacilitiesSecuritySpa/Hot TubTennis Court(s)
Association Dues 
689
Community Features 
GatedClubhouseFitness CenterParkPlaygroundPoolSidewalksTennis Court(s)Street Lights
Financing Terms Available 
CashConventionalFHAVA Loan
HOA Fee Frequency 
Quarterly
MLS Area 
34292 - Venice
Roads 
Asphalt
Township 
39S
Schools
School District
Unknown
Elementary School
Taylor Ranch Elementary
Middle School
Venice Area Middle
High School
Venice Senior High
Listing courtesy of HOMESMART (630) 461-2446


Listing information is provided by Participants of the Stellar MLS. IDX information is provided exclusively for personal, non-commercial use, and may not be used for any purpose other than to identify prospective properties consumers may be interested in purchasing. Information is deemed reliable but not guaranteed. Properties displayed may be listed or sold by various participants in the MLS Copyright 2026, Stellar MLS.
Last checked: 2026-05-29 11:11 AM EDT

Neighborhood & Commute
Source: Walkscore
Disclosure: Community information and market data powered by Constellation Data Labs. Information is deemed reliable but not guaranteed.
Save
Ask
Tour
Hide
Share