Save
Ask
Tour
Hide
Share
$584,000
1 Day On Site

2030 MESIC HAMMOCK WAY
VENICE, FL 34292

For Sale|Single Family Residence|Active
4
Beds
2
Total Baths
2
Full Baths
2,334
SqFt
$250
/SqFt
2019
Built
Subdivision:
STONEYBROOK AT VENICE
County:
Sarasota
Call Now: 941-685-5565
Is this the listing for you? We can help make it yours.
941-685-5565
2030 MESIC HAMMOCK WAY2030 MESIC HAMMOCK WAY2030 MESIC HAMMOCK WAY2030 MESIC HAMMOCK WAY
Save
Ask
Tour
Hide
Share

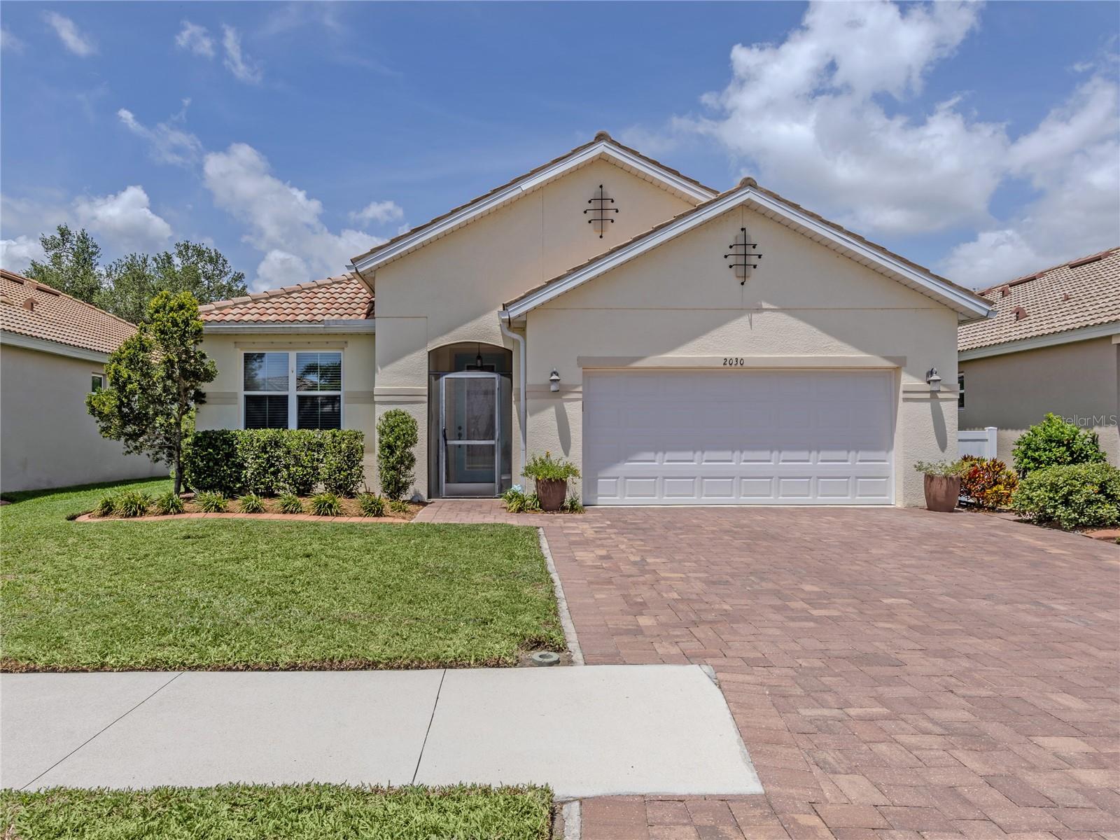
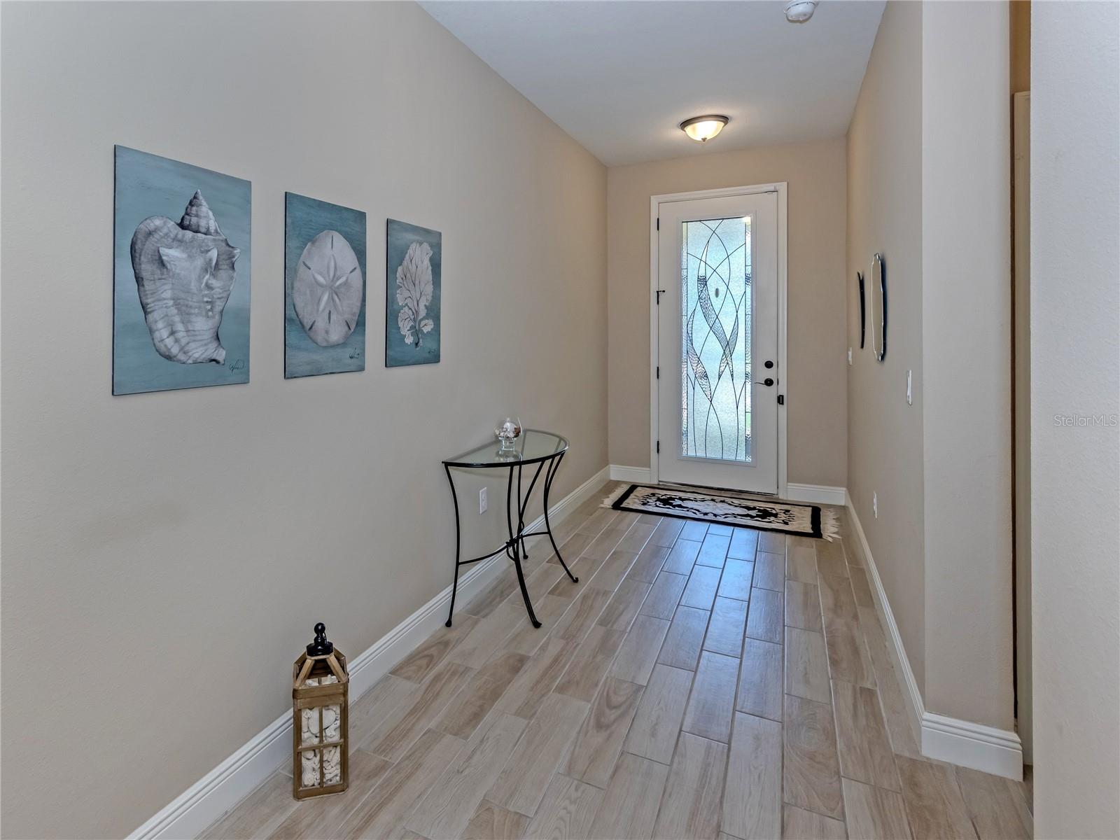
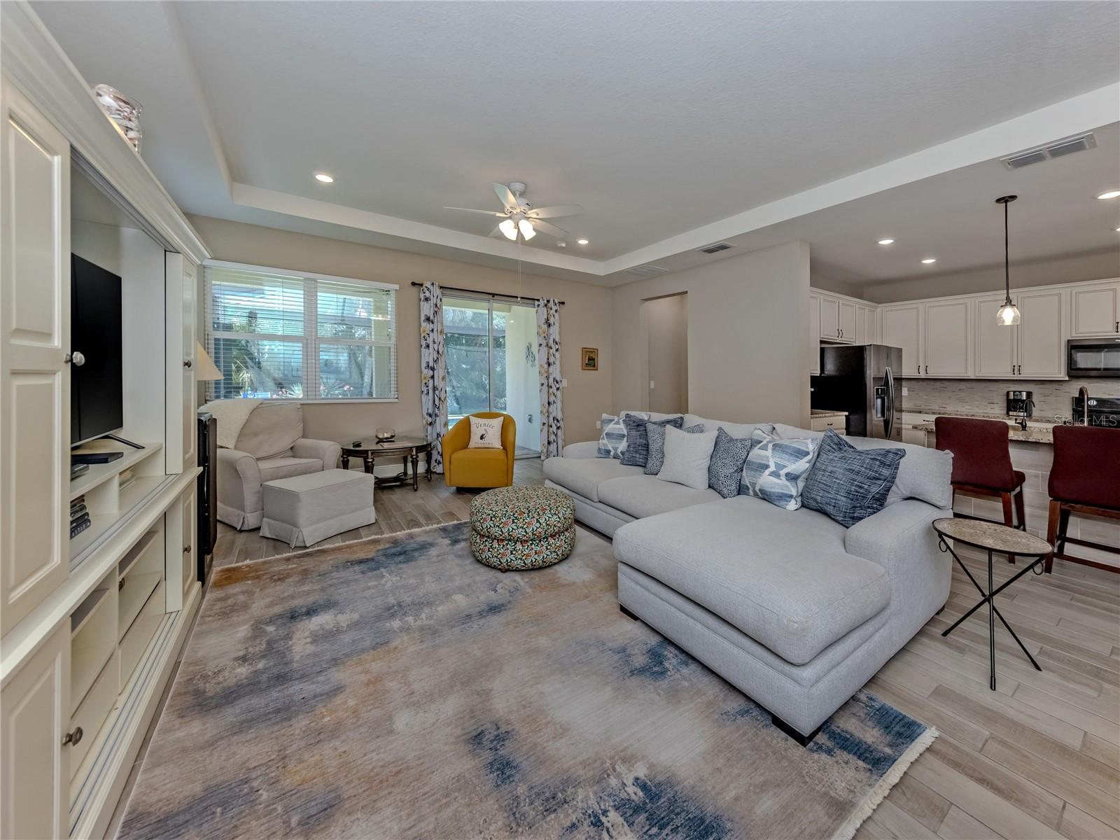
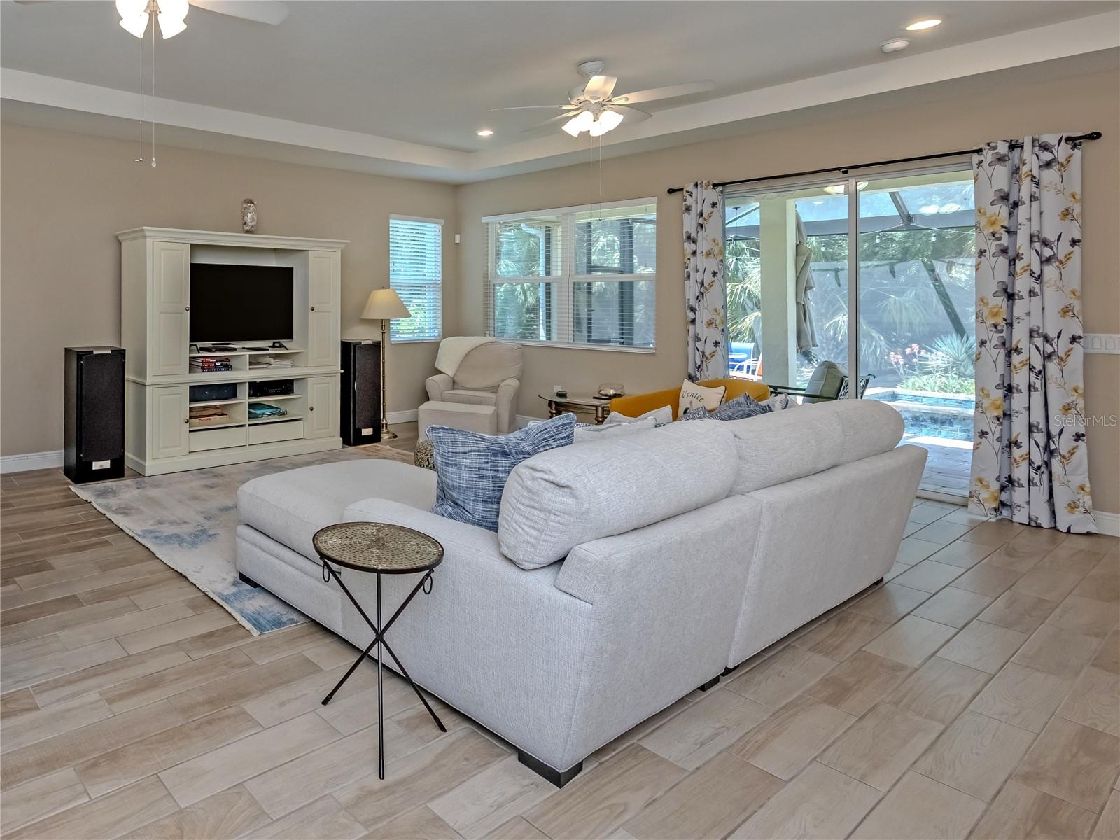
Why wait to build when you can move right into this beautifully upgraded 2,334 Sq. Ft. 2019 KB Home energy-efficient pool home located in the highly desirable Stoneybrook of Venice. Step through the inviting custom glass front door into a bright foyer where you’re immediately greeted by tranquil preserve and sparkling pool views. This well-maintained spacious split-bedroom floor plan is thoughtfully designed for modern family living and features custom tile throughout, 4 bedrooms, 2 full baths, and a centrally located den with double glass door entry offering flexibility, privacy, and comfortable separation of space; this home truly lives large. The open-concept kitchen features a large breakfast bar, granite countertops, solid wood cabinetry with soft-close drawers, custom backsplash, double-door pantry, reverse osmosis system, and abundant storage, all overlooking the dining area and great room. The great room is enhanced by tray ceilings and sliding glass doors that open to the lanai, seamlessly extending the living space outdoors to a 2022 heated saltwater pool with a clear-view screened enclosure overlooking the peaceful preserve. Privately situated at the rear of the home, the spacious primary suite includes tray ceilings, a custom walk-in closet, and a luxurious ensuite bath with dual sinks, granite countertops, solid wood cabinetry with soft-close drawers, glass shower, garden tub, and private water closet, creating a peaceful retreat. The split-bedroom layout places the three additional bedrooms toward the front of the home near the second full bath, which features dual sinks, solid wood cabinetry, and a custom-tiled shower/tub combination. Additional highlights include a whole-house water softener, hurricane shutters for added peace of mind during storms, extra storage closets, a widened paver driveway, laundry room with additional cabinetry, and a 2-car garage with extra storage space and new garage door installed 2025. Residents of Stoneybrook of Venice enjoy resort-style amenities including a guarded gate, clubhouse, fitness center, movie room, gathering room with kitchen, resort-style pool (currently being refinished), and hot tub, splash pool and splash park, playground, sand volleyball, tennis courts, ball fields, and pickleball courts. Conveniently located near Interstate 75, downtown Venice, Sarasota Memorial Hospital, shopping, dining, Gulf beaches, A-rated schools, and the Atlanta Braves spring training facility, this move-in-ready home offers the perfect blend of luxury, comfort, and Florida lifestyle living.

Save
Ask
Tour
Hide
Share
Listing Snapshot
Price 
$584,000
Days On Site 
1 Day
Bedrooms 
4
Inside Area (SqFt) 
2,334 sqft
Total Baths 
2
Full Baths 
2
Partial Baths 
N/A
Lot Size 
0.15 Acres
Year Built 
2019
MLS® Number 
N6144487
Status 
Active
Property Tax 
$5,566
HOA/Condo/Coop Fees 
$229.67 monthly
Sq Ft Source 
Public Records
Friends & Family
Recent Activity
7 hours agoListing updated with changes from the MLS®
yesterdayListing first seen on site
General Features
Acres 
0.15
Attached Garage 
Yes
Direction Faces 
Southwest
Foundation 
Slab
Garage 
Yes
Garage Spaces 
2
Levels 
One
Number Of Stories 
1
Parking 
DeededDrivewayGarage Door OpenerAttached
Pets 
Yes
Property Sub Type 
Single Family Residence
Security 
Gated CommunityKey Card EntrySecurity GateSmoke Detector(s)
Sewer 
Public Sewer
SqFt Total 
2917
Style 
CustomFlorida
Utilities 
Cable AvailableCable ConnectedElectricity ConnectedSewer ConnectedUnderground UtilitiesWater Connected
Water Source 
Public
Zoning 
RSF1
Interior Features
Appliances 
DishwasherDisposalDryerElectric Water HeaterMicrowaveRangeRefrigeratorWasherWater Softener
Cooling 
Central Air
Flooring 
Tile
Furnished 
Unfurnished
Heating 
CentralElectric
Interior 
High CeilingsOpen FloorplanStone CountersTray Ceiling(s)Walk-In Closet(s)
Laundry Features 
Electric Dryer HookupInsideLaundry RoomWasher Hookup
Spa 
Yes
Window Features 
Window CoveringsShuttersWindow Treatments
Bedroom 2 
Dimensions - 12x12Level - FirstFeatures - Ceiling Fan(s)
Bedroom 3 
Dimensions - 10x10Level - FirstFeatures - Ceiling Fan(s)
Bedroom 4 
Dimensions - 10x10Level - FirstFeatures - Ceiling Fan(s)
Den 
Dimensions - 13x12Level - FirstFeatures - Ceiling Fan(s)
Dining Room 
Dimensions - 14x8Level - First
Great Room 
Dimensions - 26x14Level - FirstFeatures - Ceiling Fan(s)
Kitchen 
Dimensions - 11x8Level - FirstFeatures - Granite Counters, Kitchen Island, Pantry, Stone Counters
Master Bedroom 
Dimensions - 15x12Level - FirstFeatures - Ceiling Fan(s), Double Vanity, Granite Counters
Save
Ask
Tour
Hide
Share
Exterior Features
Construction Details 
BlockStucco
Lot Features 
ClearedLandscapedLevelPavedPrivate
Patio And Porch 
Rear PorchScreened
Pool Features 
GuniteHeatedIn GroundSalt WaterScreen EnclosurePrivate
Private Pool 
Yes
Roof 
Tile
Spa 
Yes
Spa Features 
HeatedIn Ground
View 
Park/GreenbeltTrees/Woods
Waterview 
Park/GreenbeltTrees/Woods
Windows/Doors 
Window CoveringsShuttersWindow Treatments
Community Features
Association Amenities 
Basketball CourtCable TVClubhouseFitness CenterGatedParkPlaygroundPoolRecreation FacilitiesSpa/Hot TubTennis Court(s)
Association Dues 
689
Community Features 
GatedClubhouseFitness CenterParkPlaygroundPoolSidewalksTennis Court(s)Street Lights
Financing Terms Available 
CashConventionalFHAVA Loan
HOA Fee Frequency 
Quarterly
MLS Area 
34292 - Venice
Roads 
AsphaltPaved
Township 
39S
Schools
School District
Unknown
Elementary School
Taylor Ranch Elementary
Middle School
Venice Area Middle
High School
Wellen Park High
Listing courtesy of PREMIER SOTHEBYS INTL REALTY (941) 882-0070


Listing information is provided by Participants of the Stellar MLS. IDX information is provided exclusively for personal, non-commercial use, and may not be used for any purpose other than to identify prospective properties consumers may be interested in purchasing. Information is deemed reliable but not guaranteed. Properties displayed may be listed or sold by various participants in the MLS Copyright 2026, Stellar MLS.
Last checked: 2026-05-31 01:38 PM EDT

Neighborhood & Commute
Source: Walkscore
Disclosure: Community information and market data powered by Constellation Data Labs. Information is deemed reliable but not guaranteed.
Save
Ask
Tour
Hide
Share