Save
Ask
Tour
Hide
Share
$375,000
1 Day On Site

11426 BERTOLINI DRIVE
VENICE, FL 34292

For Sale|Townhouse|Active
2
Beds
2
Total Baths
2
Full Baths
1,685
SqFt
$223
/SqFt
2010
Built
Subdivision:
VENETIAN FALLS PH 3
County:
Sarasota
Call Now: 941-685-5565
Is this the listing for you? We can help make it yours.
941-685-5565
11426 BERTOLINI DRIVE11426 BERTOLINI DRIVE11426 BERTOLINI DRIVE11426 BERTOLINI DRIVE
Save
Ask
Tour
Hide
Share

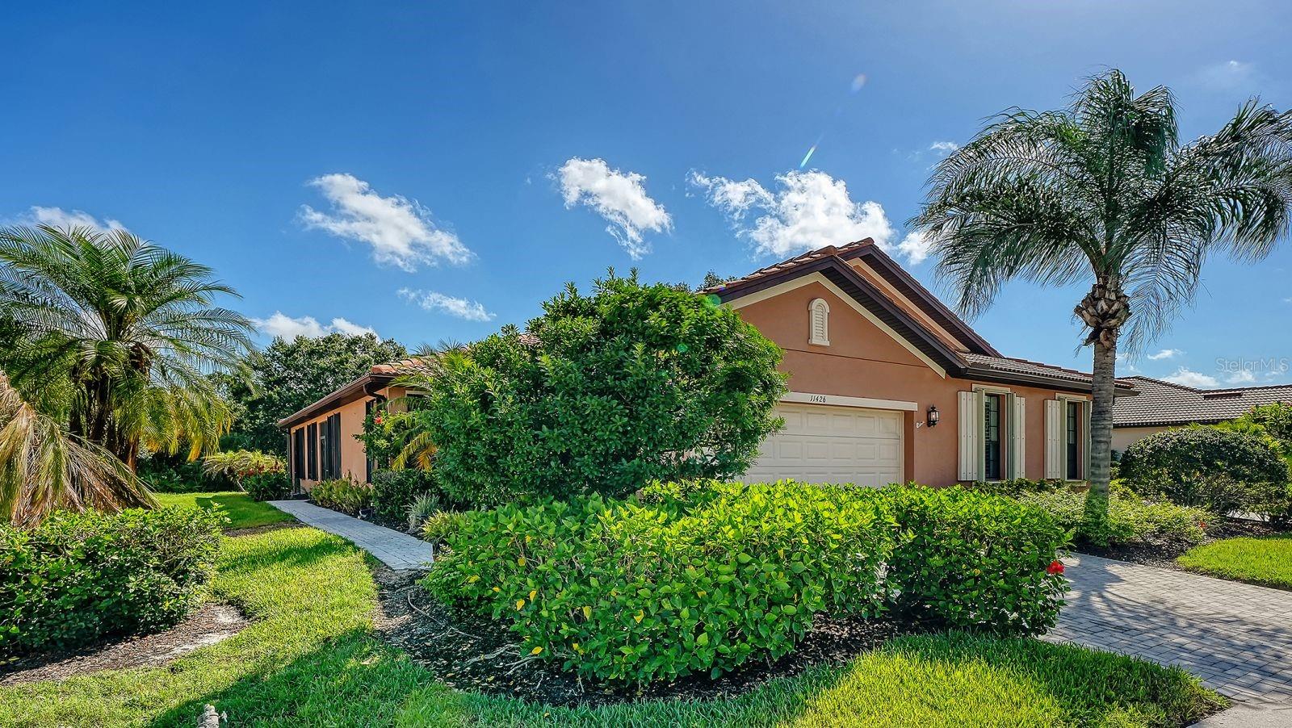
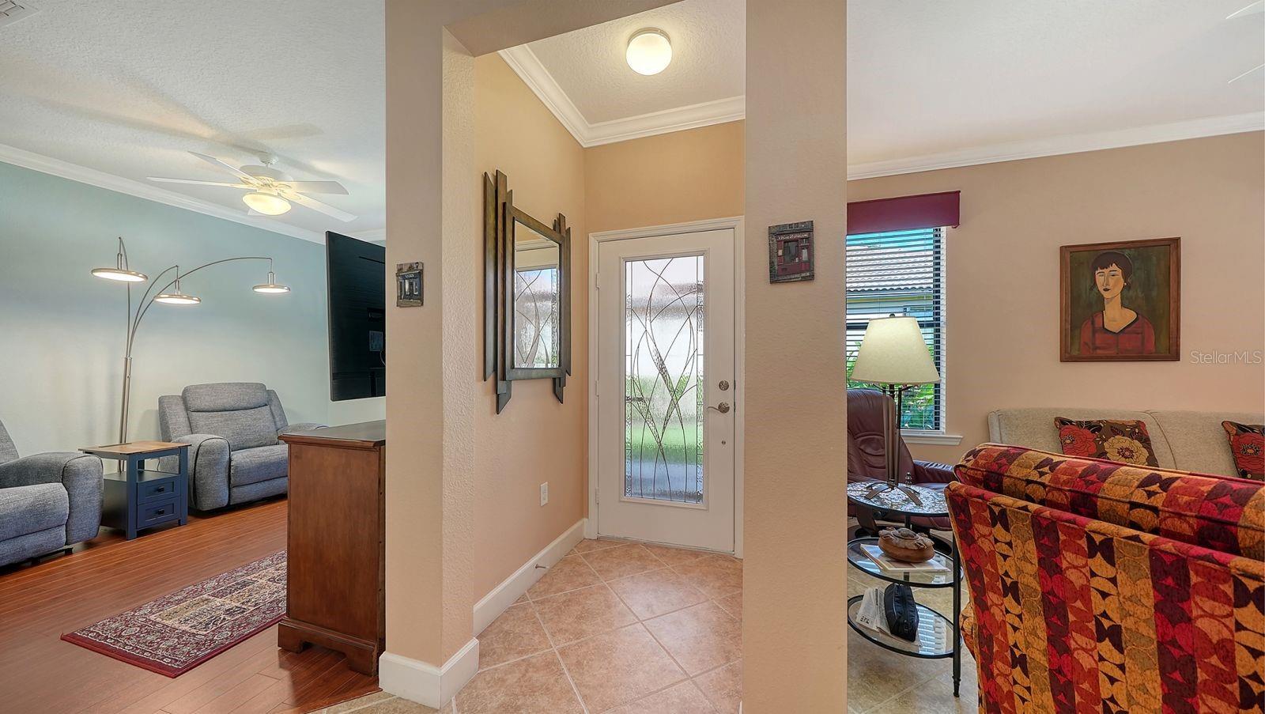
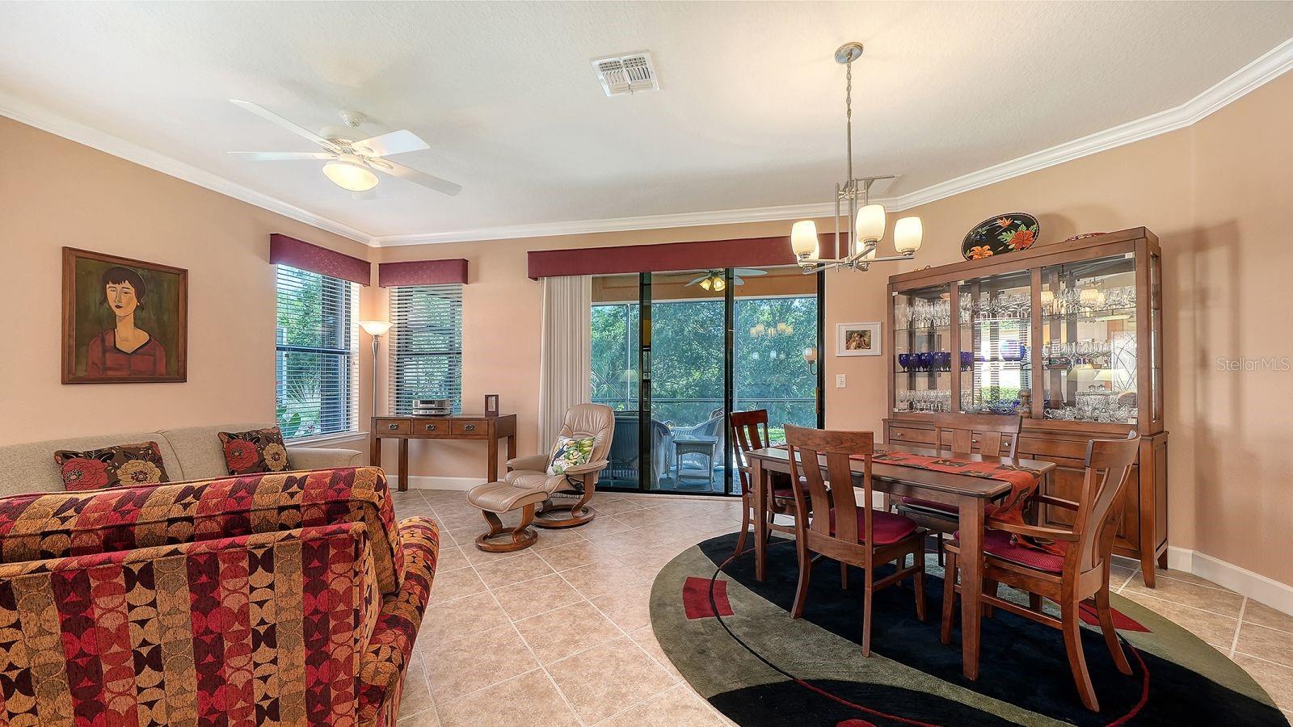
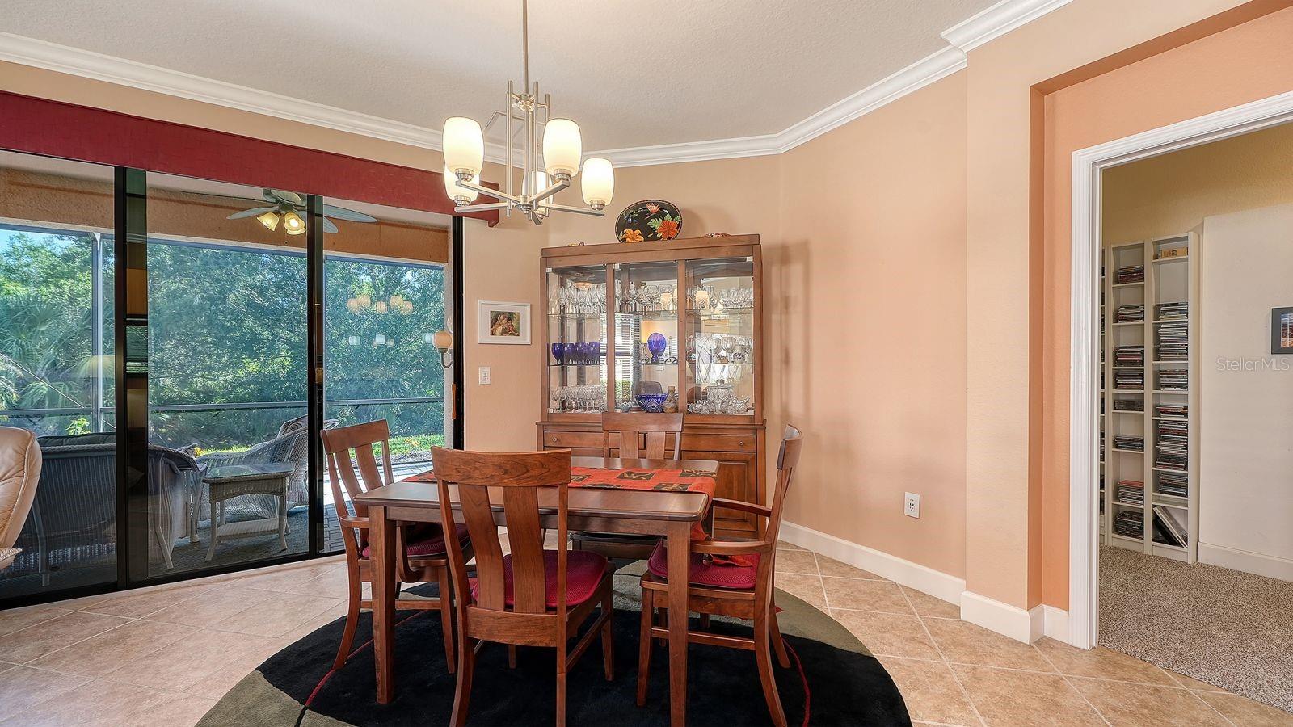
Enjoy peaceful preserve views from this beautiful 2-bedroom plus den paired-villa, located in the sought-after 55+ resort-style community of Venetian Falls! The Michelangelo floor plan offers an inviting screened entryway, beautiful beveled glass front door, an open floor plan with outdoor views from the main living areas, plus a flex room to use as a den or office. Further features include crown molding, enhanced baseboards, 4 skylights, screens on sliding doors, new carpet in the bedrooms, and easy-to-use accordion storm shutters for peace of mind. The kitchen includes a dining area, solid-wood cabinets with undermount lighting, bookshelves, and granite countertops and dining bar. The Primary Suite has a large, customized walk-in closet, and an ensuite bathroom with dual sinks, a Roman shower, and a private water closet. Designed for comfort and privacy, the guest bedroom and bath are located on the opposite side of the home. Relax on the screened lanai - just perfect for grilling and relaxing outdoors with views of magnolia, oak, and palm trees. The laundry room includes a utility sink and shelves. Pavers enhance the driveway, walkway, and lanai. Venetian Falls residents enjoy exceptional amenities—resort-style clubhouse, heated lap pool and spa, resistance-walking pool, fitness center, billiards room, bocce courts, and a full-time activities director. The HOA fee includes lawn care, irrigation, exterior painting, roof cleaning, internet, and basic cable—with no CDD fee. Ideally located just minutes from Gulf Coast beaches, shopping, dining, and historic downtown Venice, this home combines comfort, convenience, and resort-style living at its finest!

Save
Ask
Tour
Hide
Share
Listing Snapshot
Price 
$375,000
Days On Site 
1 Day
Bedrooms 
2
Inside Area (SqFt) 
1,685 sqft
Total Baths 
2
Full Baths 
2
Partial Baths 
N/A
Lot Size 
0.11 Acres
Year Built 
2010
MLS® Number 
N6144506
Status 
Active
Property Tax 
$2,720
HOA/Condo/Coop Fees 
$347.07 monthly
Sq Ft Source 
Public Records
Friends & Family
Recent Activity
7 hours agoListing updated with changes from the MLS®
18 hours agoStatus changed to Active
18 hours agoPrice changed to $375,000
yesterdayListing first seen on site
General Features
Acres 
0.11
Attached Garage 
Yes
Direction Faces 
Southwest
Foundation 
Slab
Garage 
Yes
Garage Spaces 
2
Levels 
One
Parking 
Garage Door OpenerAttached
Pets 
Breed RestrictionsNumber LimitYes
Property Sub Type 
Townhouse
Security 
Gated CommunitySmoke Detector(s)
Sewer 
Public Sewer
SqFt Total 
2327
Utilities 
Cable AvailableCable ConnectedElectricity ConnectedPhone AvailableSewer ConnectedUnderground UtilitiesWater Connected
Water Source 
Public
Zoning 
RSF1
Interior Features
Appliances 
DishwasherDisposalDryerElectric Water HeaterMicrowaveRangeRefrigeratorWasher
Cooling 
Central Air
Flooring 
CarpetCeramic TileLaminate
Furnished 
Unfurnished
Heating 
CentralElectric
Interior 
Crown MoldingEat-in KitchenOpen FloorplanStone CountersWalk-In Closet(s)
Laundry Features 
InsideLaundry Room
Window Features 
Skylight(s)BlindsShutters
Bathroom 2 
Dimensions - 5x7Level - FirstFeatures - Granite Counters
Bedroom 2 
Dimensions - 11x11Level - FirstFeatures - Ceiling Fan(s)
Den 
Dimensions - 11x13Level - FirstFeatures - Ceiling Fan(s)
Dining Room 
Dimensions - 11x13Level - First
Kitchen 
Dimensions - 10x9Level - FirstFeatures - Breakfast Bar, Granite Counters, Pantry
Laundry 
Dimensions - 9x10Level - First
Living Room 
Dimensions - 10x14Level - FirstFeatures - Ceiling Fan(s)
Master Bathroom 
Dimensions - 9x13Level - FirstFeatures - Double Vanity, Granite Counters
Master Bedroom 
Dimensions - 15x14Level - FirstFeatures - Ceiling Fan(s)
Save
Ask
Tour
Hide
Share
Exterior Features
Construction Details 
BlockStucco
Exterior 
LightingPrivate EntranceRain Gutters
Lot Features 
LandscapedPavedPrivate
Patio And Porch 
CoveredRear PorchScreened
Roof 
Tile
View 
Trees/Woods
Waterview 
Trees/Woods
Windows/Doors 
Skylight(s)BlindsShutters
Community Features
Association Amenities 
Cable TVClubhouseFitness CenterGatedPoolRecreation FacilitiesSecuritySpa/Hot Tub
Association Dues 
1041.22
Community Features 
GatedClubhouseFitness CenterPoolSidewalks
Financing Terms Available 
CashConventional
HOA Fee Frequency 
Quarterly
MLS Area 
34292 - Venice
Roads 
Paved
Senior Community 
Yes
Township 
39
Listing courtesy of HOMESMART (941) 375-1148


Listing information is provided by Participants of the Stellar MLS. IDX information is provided exclusively for personal, non-commercial use, and may not be used for any purpose other than to identify prospective properties consumers may be interested in purchasing. Information is deemed reliable but not guaranteed. Properties displayed may be listed or sold by various participants in the MLS Copyright 2026, Stellar MLS.
Last checked: 2026-05-29 02:06 PM EDT

Neighborhood & Commute
Source: Walkscore
Disclosure: Community information and market data powered by Constellation Data Labs. Information is deemed reliable but not guaranteed.
Save
Ask
Tour
Hide
Share