Save
Ask
Tour
Hide
Share
$249,000
1 Day On Site

11563 84TH STREET CIRCLE E 105
PARRISH, FL 34219

For Sale|Townhouse|Active
3
Beds
3
Total Baths
2
Full Baths
1
Partial Bath
1,375
SqFt
$181
/SqFt
2012
Built
Subdivision:
COPPERSTONE PH I PB51/178
County:
Manatee
Call Now: 941-685-5565
Is this the listing for you? We can help make it yours.
941-685-5565
Upcoming Open Houses
Sat, May 30, 12:00 PM - 3:00 PM
11563 84TH STREET CIRCLE E 10511563 84TH STREET CIRCLE E 10511563 84TH STREET CIRCLE E 10511563 84TH STREET CIRCLE E 105
Save
Ask
Tour
Hide
Share

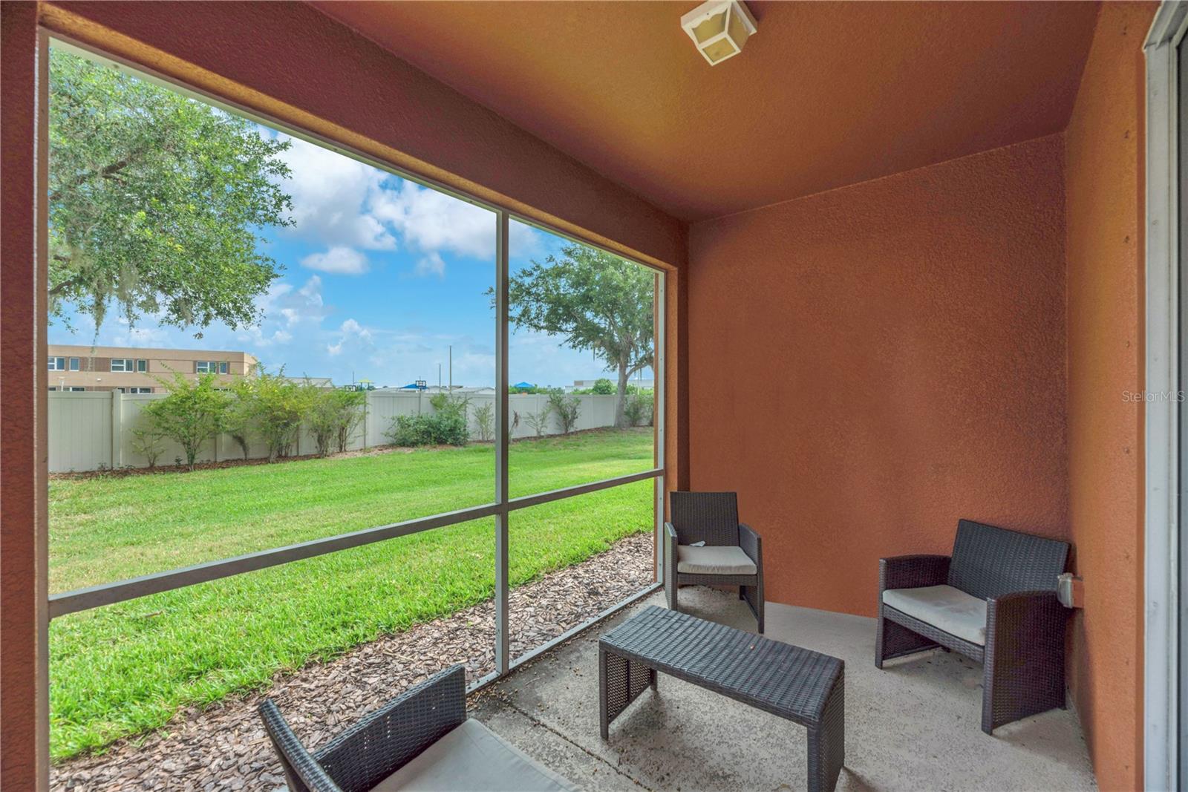
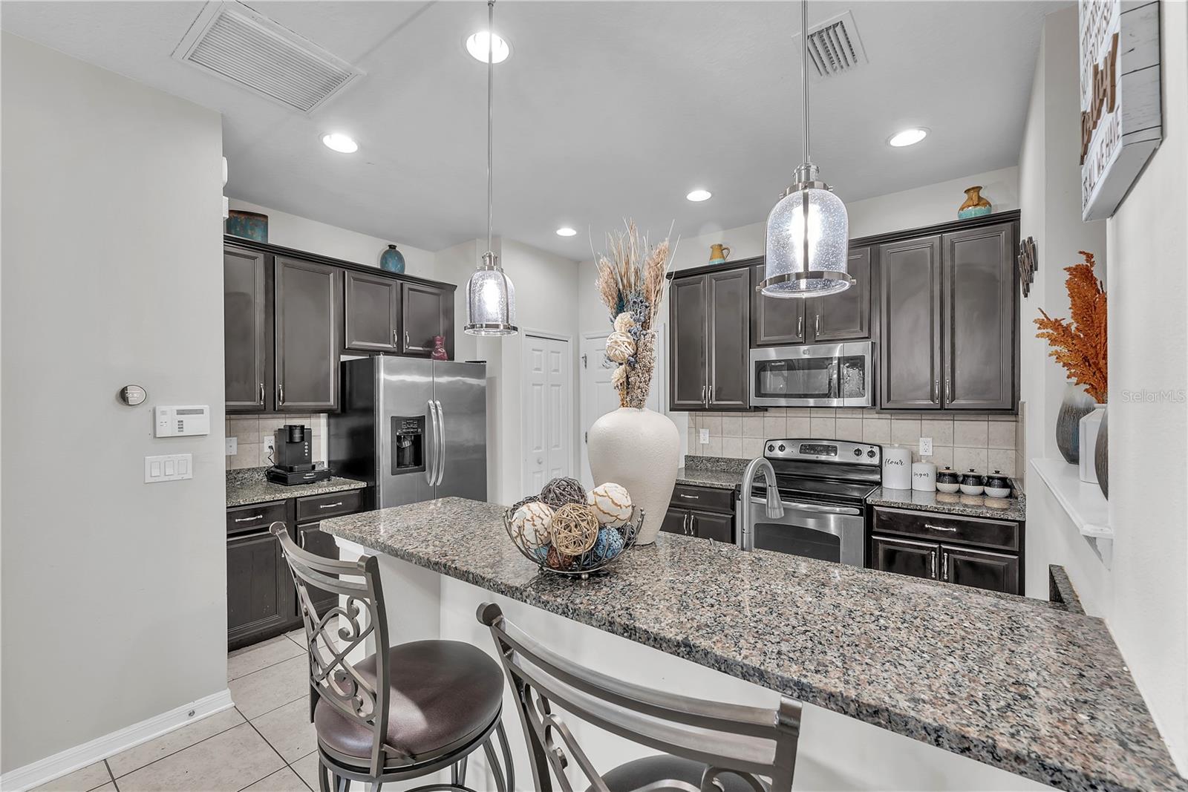
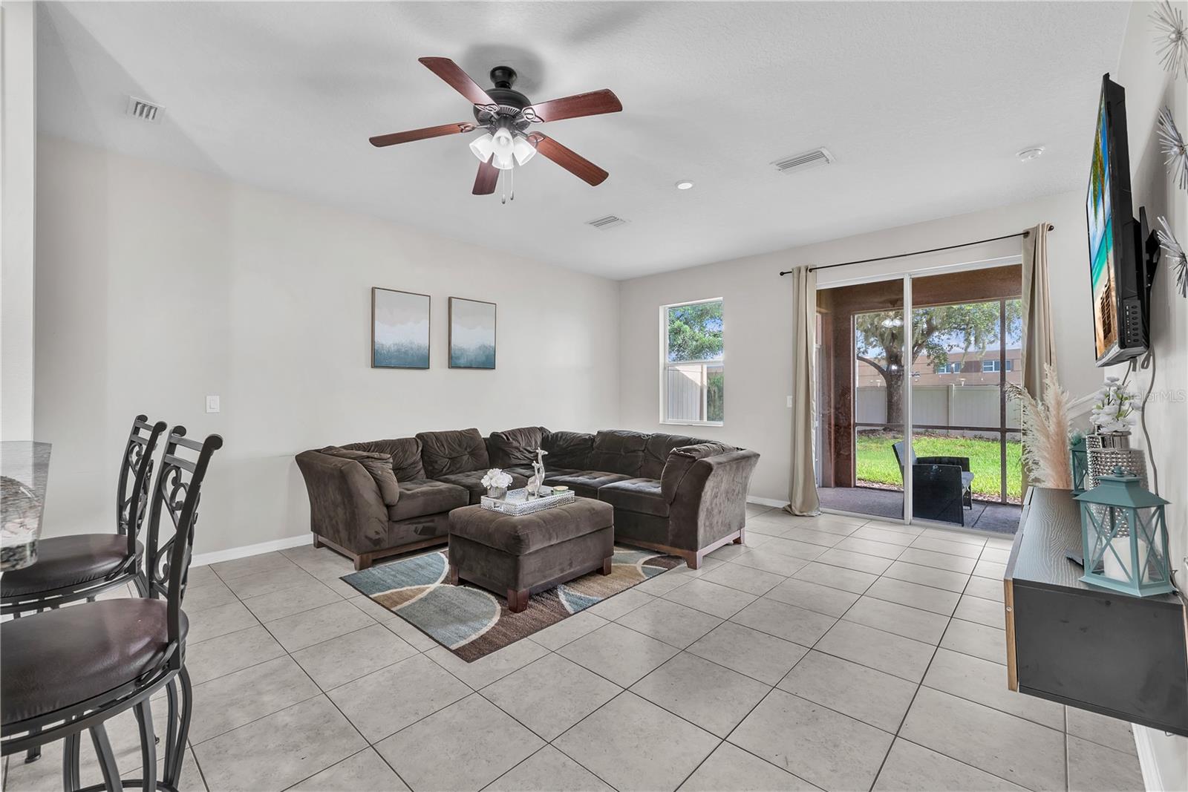
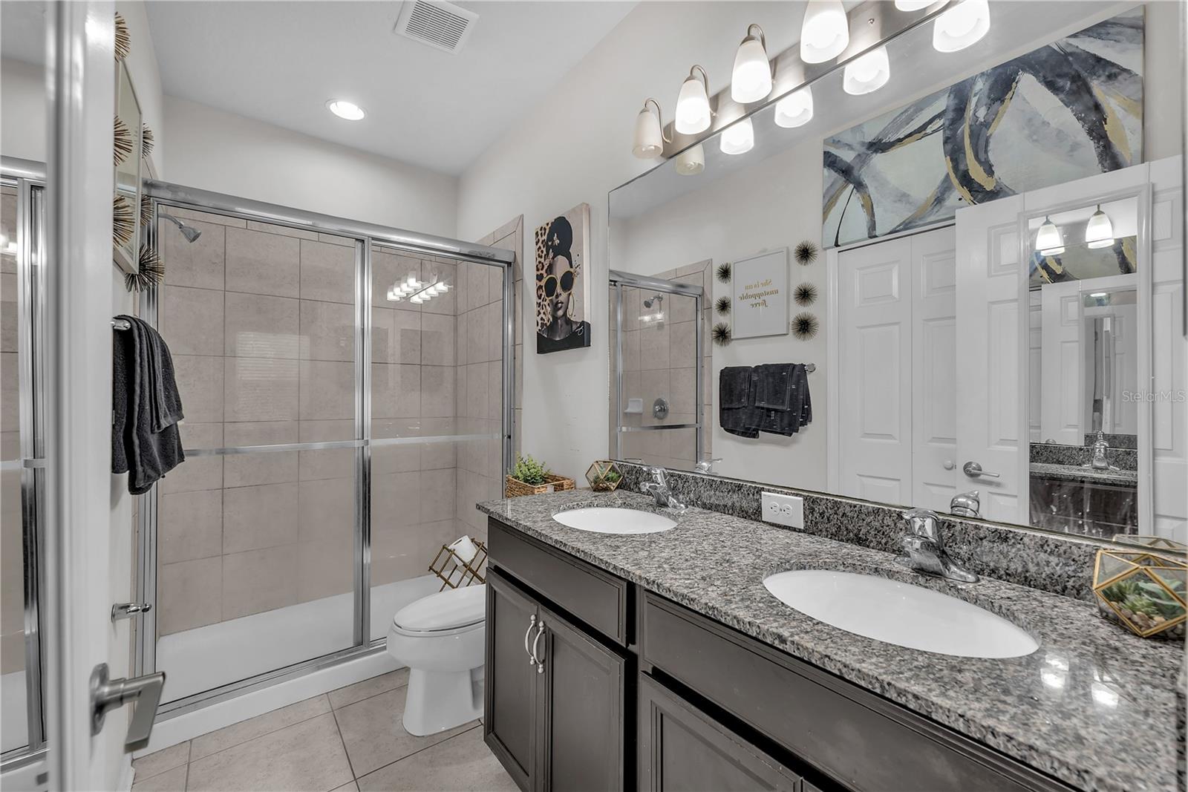
Beautifully maintained townhome located in the gated community of Copperstone in Parrish. This spacious home offers an open-concept layout with abundant natural light, a functional split-bedroom floorplan, and low-maintenance living in one of the area's most desirable communities. The kitchen features ample cabinetry, generous counter space, and overlooks the main living and dining areas, making it perfect for entertaining or everyday living. The primary suite includes a walk-in closet and private en-suite bath, while additional bedrooms provide flexibility for guests, family, or a home office. Enjoy peaceful pond and community views from the screened lanai and take advantage of resort-style amenities including a clubhouse, fitness center, community pools, playground, and gated entry. Conveniently located near shopping, dining, schools, I-75, Lakewood Ranch, Sarasota, St. Pete, and Tampa commuters alike. Low-maintenance Florida living at its best.

Save
Ask
Tour
Hide
Share
Listing Snapshot
Price 
$249,000
Days On Site 
1 Day
Bedrooms 
3
Inside Area (SqFt) 
1,375 sqft
Total Baths 
3
Full Baths 
2
Partial Baths 
1
Lot Size 
0.05 Acres
Year Built 
2012
MLS® Number 
TB8513041
Status 
Active
Property Tax 
$3,754
HOA/Condo/Coop Fees 
$392 monthly
Sq Ft Source 
Public Records
Friends & Family
Recent Activity
4 hours agoListing updated with changes from the MLS®
yesterdayListing first seen on site
General Features
Acres 
0.05
Attached Garage 
Yes
Direction Faces 
South
Foundation 
Slab
Garage 
Yes
Garage Spaces 
1
Levels 
Two
Parking 
Garage Door OpenerAttached
Pets 
Breed RestrictionsYes
Property Sub Type 
Townhouse
Security 
Gated CommunitySecurity System Owned
Sewer 
Public Sewer
SqFt Total 
2130
Utilities 
Cable Available
Water Source 
Public
Zoning 
PDR/NC
Interior Features
Appliances 
DishwasherDisposalMicrowaveRefrigerator
Cooling 
Central Air
Flooring 
CarpetCeramic Tile
Furnished 
Unfurnished
Heating 
CentralElectric
Interior 
Open Floorplan
Laundry Features 
Inside
Window Features 
Blinds
Bedroom 2 
Dimensions - 10x10Level - Second
Bedroom 3 
Dimensions - 10x10Level - Second
Great Room 
Dimensions - 15x18Level - First
Kitchen 
Dimensions - 10x13Level - FirstFeatures - Breakfast Bar
Master Bathroom 
Level - SecondFeatures - Double Vanity
Master Bedroom 
Dimensions - 12x15Level - Second
Save
Ask
Tour
Hide
Share
Exterior Features
Construction Details 
BlockStucco
Lot Features 
Paved
Patio And Porch 
DeckPatioPorchScreened
Roof 
Shingle
Windows/Doors 
Blinds
Community Features
Association Amenities 
GatedPlaygroundRecreation Facilities
Association Dues 
392
Community Features 
GatedPlaygroundPool
Financing Terms Available 
CashConventionalFHAUSDA LoanVA Loan
HOA Fee Frequency 
Monthly
MLS Area 
34219 - Parrish
Roads 
Asphalt
Township 
33
Schools
School District
Unknown
Elementary School
Virgil Mills Elementary
Middle School
Buffalo Creek Middle
High School
Palmetto High
Listing courtesy of LPT REALTY, LLC (757) 620-6432


Listing information is provided by Participants of the Stellar MLS. IDX information is provided exclusively for personal, non-commercial use, and may not be used for any purpose other than to identify prospective properties consumers may be interested in purchasing. Information is deemed reliable but not guaranteed. Properties displayed may be listed or sold by various participants in the MLS Copyright 2026, Stellar MLS.
Last checked: 2026-05-29 11:11 AM EDT

Neighborhood & Commute
Source: Walkscore
Disclosure: Community information and market data powered by Constellation Data Labs. Information is deemed reliable but not guaranteed.
Save
Ask
Tour
Hide
Share