Save
Ask
Tour
Hide
Share
$325,000
1 Day On Site

1408 37TH STREET COURT W
BRADENTON, FL 34205

For Sale|Single Family Residence|Active
3
Beds
2
Total Baths
2
Full Baths
1,188
SqFt
$274
/SqFt
1960
Built
Subdivision:
COUNTRY CLUB HEIGHTS
County:
Manatee
Call Now: 941-685-5565
Is this the listing for you? We can help make it yours.
941-685-5565
1408 37TH STREET COURT W1408 37TH STREET COURT W1408 37TH STREET COURT W1408 37TH STREET COURT W
Save
Ask
Tour
Hide
Share

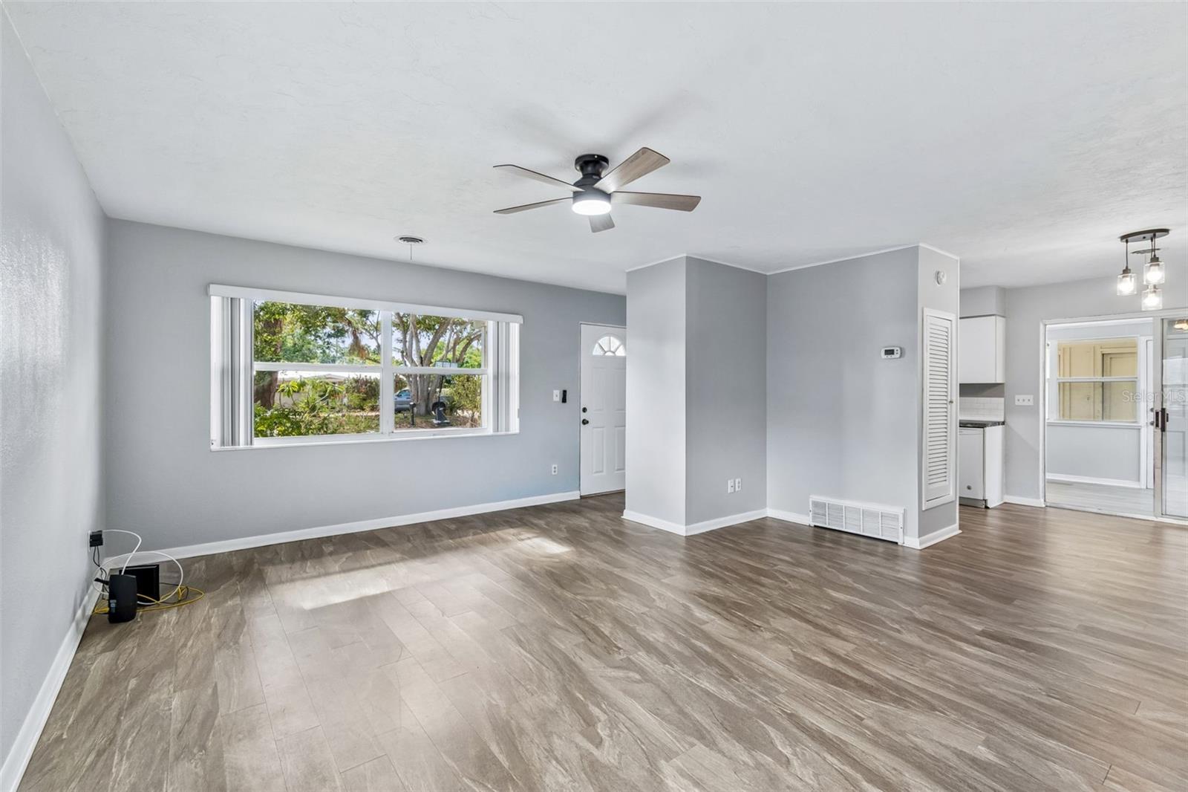
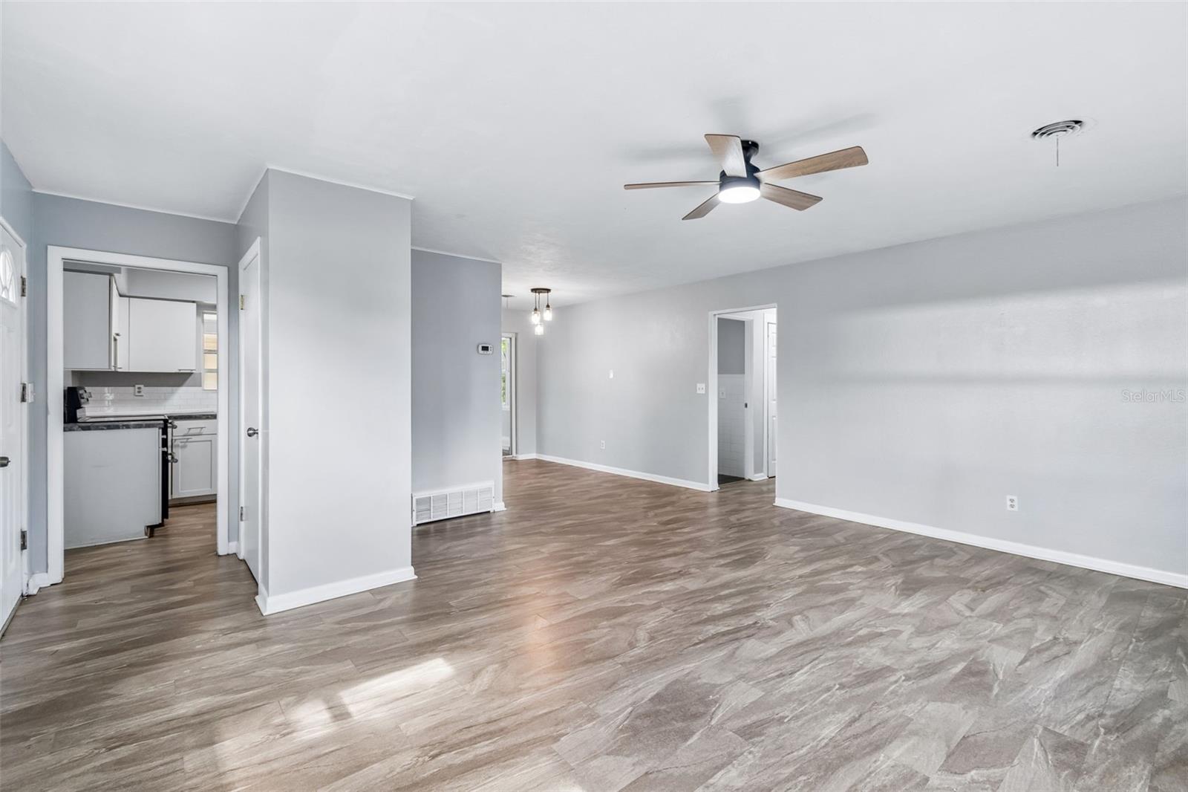
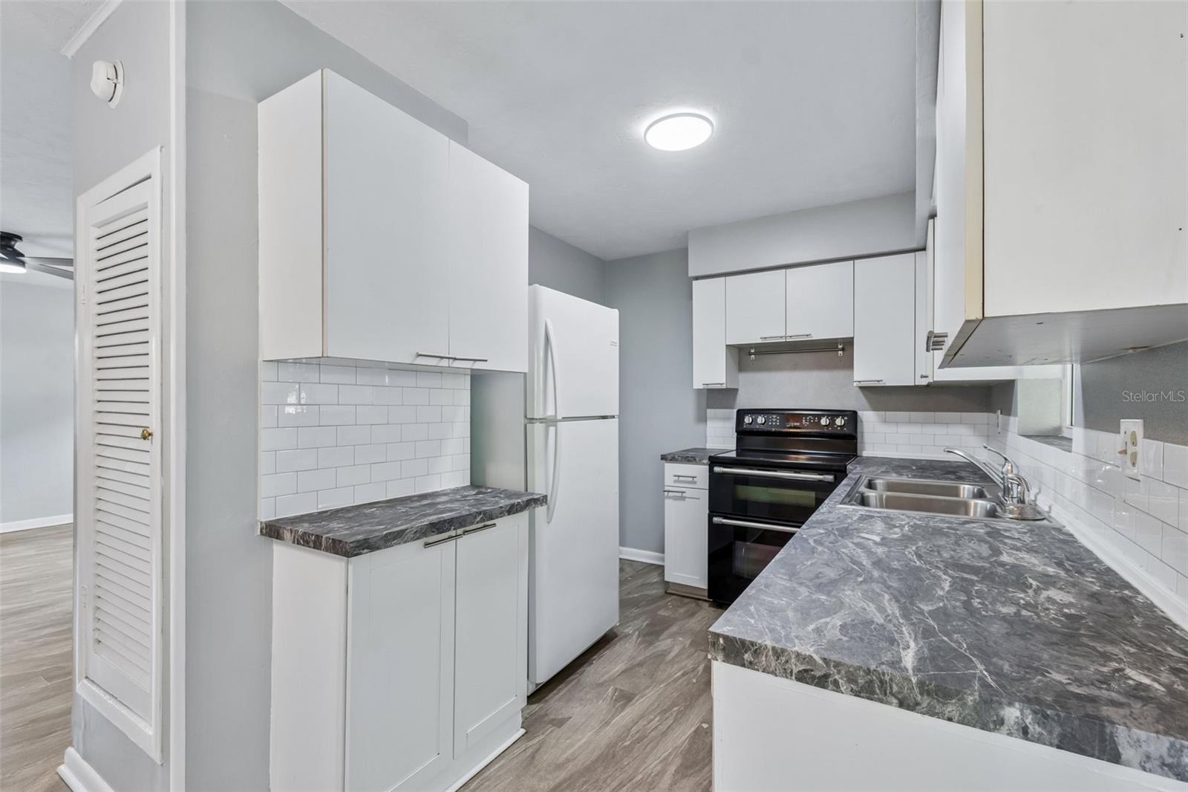
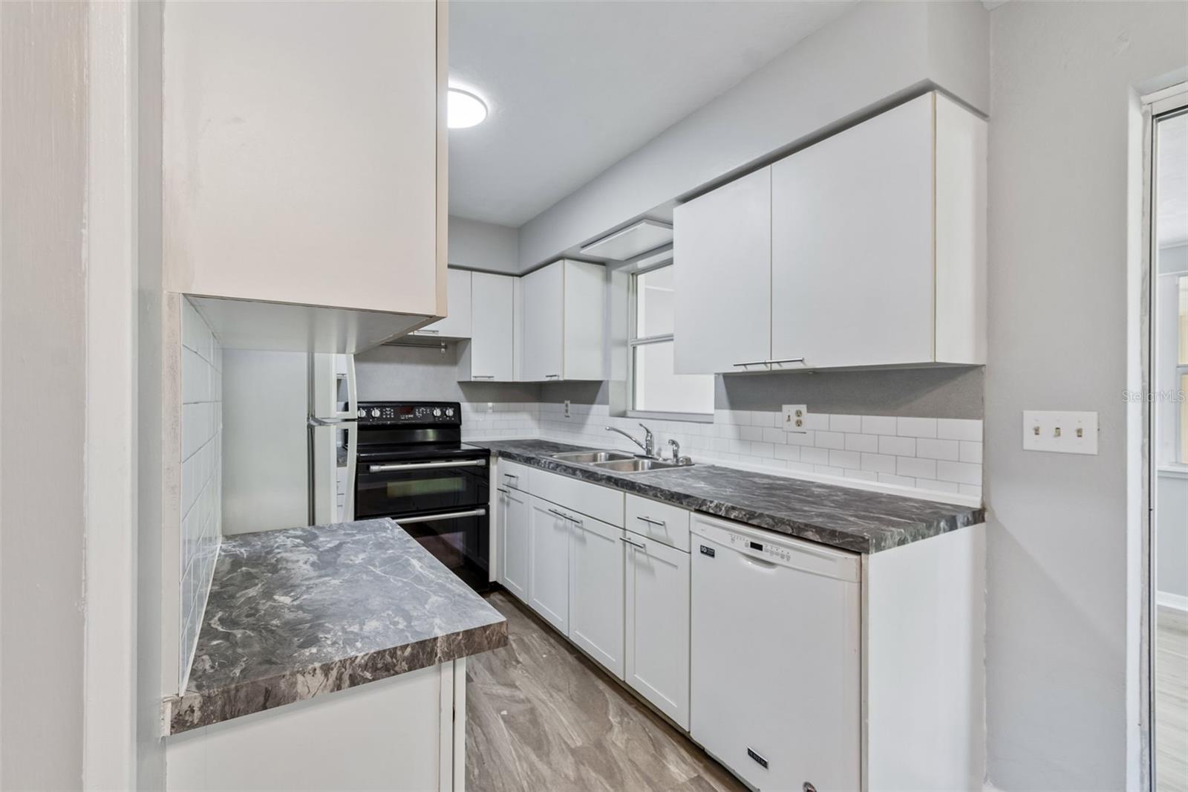
Welcome to this charming 3-bedroom, 2-bath home nestled on an oversized 0.31-acre lot in the established Country Club Heights neighborhood of West Bradenton. Offering approximately 1200 square feet of living space, this home combines comfort, functionality, and an unbeatable location. The spacious floor plan features a well appointed kitchen featuring a smart use of space and convenient work flow, while the living and dining areas provide a warm and inviting atmosphere. Step outside to enjoy the expansive, fully fenced backyard with ample space for gardening, pets, play, or even a future pool. A covered Florida room and additional storage shed add to the home’s versatility. Recent updates include a freshly painted interior, newer roof, new ceiling fans, new front door, updated flooring, providing peace of mind for the next owner. The quiet cul-de-sac location offers privacy while keeping you just minutes from Bradenton Country Club, GT Bray Park, shopping, dining, medical facilities, downtown Bradenton, and the beautiful Gulf beaches of Anna Maria Island. Whether you’re looking for a primary residence, seasonal retreat, or investment opportunity, this home offers exceptional value in one of West Bradenton’s most convenient locations. No HOA and no CDD fees.

Save
Ask
Tour
Hide
Share
Listing Snapshot
Price 
$325,000
Days On Site 
1 Day
Bedrooms 
3
Inside Area (SqFt) 
1,188 sqft
Total Baths 
2
Full Baths 
2
Partial Baths 
N/A
Lot Size 
0.31 Acres
Year Built 
1960
MLS® Number 
TB8526482
Status 
Active
Property Tax 
$3,324.7
HOA/Condo/Coop Fees 
N/A
Sq Ft Source 
Public Records
Friends & Family
Recent Activity
7 hours agoListing updated with changes from the MLS®
yesterdayListing first seen on site
General Features
Acres 
0.31
Carport 
1
Direction Faces 
East
Foundation 
Slab
Levels 
One
Number Of Stories 
1
Pets 
Yes
Property Sub Type 
Single Family Residence
Sewer 
Public Sewer
SqFt Total 
2027
Utilities 
Cable AvailableCable ConnectedElectricity ConnectedSewer Connected
Water Source 
Public
Zoning 
RSF4.5
Interior Features
Appliances 
DishwasherDisposalDryerElectric Water HeaterRangeRefrigeratorWasher
Cooling 
Central Air
Flooring 
CarpetLaminate
Furnished 
Unfurnished
Heating 
Electric
Laundry Features 
None
Bathroom 2 
Dimensions - 11x5Level - First
Bedroom 2 
Dimensions - 11x10Level - First
Bedroom 3 
Dimensions - 11x14Level - First
Dining Room 
Dimensions - 13x12Level - First
Kitchen 
Dimensions - 9x10Level - First
Living Room 
Dimensions - 13x17Level - First
Master Bathroom 
Dimensions - 8x5Level - First
Master Bedroom 
Dimensions - 11x14Level - First
Save
Ask
Tour
Hide
Share
Exterior Features
Construction Details 
BlockStucco
Exterior 
Storage
Roof 
Shingle
Community Features
Financing Terms Available 
CashConventionalFHAVA Loan
MLS Area 
34205 - Bradenton
Roads 
Paved
Township 
34S
Listing courtesy of MORNEAU PROPERTY GROUP (941) 685-1673


Listing information is provided by Participants of the Stellar MLS. IDX information is provided exclusively for personal, non-commercial use, and may not be used for any purpose other than to identify prospective properties consumers may be interested in purchasing. Information is deemed reliable but not guaranteed. Properties displayed may be listed or sold by various participants in the MLS Copyright 2026, Stellar MLS.
Last checked: 2026-07-08 01:40 PM EDT

Neighborhood & Commute
Source: Walkscore
Disclosure: Community information and market data powered by Constellation Data Labs. Information is deemed reliable but not guaranteed.
Save
Ask
Tour
Hide
Share