Save
Ask
Tour
Hide
Share
$7,990,000
574 Days On Site

515 S WASHINGTON DRIVE
SARASOTA, FL 34236

For Sale|Single Family Residence|Active
4
Beds
4
Total Baths
3
Full Baths
1
Partial Bath
4,480
SqFt
$1,783
/SqFt
1972
Built
Subdivision:
SAINT ARMANDS DIV JOHN RINGLING ESTATES
County:
Sarasota
Call Now: 941-685-5565
Is this the listing for you? We can help make it yours.
941-685-5565
515 S WASHINGTON DRIVE515 S WASHINGTON DRIVE515 S WASHINGTON DRIVE515 S WASHINGTON DRIVE
Save
Ask
Tour
Hide
Share

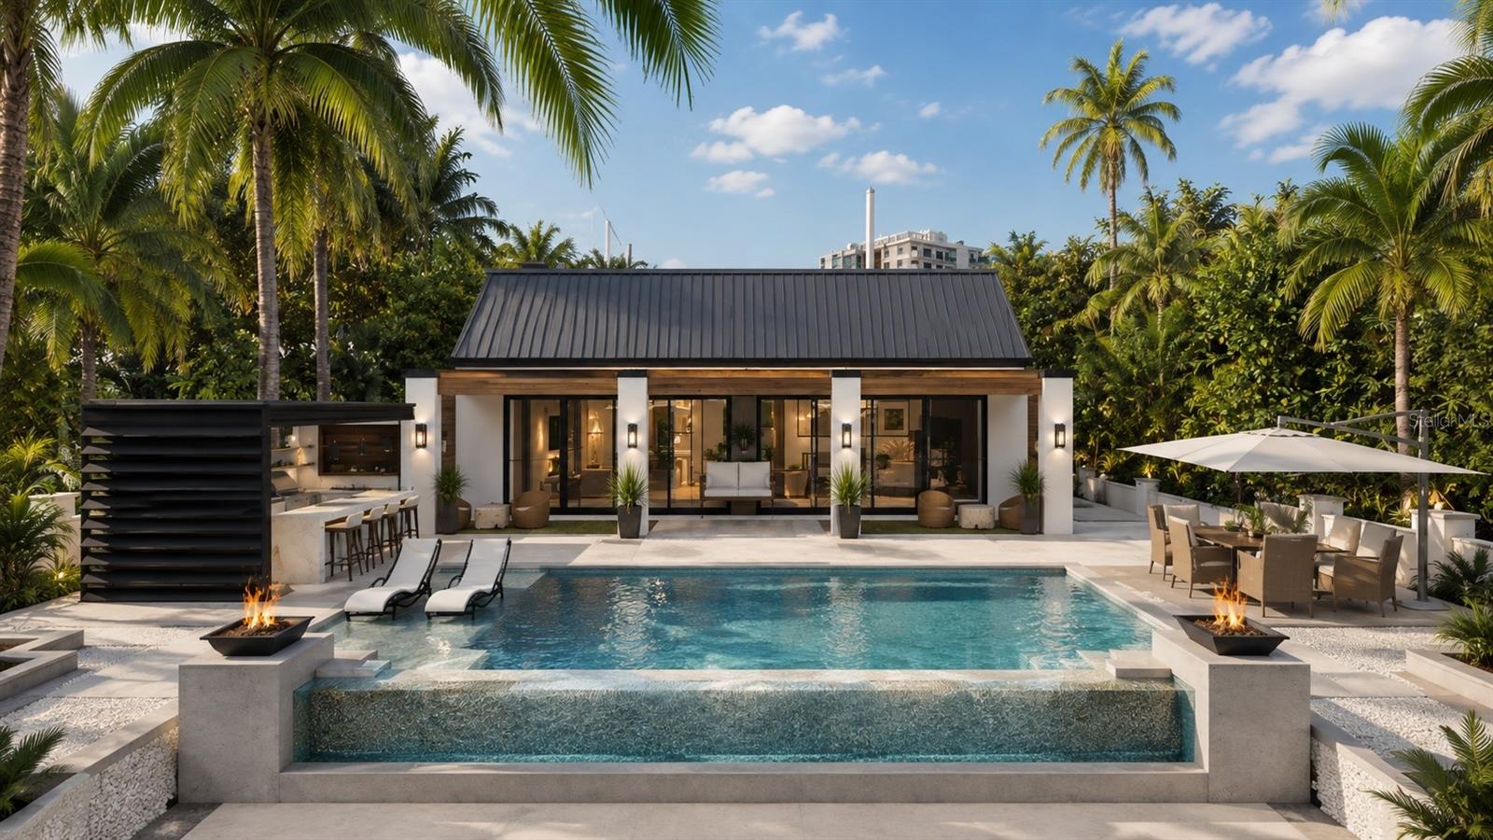
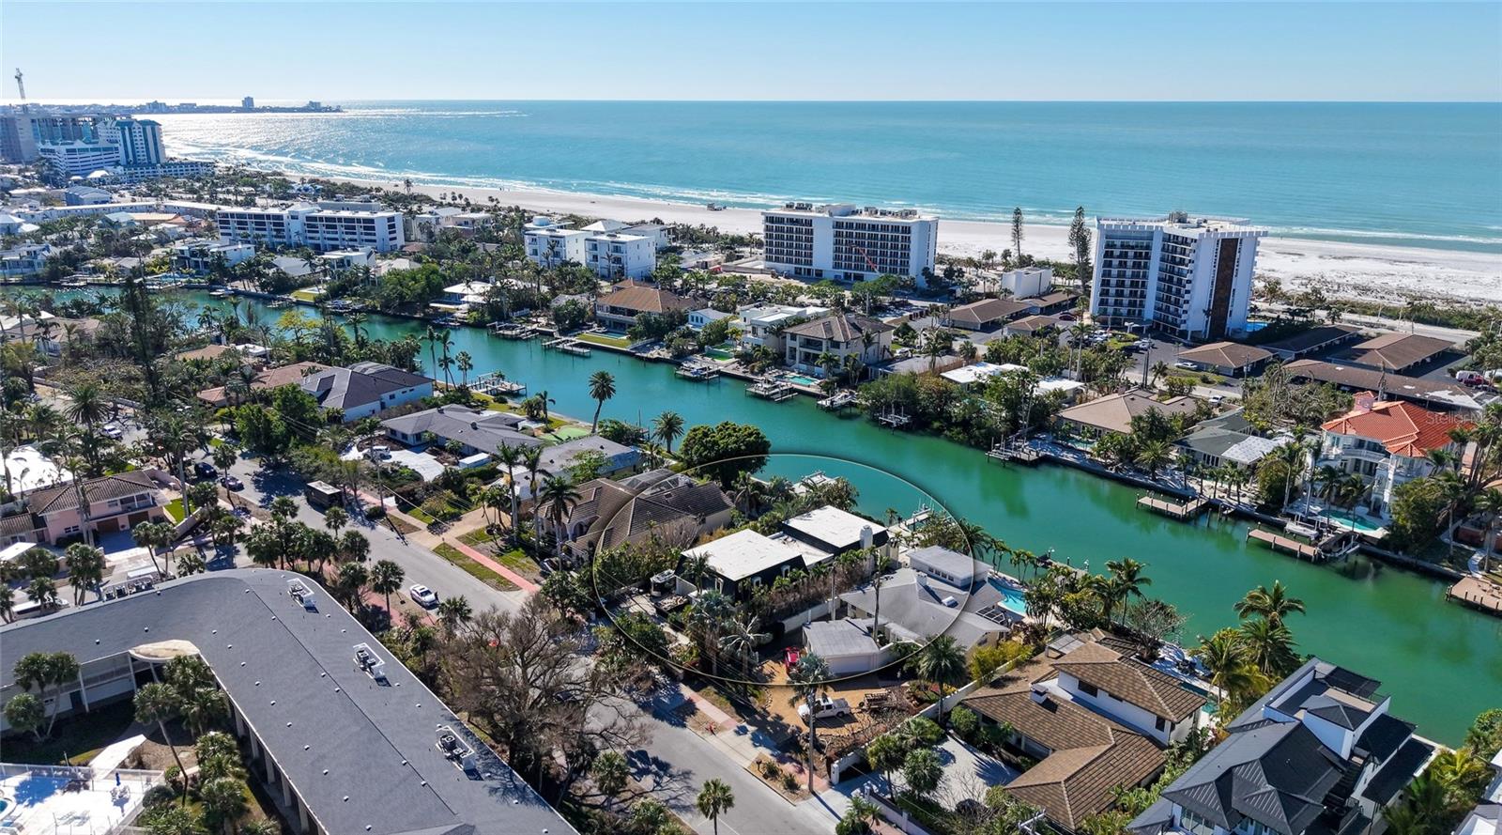
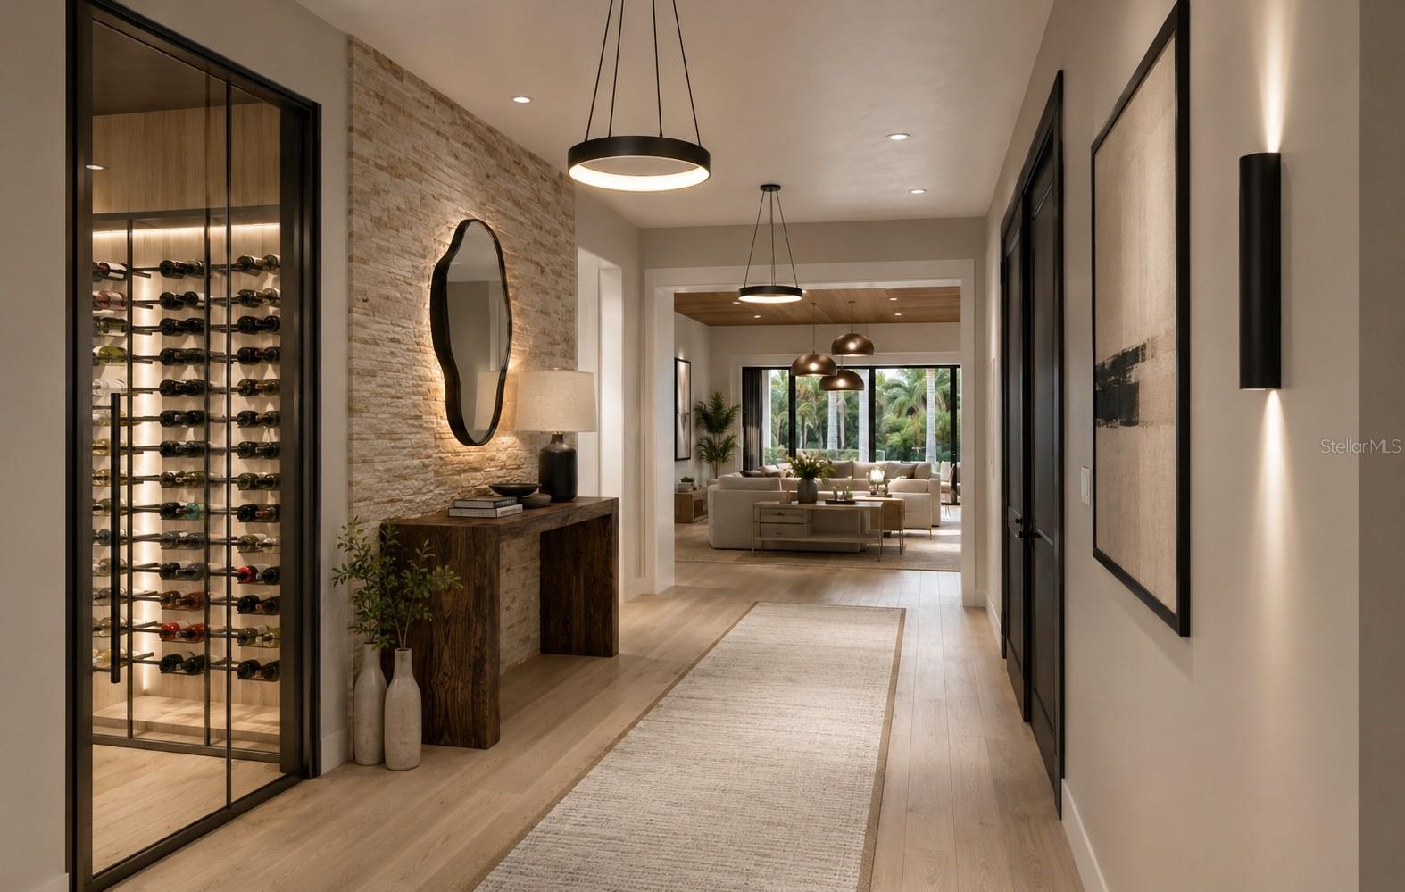
Virtually Staged. Presenting a rare opportunity at 515 S Washington Drive, an extensively reimagined residence offering the space of a luxury estate with a low-maintenance lifestyle, just steps from St. Armands Circle and Lido Beach. Originally envisioned by renowned architect Bo MacEwen, the home is being thoughtfully transformed with a focus on modern design, comfort, and seamless indoor-outdoor living. The first floor features a spacious primary suite and private den, while three additional bedrooms upstairs provide plenty of room for family and guests. Outside, a resort-style pool, elegant landscaping, and multiple entertaining areas create a private retreat without the upkeep of an oversized estate. Best of all, the home enjoys direct western exposure for beautiful Sarasota sunsets, all within an easy walk of the beach, restaurants, shopping, and everything St. Armands has to offer. A unique combination of space, location, privacy, and effortless coastal living. ****Price as stated is for new construction, inquire about pricing prior to construction. ****

Save
Ask
Tour
Hide
Share
Listing Snapshot
Price 
$7,990,000
Days On Site 
574 Days
Bedrooms 
4
Inside Area (SqFt) 
4,480 sqft
Total Baths 
4
Full Baths 
3
Partial Baths 
1
Lot Size 
0.25 Acres
Year Built 
1972
MLS® Number 
A4630034
Status 
Active
Property Tax 
$16,692
HOA/Condo/Coop Fees 
N/A
Sq Ft Source 
Public Records
Friends & Family
Recent Activity
4 days agoListing updated with changes from the MLS®
4 days agoStatus changed to Active
2 years agoListing first seen on site
General Features
Acres 
0.25
Attached Garage 
Yes
Direction Faces 
Northwest
Foundation 
Slab
Garage 
Yes
Garage Spaces 
1
Levels 
Two
Number Of Stories 
2
Parking 
DrivewayGarage Door OpenerAttached
Pets 
Yes
Property Sub Type 
Single Family Residence
Sewer 
Public Sewer
SqFt Total 
5392
Style 
Custom
Utilities 
Natural Gas AvailableCable AvailableNatural Gas ConnectedSewer ConnectedWater Connected
Water Source 
Public
Zoning 
RSF2
Interior Features
Appliances 
DishwasherDisposalDryerElectric Water HeaterRangeRange HoodRefrigeratorWasherWine Refrigerator
Cooling 
Central Air
Fireplace 
Yes
Fireplace Features 
GasLiving Room
Flooring 
CarpetParquetTileWood
Furnished 
Partially
Heating 
CentralElectricNatural Gas
Interior 
Built-in FeaturesCoffered Ceiling(s)Crown MoldingEat-in KitchenStone Counters
Laundry Features 
Inside
Spa 
Yes
Window Features 
Blinds
Dining Room 
Dimensions - 15x19Level - First
Great Room 
Dimensions - 17x29Level - First
Kitchen 
Dimensions - 20x18Level - First
Master Bedroom 
Dimensions - 16x21Level - First
Save
Ask
Tour
Hide
Share
Exterior Features
Construction Details 
ConcreteStucco
Exterior 
LightingOutdoor KitchenDock
Fencing 
Fenced
Lot Features 
LandscapedNear Public TransitPavedWaterfront
Patio And Porch 
Patio
Pool Features 
GuniteHeatedIn GroundSalt WaterPrivate
Private Pool 
Yes
Roof 
Membrane
Spa 
Yes
Spa Features 
HeatedIn Ground
View 
CanalWaterGardenPool
Waterfront 
Yes
Waterfront Features 
Canal Front
Waterview 
CanalWaterGardenPool
Windows/Doors 
Blinds
Community Features
Financing Terms Available 
Cash
HOA Fee Frequency 
Annually
MLS Area 
34236 - Sarasota
Roads 
Paved
Township 
36S
Schools
School District
Unknown
Elementary School
Southside Elementary
Middle School
Booker Middle
High School
Sarasota High
Listing courtesy of COLDWELL BANKER REALTY (941) 350-8360


Listing information is provided by Participants of the Stellar MLS. IDX information is provided exclusively for personal, non-commercial use, and may not be used for any purpose other than to identify prospective properties consumers may be interested in purchasing. Information is deemed reliable but not guaranteed. Properties displayed may be listed or sold by various participants in the MLS Copyright 2026, Stellar MLS.
Last checked: 2026-08-11 12:19 PM EDT

Neighborhood & Commute
Source: Walkscore
Disclosure: Community information and market data powered by Constellation Data Labs. Information is deemed reliable but not guaranteed.
Save
Ask
Tour
Hide
Share