Save
Ask
Tour
Hide
Share
$1,659,000
544 Days On Site

1305 4TH STREET 401B
SARASOTA, FL 34236

For Sale|Condominium|Active
2
Beds
3
Total Baths
2
Full Baths
1
Partial Bath
1,734
SqFt
$957
/SqFt
2026
Built
Subdivision:
THE GALLERY SARASOTA
County:
Sarasota
Call Now: 941-685-5565
Is this the listing for you? We can help make it yours.
941-685-5565
Upcoming Open Houses
Wed, Jul 22, 1:00 PM - 4:00 PM
Thu, Jul 23, 1:00 PM - 4:00 PM
Fri, Jul 24, 1:00 PM - 4:00 PM
1305 4TH STREET 401B1305 4TH STREET 401B1305 4TH STREET 401B1305 4TH STREET 401B
Save
Ask
Tour
Hide
Share

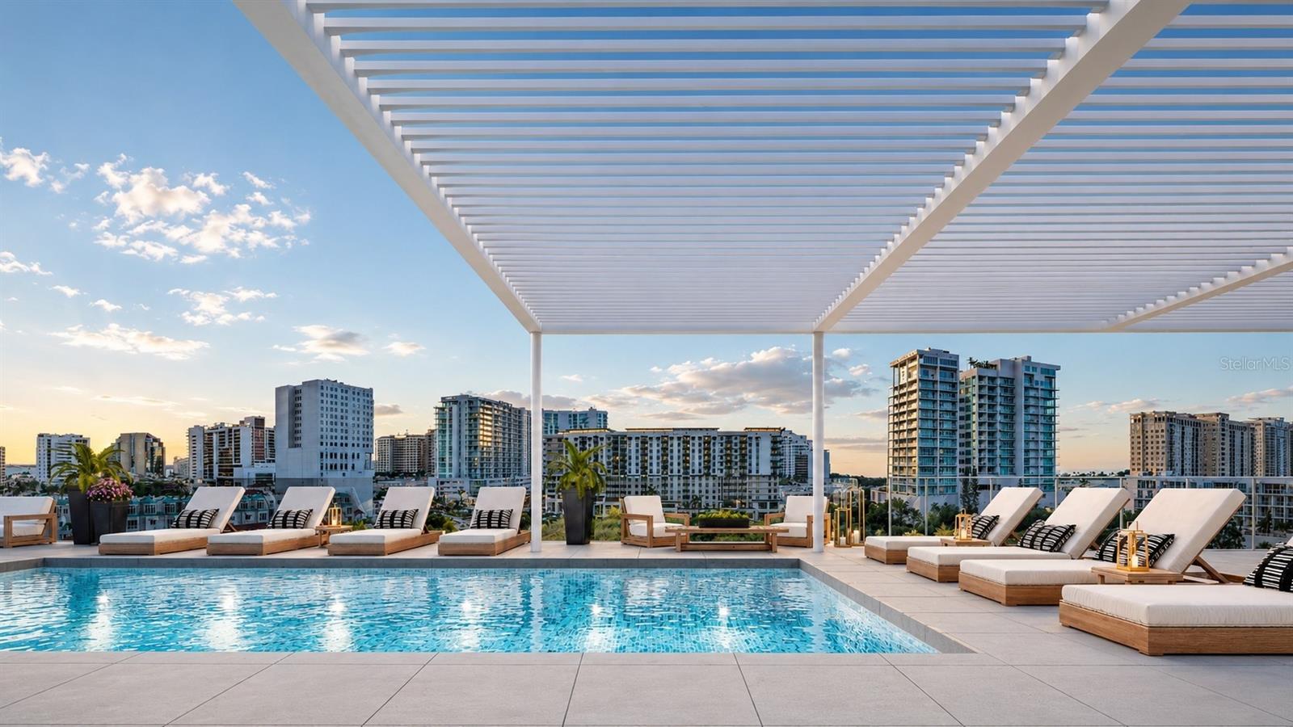
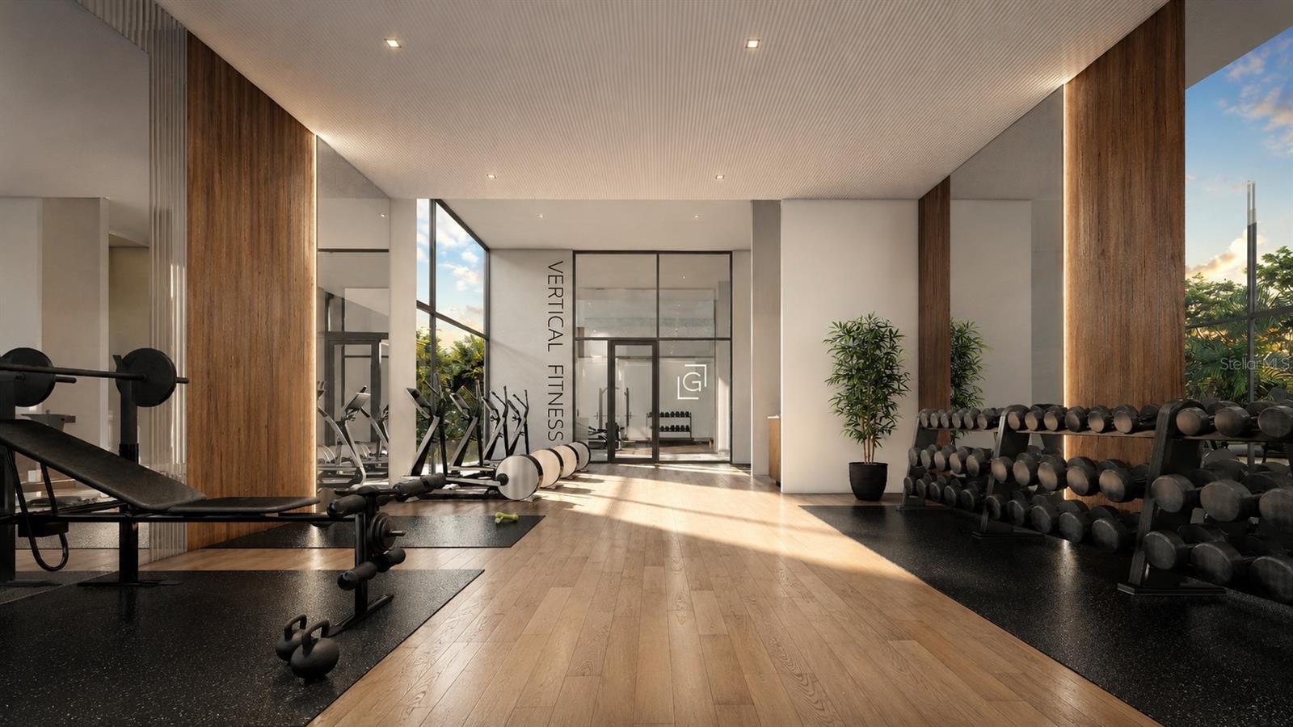
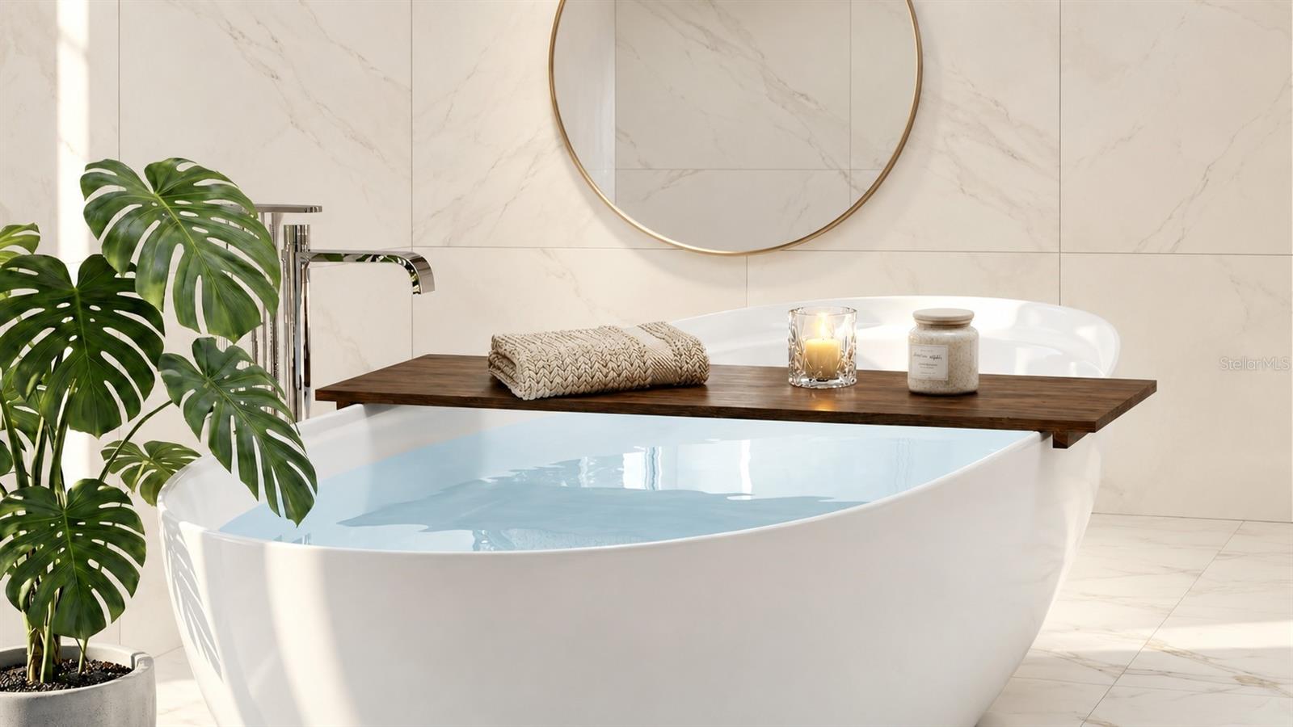
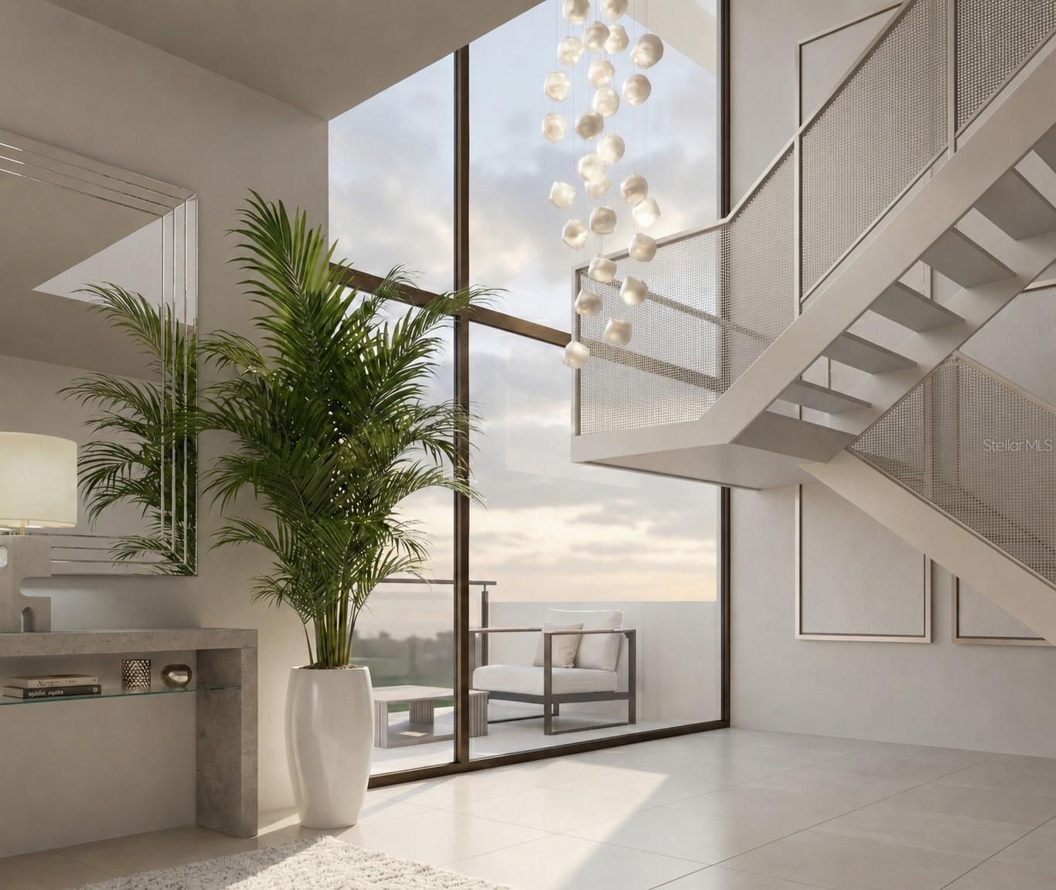
Under Construction. The Elevated Living Collection at The Gallery Sarasota is designed for buyers drawn to dramatic architectural volume, light-filled interiors, and a more distinctive downtown living experience. This 2-bedroom, 2.5-bath residence with dedicated office offers 1,734 square feet of interior living space, defined by extraordinary 24-foot ceilings and full-height windows that introduce scale, light, and vertical drama rarely found in boutique downtown living. Open, connected living areas create an impressive setting for everyday living and entertaining, while private spaces are designed for comfort and retreat. A private in-suite floor-to-floor elevator provides effortless access between levels, while glass-railed terraces extend the residence outdoors, including a secondary entertaining area or office with its own private terrace. Inside, the modern kitchen is anchored by a spacious gathering island, creating a natural centerpiece for entertaining. A beverage bar with Italian cabinetry and quartz countertop adds function and polish, while the primary suite offers built-in cabinetry and a freestanding soaking tub for a refined sense of retreat. The result is expansive, architectural, and distinctly modern—defined by light, volume, and ease. The Gallery Sarasota is an iconic 6-level, 60-residence boutique mid-rise located above the floodplain in a highly walkable downtown setting near the bay, Whole Foods, Main Street, The Bay Park, and the Rosemary District. Residents enjoy direct-to-outdoors entries, impeccably crafted Italian finishes, deeded private garage parking and storage, a rooftop terrace pool and social lounge with bay views, and a two-room fitness center with yoga studio. Schedule a private hardhat tour to experience the architecture, amenities, and downtown lifestyle of The Gallery Sarasota firsthand.

Save
Ask
Tour
Hide
Share
Listing Snapshot
Price 
$1,659,000
Days On Site 
544 Days
Bedrooms 
2
Inside Area (SqFt) 
1,734 sqft
Total Baths 
3
Full Baths 
2
Partial Baths 
1
Lot Size 
N/A
Year Built 
2026
MLS® Number 
A4637420
Status 
Active
Property Tax 
$15,250
HOA/Condo/Coop Fees 
$867
Sq Ft Source 
Builder
Friends & Family
Recent Activity
20 hours agoListing updated with changes from the MLS®
a year agoStatus changed to Active
a year agoListing first seen on site
General Features
Attached Garage 
Yes
Direction Faces 
South
Foundation 
Pillar/Post/Pier
Garage 
Yes
Garage Spaces 
1
Levels 
Two
Number Of Stories 
6
Parking 
Attached
Pets 
Yes
Property Condition 
Under ConstructionNew Construction
Property Sub Type 
Condominium
Security 
Fire AlarmFire Sprinkler SystemGated CommunityKey Card EntrySecured Garage/ParkingSmoke Detector(s)
Sewer 
Public Sewer
SqFt Total 
1830
Utilities 
Cable AvailableElectricity AvailablePhone AvailableSewer ConnectedUnderground UtilitiesWater Connected
Water Source 
Public
Interior Features
Appliances 
CooktopDishwasherDryerFreezerMicrowaveRange HoodRefrigeratorWasher
Cooling 
Central AirHumidity Control
Flooring 
Tile
Heating 
CentralElectric
Interior 
ElevatorBuilt-in FeaturesHigh CeilingsOpen Floorplan
Laundry Features 
Inside
Window Features 
Double Pane WindowsStorm Window(s)Insulated WindowsLow Emissivity Windows
Balcony/Porch/Lanai 
Dimensions - 12x7.11Level - First
Bedroom 2 
Dimensions - 10x9.6Level - First
Foyer 
Dimensions - 6.7x6Level - Second
Kitchen 
Dimensions - 15x16.6Level - SecondFeatures - Pantry
Living Room 
Dimensions - 14.1x14.8Level - Second
Master Bedroom 
Dimensions - 13.8x12Level - FirstFeatures - Double Vanity
Office 
Dimensions - 19.9x14Level - FirstFeatures - Breakfast Bar
Save
Ask
Tour
Hide
Share
Exterior Features
Construction Details 
ConcreteStucco
Exterior 
CourtyardLighting
Roof 
Membrane
Windows/Doors 
Double Pane WindowsStorm Window(s)Insulated WindowsLow Emissivity Windows
Community Features
Association Amenities 
ClubhouseElevator(s)Fitness CenterGatedMaintenancePool
Community Features 
GatedClubhouseFitness CenterPoolSidewalksStreet Lights
Financing Terms Available 
CashConventionalVA Loan
MLS Area 
34236 - Sarasota
Roads 
ConcretePaved
Listing courtesy of COLDWELL BANKER REALTY (941) 961-3865


Listing information is provided by Participants of the Stellar MLS. IDX information is provided exclusively for personal, non-commercial use, and may not be used for any purpose other than to identify prospective properties consumers may be interested in purchasing. Information is deemed reliable but not guaranteed. Properties displayed may be listed or sold by various participants in the MLS Copyright 2026, Stellar MLS.
Last checked: 2026-07-22 11:37 AM EDT

Neighborhood & Commute
Source: Walkscore
Disclosure: Community information and market data powered by Constellation Data Labs. Information is deemed reliable but not guaranteed.
Save
Ask
Tour
Hide
Share