Save
Ask
Tour
Hide
Share
$499,500
238 Days On Site

1900 BENJAMIN FRANKLIN DRIVE V12
SARASOTA, FL 34236

For Sale|Townhouse|Active
2
Beds
2
Total Baths
2
Full Baths
1,242
SqFt
$402
/SqFt
1967
Built
Subdivision:
LIDO HARBOUR
County:
Sarasota
Call Now: 941-685-5565
Is this the listing for you? We can help make it yours.
941-685-5565
Upcoming Open Houses
Sun, Jul 26, 12:00 PM - 3:00 PM
1900 BENJAMIN FRANKLIN DRIVE V121900 BENJAMIN FRANKLIN DRIVE V121900 BENJAMIN FRANKLIN DRIVE V121900 BENJAMIN FRANKLIN DRIVE V12
Save
Ask
Tour
Hide
Share

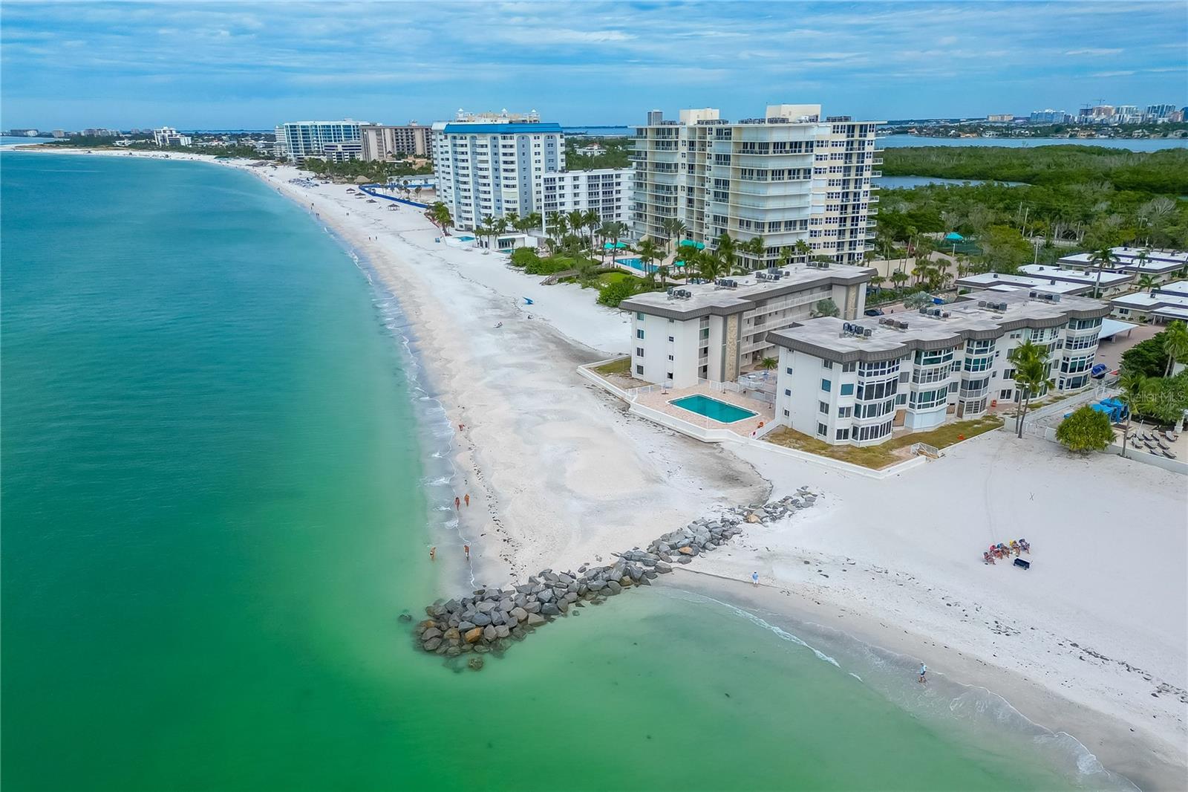
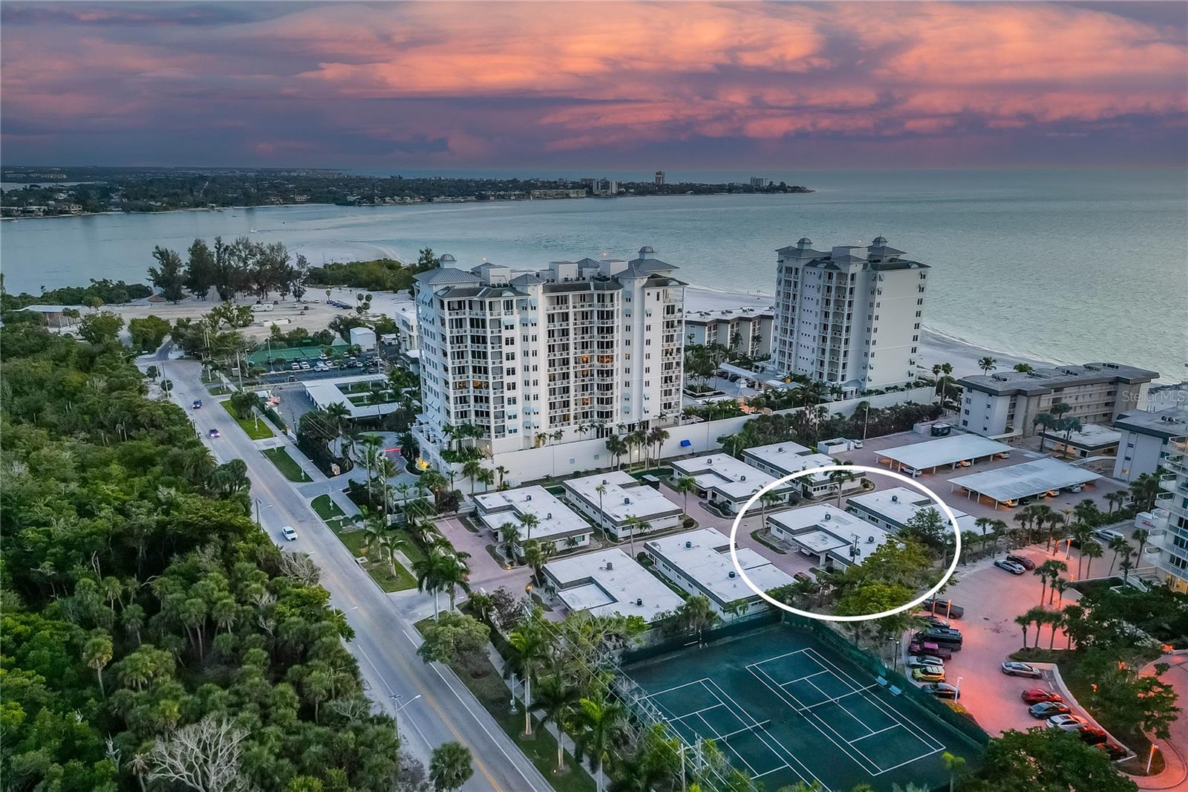
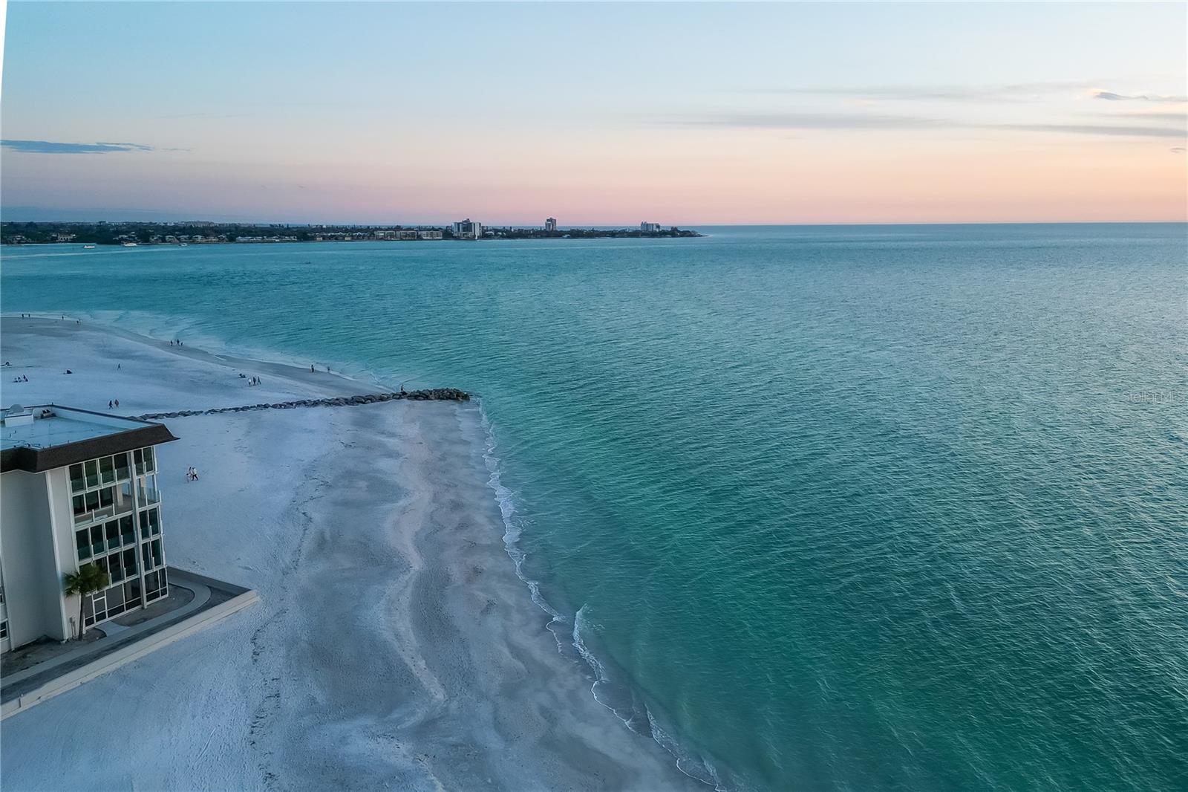
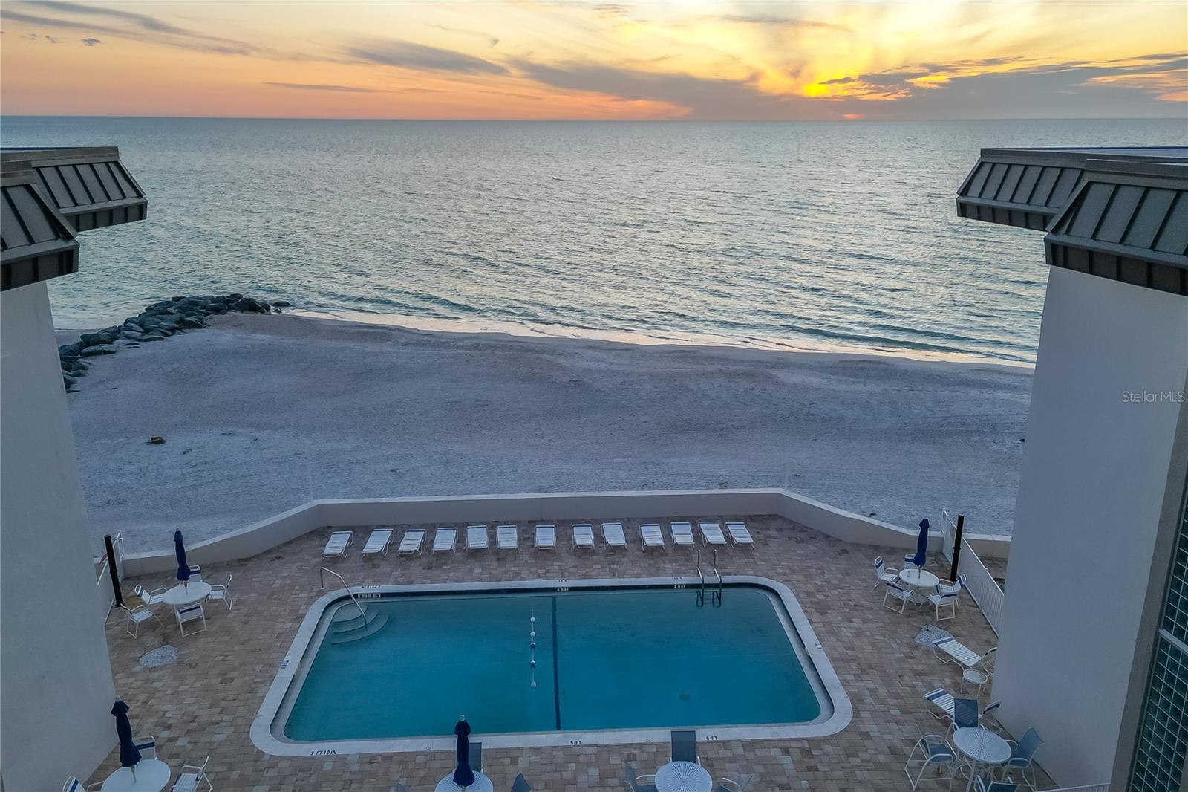
One or more photo(s) has been virtually staged. Villa 12 at First Lido is one of Lido Key's true hidden gems — a rare ground-level beachfront villa that delivers the privacy of a single-family home with the ease of maintenance free living. No elevator, no stairs — just step outside and the beach is right there. A private attached carport at your door and in-unit washer and dryer make everyday life effortless — amenities rarely found at this price point on Lido Key. Inside, this bright 2-bedroom, 2-bath villa features a fully updated open floor plan, porcelain tile throughout, brand new appliances and clean contemporary finishes. An enclosed Florida room adds versatile bonus space — den, office, or guest overflow, whatever you need it to be. A gulf-front heated pool with stunning views and direct private beach access complete the picture. Minutes from South Lido Park, St. Armands Circle and downtown Sarasota. Ground level. Beach access. Private carport. In-unit laundry. Lido Key address. This is the one.

Save
Ask
Tour
Hide
Share
Listing Snapshot
Price 
$499,500
Days On Site 
238 Days
Bedrooms 
2
Inside Area (SqFt) 
1,242 sqft
Total Baths 
2
Full Baths 
2
Partial Baths 
N/A
Lot Size 
0.03 Acres
Year Built 
1967
MLS® Number 
A4671208
Status 
Active
Property Tax 
$7,227.25
HOA/Condo/Coop Fees 
$1,217 monthly
Sq Ft Source 
Appraiser
Friends & Family
Recent Activity
21 hours agoListing updated with changes from the MLS®
5 days agoPrice changed to $499,500
8 months agoListing first seen on site
General Features
Acres 
0.03
Carport 
1
Direction Faces 
Northeast
Foundation 
Slab
Levels 
One
Number Of Stories 
1
Pets 
Cats OK
Property Sub Type 
Townhouse
Sewer 
Public Sewer
SqFt Total 
1442
Utilities 
Cable AvailableSewer ConnectedWater Connected
Water Source 
Public
Zoning 
RMF4
Interior Features
Appliances 
DishwasherDisposalDryerFreezerMicrowaveRangeRefrigeratorWasher
Cooling 
Central Air
Flooring 
Tile
Heating 
Central
Interior 
Eat-in Kitchen
Laundry Features 
Electric Dryer HookupLaundry RoomWasher Hookup
Window Features 
Storm Window(s)
Bathroom 2 
Dimensions - 4.5x7Level - First
Bedroom 2 
Dimensions - 10x13Level - FirstFeatures - Ceiling Fan(s)
Dining Room 
Dimensions - 12x11Level - First
Florida Room 
Dimensions - 12x10Level - First
Kitchen 
Dimensions - 10x11Level - FirstFeatures - Breakfast Bar, Kitchen Island
Living Room 
Dimensions - 12x14Level - First
Master Bathroom 
Dimensions - 5x7Level - First
Master Bedroom 
Dimensions - 12x14Level - FirstFeatures - Ceiling Fan(s)
Utility Room 
Dimensions - 5x9Level - First
Save
Ask
Tour
Hide
Share
Exterior Features
Construction Details 
Stucco
Exterior 
Lighting
Lot Features 
LandscapedPaved
Roof 
Built-Up
Waterfront Features 
Beach Access
Windows/Doors 
Storm Window(s)
Community Features
Association Amenities 
ClubhouseMaintenancePool
Association Dues 
1217
Community Features 
ClubhousePool
HOA Fee Frequency 
Monthly
MLS Area 
34236 - Sarasota
Roads 
Gravel
Township 
36S
Schools
School District
Unknown
Elementary School
Southside Elementary
Middle School
Booker Middle
High School
Sarasota High
Listing courtesy of MICHAEL SAUNDERS & COMPANY (248) 930-6638


Listing information is provided by Participants of the Stellar MLS. IDX information is provided exclusively for personal, non-commercial use, and may not be used for any purpose other than to identify prospective properties consumers may be interested in purchasing. Information is deemed reliable but not guaranteed. Properties displayed may be listed or sold by various participants in the MLS Copyright 2026, Stellar MLS.
Last checked: 2026-07-22 10:12 AM EDT

Neighborhood & Commute
Source: Walkscore
Disclosure: Community information and market data powered by Constellation Data Labs. Information is deemed reliable but not guaranteed.
Save
Ask
Tour
Hide
Share