Save
Ask
Tour
Hide
Share
$740,000
159 Days On Site

2429 WHIPPOORWILL CIRCLE
SARASOTA, FL 34231

For Sale|Single Family Residence|Active
4
Beds
4
Total Baths
3
Full Baths
1
Partial Bath
3,002
SqFt
$247
/SqFt
1991
Built
Subdivision:
WESLO WILLOWS
County:
Sarasota
Call Now: 941-685-5565
Is this the listing for you? We can help make it yours.
941-685-5565
Upcoming Open Houses
Sun, Jul 26, 1:00 PM - 3:30 PM
2429 WHIPPOORWILL CIRCLE2429 WHIPPOORWILL CIRCLE2429 WHIPPOORWILL CIRCLE2429 WHIPPOORWILL CIRCLE
Save
Ask
Tour
Hide
Share

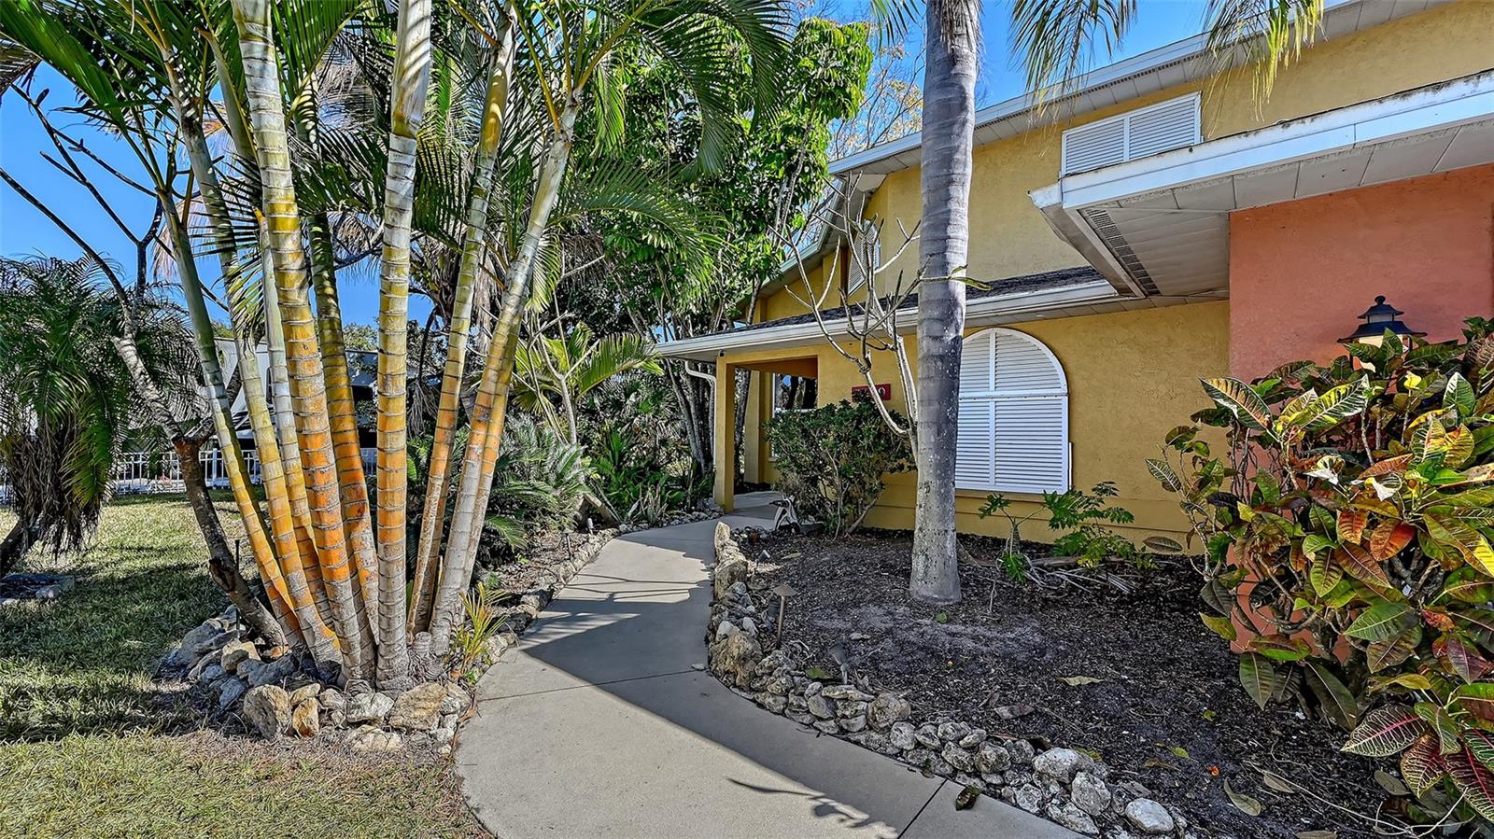

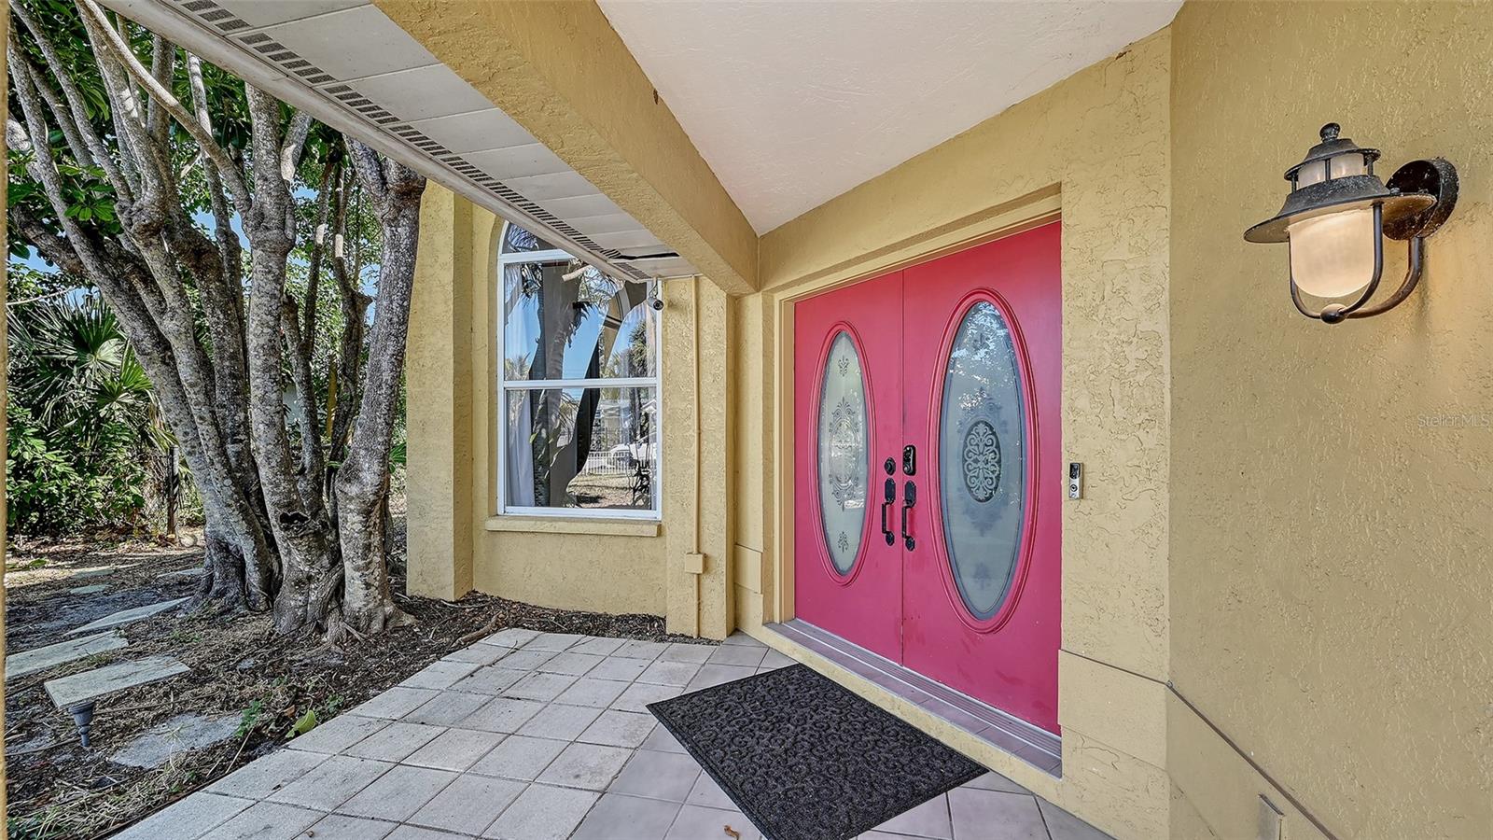
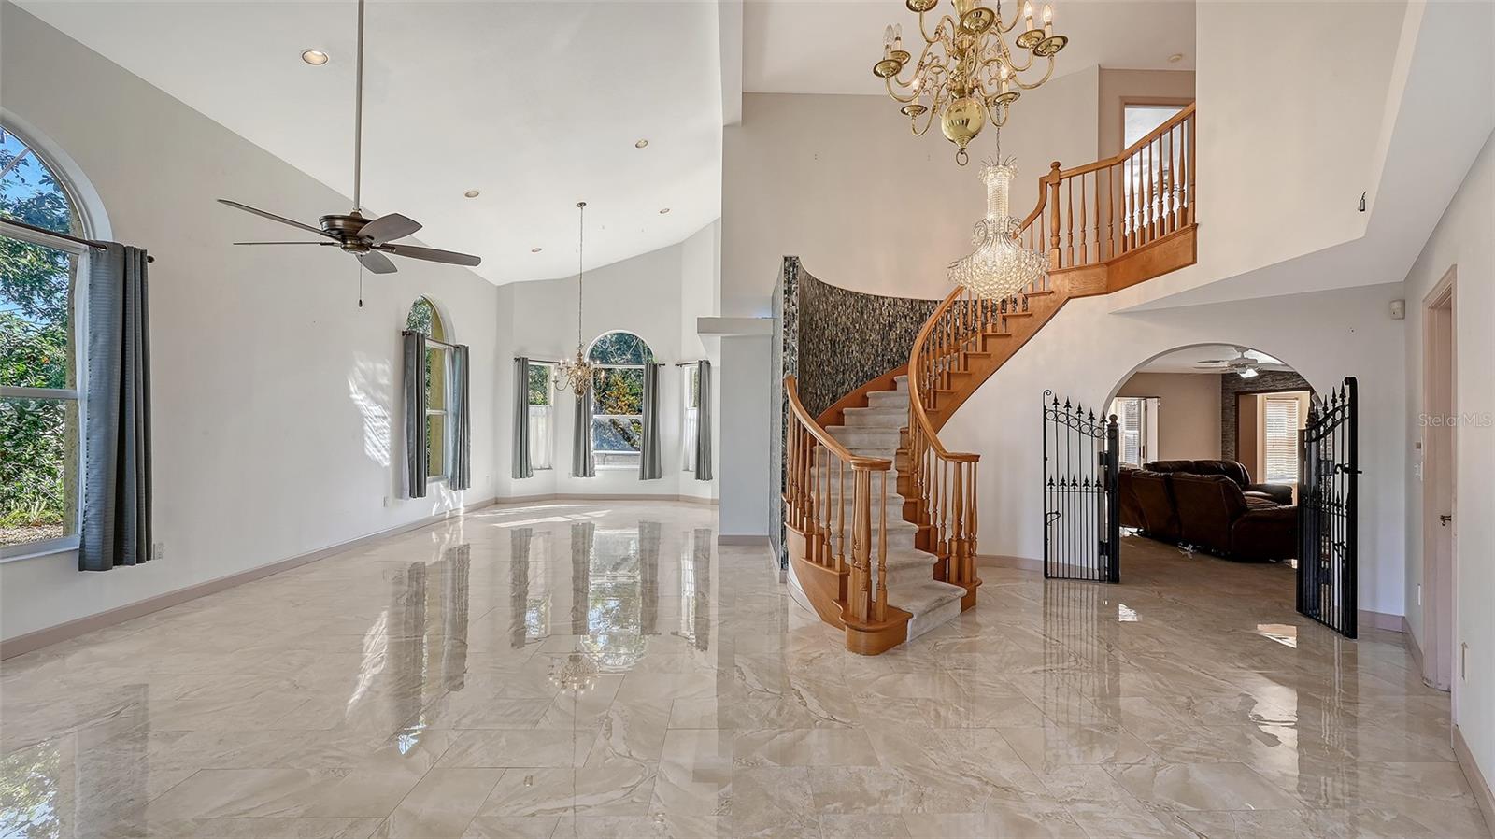
This MULTI-GENERATIONAL home has a total of four bedrooms with Two Primary Suites located on both the 1st and 2nd floors. Two additional upstairs bedrooms share a full bath with a tub. The ample Foyer with Cathedral Ceilings leads to the Open Living & Dining area; and the 15’ x 21’ Family Room with fireplace. A Den with murphy bed and a half bath are adjacent to Foyer. The enclosed porch opens to a covered patio and a spiral staircase leading to the roof deck above the first-floor Primary. Seller offering credit of up to $10,000 towards repairs & improvements. The hot tub is ready, and the laundry room plus 3-car garage offer ample storage. Repairs to roof deck surface to be scheduled for July. This home is conveniently located to the beaches, schools, shopping, and downtown Sarasota.

Save
Ask
Tour
Hide
Share
Listing Snapshot
Price 
$740,000
Days On Site 
159 Days
Bedrooms 
4
Inside Area (SqFt) 
3,002 sqft
Total Baths 
4
Full Baths 
3
Partial Baths 
1
Lot Size 
0.31 Acres
Year Built 
1991
MLS® Number 
A4675587
Status 
Active
Property Tax 
$7,729.48
HOA/Condo/Coop Fees 
N/A
Sq Ft Source 
Public Records
Friends & Family
Recent Activity
21 hours agoListing updated with changes from the MLS®
a month agoPrice changed to $740,000
5 months agoListing first seen on site
General Features
Acres 
0.31
Attached Garage 
Yes
Direction Faces 
West
Foundation 
Slab
Garage 
Yes
Garage Spaces 
3
Levels 
Two
Number Of Stories 
2
Parking 
Garage Door OpenerAttached
Pets 
Yes
Property Sub Type 
Single Family Residence
Security 
Security System
Sewer 
Public Sewer
SqFt Total 
5143
Style 
Traditional
Utilities 
Cable AvailableElectricity ConnectedSewer ConnectedWater Connected
Water Source 
Public
Zoning 
RSF2
Interior Features
Appliances 
Bar FridgeDishwasherDisposalDryerFreezerMicrowaveRangeRefrigeratorWasher
Cooling 
Central Air
Fireplace 
Yes
Flooring 
Ceramic TileLaminateTileWood
Furnished 
Furnished
Heating 
Heat Pump
Interior 
High CeilingsStone CountersWalk-In Closet(s)
Laundry Features 
Laundry Room
Balcony/Porch/Lanai 
Dimensions - 9.6x24.6Level - FirstFeatures - Wet Bar
Bathroom 2 
Dimensions - 7x7Level - First
Bathroom 3 
Dimensions - 9x13Level - Second
Bedroom 3 
Dimensions - 12x12Level - Second
Bedroom 4 
Dimensions - 12x10.9Level - Second
Family Room 
Dimensions - 15x21Level - First
Foyer 
Dimensions - 8x21Level - First
Kitchen 
Dimensions - 11x12.6Level - FirstFeatures - Stone Counters
Laundry 
Dimensions - 7.5x8Level - First
Living Room 
Dimensions - 27x13Level - First
Master Bedroom 
Dimensions - 18.8x21Level - First
Office 
Dimensions - 12x12Level - First
Primary Bedroom 2 
Dimensions - 11x15.5Level - Second
Save
Ask
Tour
Hide
Share
Exterior Features
Construction Details 
Stucco
Fencing 
FencedOther
Lot Features 
LandscapedLevelPaved
Patio And Porch 
EnclosedPatio
Roof 
Shingle
Community Features
Financing Terms Available 
CashConventional
MLS Area 
34231 - Sarasota/Gulf Gate Branch
Roads 
Asphalt
Township 
37S
Schools
School District
Unknown
Elementary School
Phillippi Shores Elementary
Middle School
Brookside Middle
High School
Riverview High
Listing courtesy of MICHAEL SAUNDERS & COMPANY (941) 400-5849


Listing information is provided by Participants of the Stellar MLS. IDX information is provided exclusively for personal, non-commercial use, and may not be used for any purpose other than to identify prospective properties consumers may be interested in purchasing. Information is deemed reliable but not guaranteed. Properties displayed may be listed or sold by various participants in the MLS Copyright 2026, Stellar MLS.
Last checked: 2026-07-22 10:12 AM EDT

Neighborhood & Commute
Source: Walkscore
Disclosure: Community information and market data powered by Constellation Data Labs. Information is deemed reliable but not guaranteed.
Save
Ask
Tour
Hide
Share