Save
Ask
Tour
Hide
Share
$995,000
283 Days On Site

6961 SCRUB JAY DRIVE
SARASOTA, FL 34241

For Sale|Single Family Residence|Active
4
Beds
4
Total Baths
4
Full Baths
4,177
SqFt
$238
/SqFt
2006
Built
Subdivision:
RED HAWK RESERVE
County:
Sarasota
Call Now: 941-685-5565
Is this the listing for you? We can help make it yours.
941-685-5565
6961 SCRUB JAY DRIVE6961 SCRUB JAY DRIVE6961 SCRUB JAY DRIVE6961 SCRUB JAY DRIVE
Save
Ask
Tour
Hide
Share

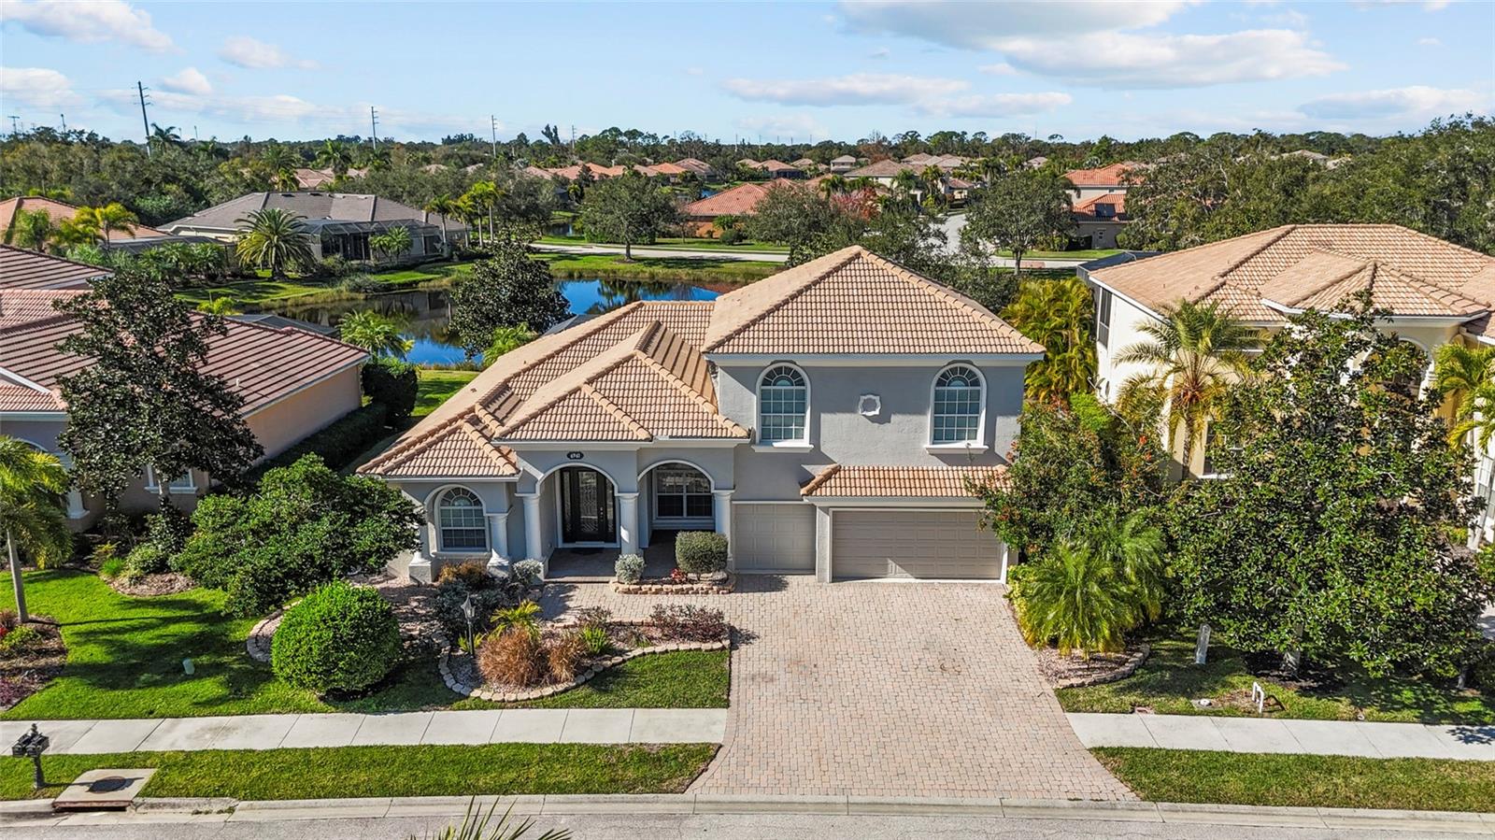
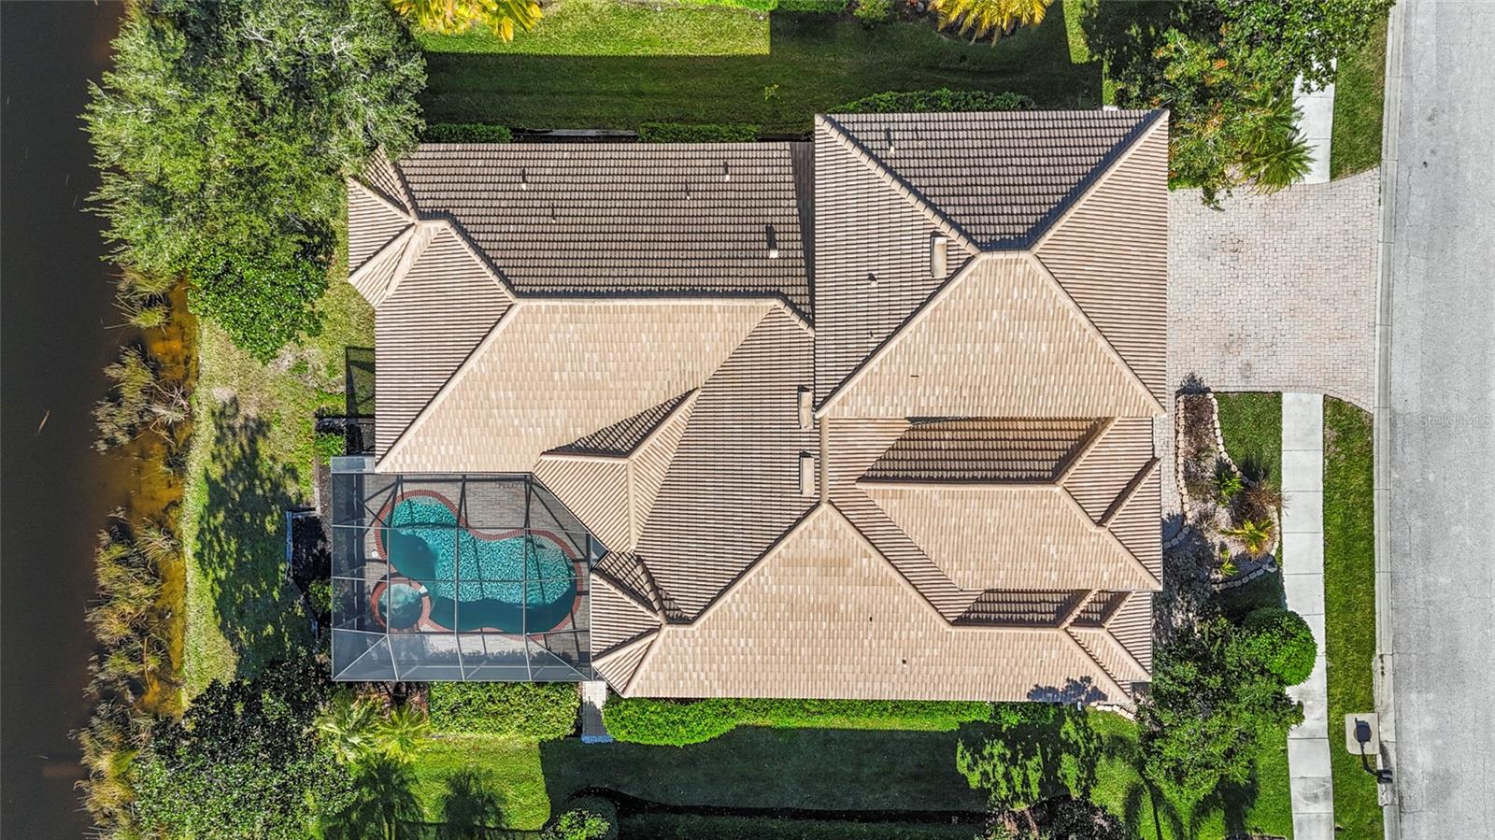
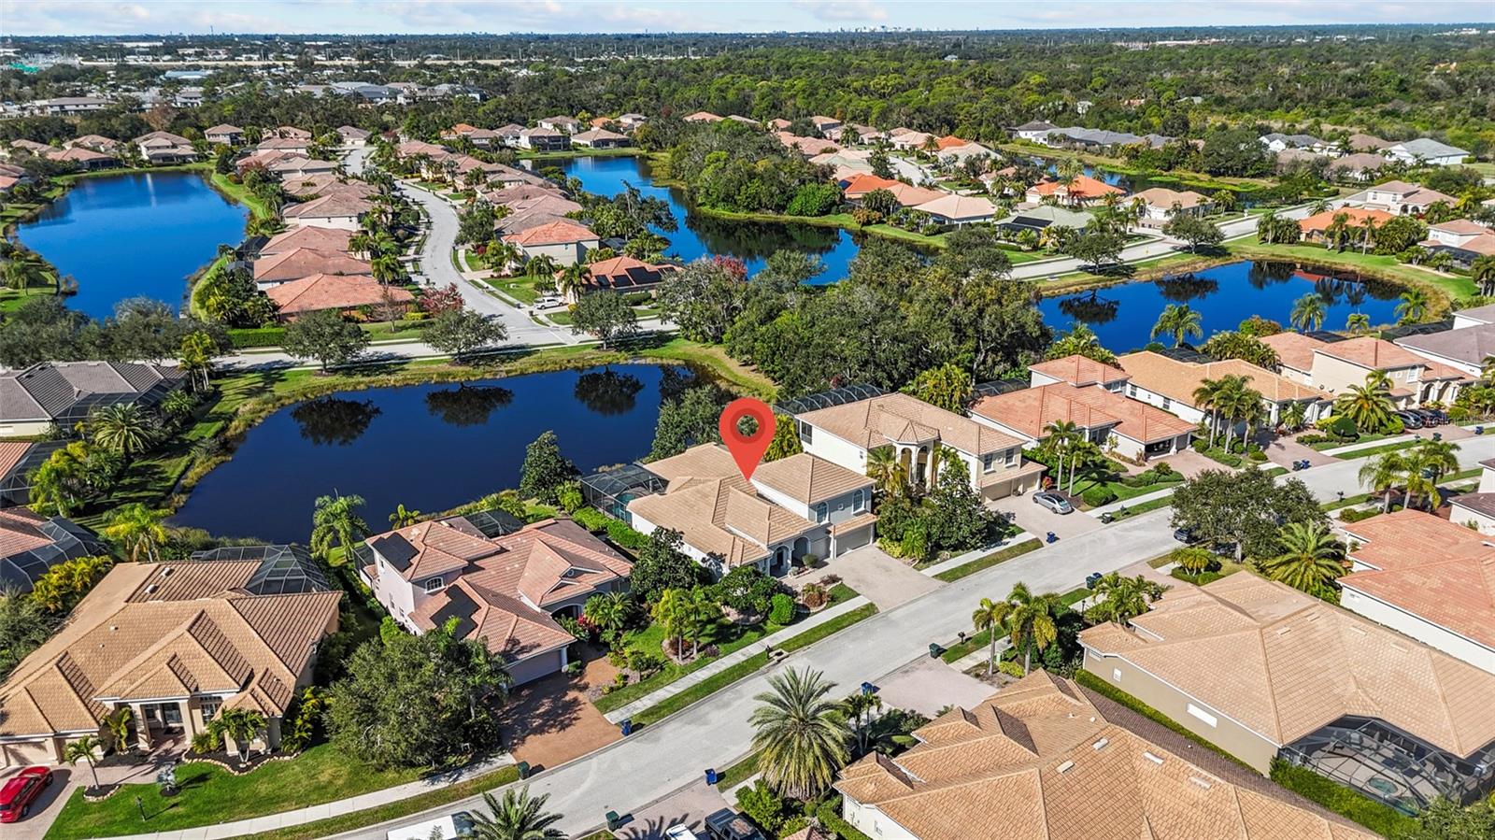
Welcome to 6961 Scrub Jay Drive, where comfort, style, and the Florida lifestyle come together! This beautifully maintained Sarasota pool home offers an inviting combination of spacious living, thoughtful improvements, and exceptional outdoor entertaining. Freshly painted inside and out, the home welcomes you with a bright, refreshed appearance and a warm, inviting atmosphere. The kitchen features brand-new appliances, while a new water heater and new pool pump are among the recent improvements that make this home even more appealing. Step outside and discover your own private backyard retreat, where a sparkling swimming pool surrounded by an expansive paver deck creates the perfect setting for enjoying Florida's beautiful weather year-round. Whether hosting weekend gatherings, relaxing poolside, or enjoying a peaceful evening outdoors, this space offers endless possibilities. A dedicated pool bath adds convenience for family and guests, while the generous outdoor living area provides ample room for a custom outdoor kitchen, allowing you to create the ultimate entertaining experience. Inside, the home offers a welcoming atmosphere that's equally suited for everyday living and entertaining. The fresh interior paint enhances the home's bright and airy feel, while the comfortable living spaces provide the perfect backdrop for everything from quiet evenings at home to memorable gatherings with family and friends. With its combination of recent updates, inviting living spaces, and outstanding outdoor amenities, 6961 Scrub Jay Drive delivers the Florida lifestyle you've been looking for. Whether you're searching for a full-time residence or a seasonal retreat, this home is ready to welcome you. Schedule your private showing today and experience it for yourself!

Save
Ask
Tour
Hide
Share
Listing Snapshot
Price 
$995,000
Days On Site 
283 Days
Bedrooms 
4
Inside Area (SqFt) 
4,177 sqft
Total Baths 
4
Full Baths 
4
Partial Baths 
N/A
Lot Size 
0.24 Acres
Year Built 
2006
MLS Number 
A4677370
Status 
Active
Property Tax 
$9,512.61
HOA/Condo/Coop Fees 
$141.67 monthly
Sq Ft Source 
Public Records
Friends & Family
Recent Activity
a week agoListing updated with changes from the MLS
a month agoStatus changed to Active
2 months agoPrice changed to $995,000
9 months agoListing first seen on site
General Features
Acres 
0.24
Attached Garage 
Yes
Direction Faces 
East
Foundation 
Slab
Garage 
Yes
Garage Spaces 
3
Levels 
Two
Number Of Stories 
2
Parking 
Attached
Pets 
Cats OKDogs OKYes
Property Sub Type 
Single Family Residence
Sewer 
Public Sewer
SqFt Total 
5408
Utilities 
Cable AvailableElectricity Connected
Water Source 
Public
Zoning 
RSF1
Interior Features
Appliances 
CooktopDishwasherDisposalDryerElectric Water HeaterMicrowaveRange HoodRefrigeratorWasher
Cooling 
Central Air
Flooring 
CarpetTile
Furnished 
Unfurnished
Heating 
Central
Interior 
Built-in FeaturesEat-in KitchenHigh CeilingsOpen FloorplanTray Ceiling(s)Walk-In Closet(s)
Laundry Features 
InsideLaundry Room
Spa 
Yes
Bedroom 3 
Dimensions - 11x12Level - First
Bedroom 4 
Dimensions - 19x12Level - Second
Bonus Room 
Dimensions - 28x15Level - Second
Den 
Dimensions - 18x19Level - First
Dining Room 
Dimensions - 12x13Level - First
Family Room 
Dimensions - 17.3x14.6Level - First
Kitchen 
Dimensions - 12x12Level - First
Living Room 
Dimensions - 15x15Level - First
Master Bedroom 
Dimensions - 18x13Level - First
Office 
Dimensions - 12x13.4Level - First
Save
Ask
Tour
Hide
Share
Exterior Features
Construction Details 
BlockStucco
Exterior 
LightingRain Gutters
Lot Features 
Landscaped
Pool Features 
GuniteIn GroundScreen EnclosurePrivate
Private Pool 
Yes
Roof 
Tile
Spa 
Yes
Spa Features 
HeatedIn Ground
View 
PondWater
Waterview 
PondWater
Community Features
Association Fee 
$1700.0
Association Fee Frequency 
Annually
Community Features 
GatedSidewalks
MLS Area 
34241 - Sarasota
Township 
37S
Financing Terms Available 
CashConventionalFHAVA Loan
Roads 
Paved
Schools
School District
Unknown
Elementary School
Lakeview Elementary
Middle School
Riverview Middle
High School
Sarasota High
Listing courtesy of EXP REALTY LLC (941) 539-6773


Listing information is provided by Participants of the Stellar MLS. IDX information is provided exclusively for personal, non-commercial use, and may not be used for any purpose other than to identify prospective properties consumers may be interested in purchasing. Information is deemed reliable but not guaranteed. Properties displayed may be listed or sold by various participants in the MLS Copyright 2026, Stellar MLS.
Last checked: 2026-10-26 05:54 AM EDT

Neighborhood & Commute
Source: Walkscore
Disclosure: Community information and market data powered by Constellation Data Labs. Information is deemed reliable but not guaranteed.
Save
Ask
Tour
Hide
Share