Save
Ask
Tour
Hide
Share
$700,000
235 Days On Site

242 HIDDEN BAY DRIVE 602
OSPREY, FL 34229

For Sale|Condominium|Active
2
Beds
2
Total Baths
2
Full Baths
1,932
SqFt
$362
/SqFt
1999
Built
Subdivision:
BAYPOINTE VISTA 1
County:
Sarasota
Call Now: 941-685-5565
Is this the listing for you? We can help make it yours.
941-685-5565
Upcoming Open Houses
Sun, Sep 20, 1:00 PM - 4:00 PM
242 HIDDEN BAY DRIVE 602242 HIDDEN BAY DRIVE 602242 HIDDEN BAY DRIVE 602242 HIDDEN BAY DRIVE 602
Save
Ask
Tour
Hide
Share

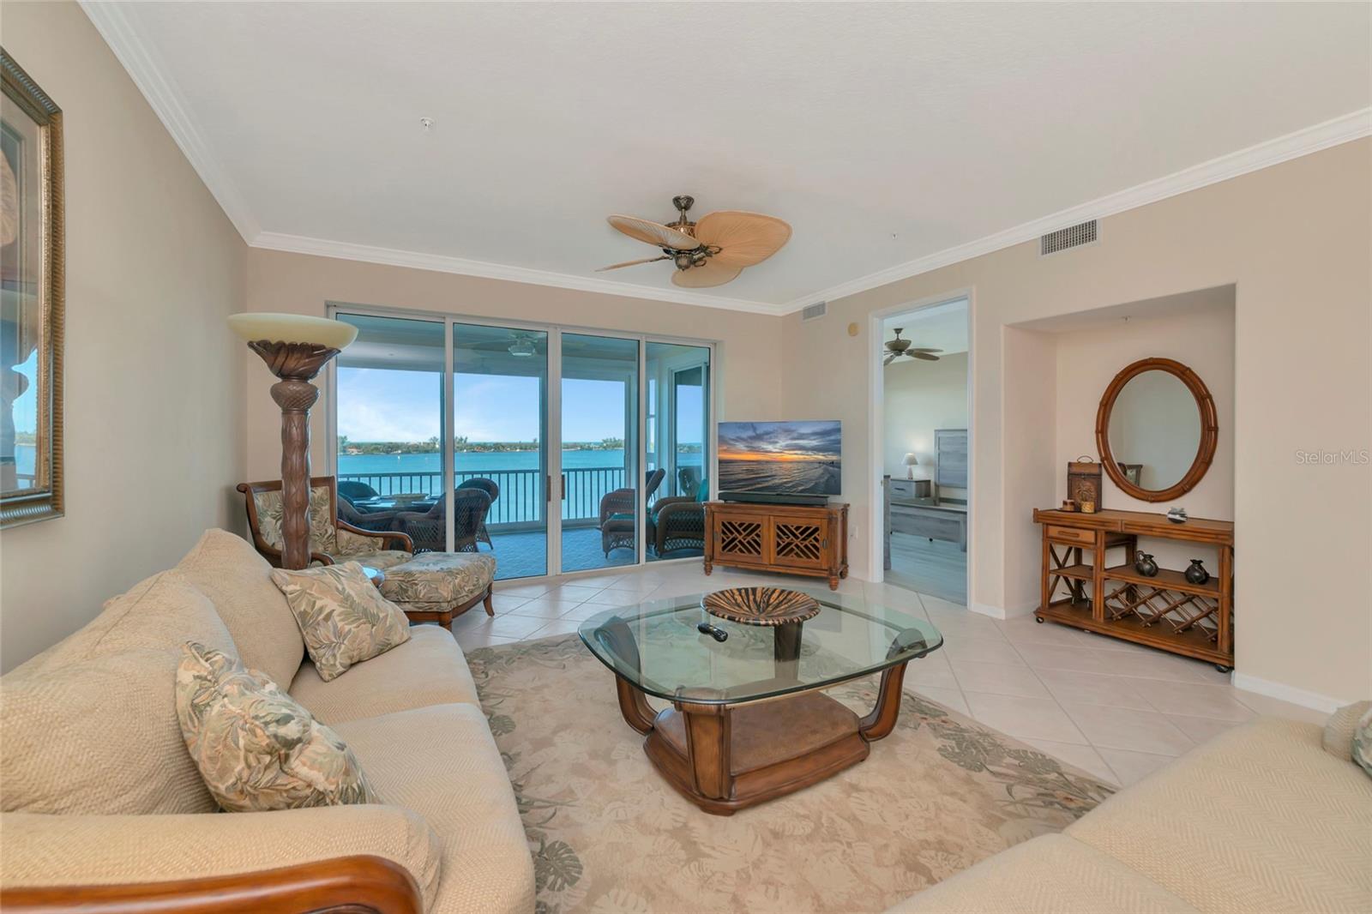
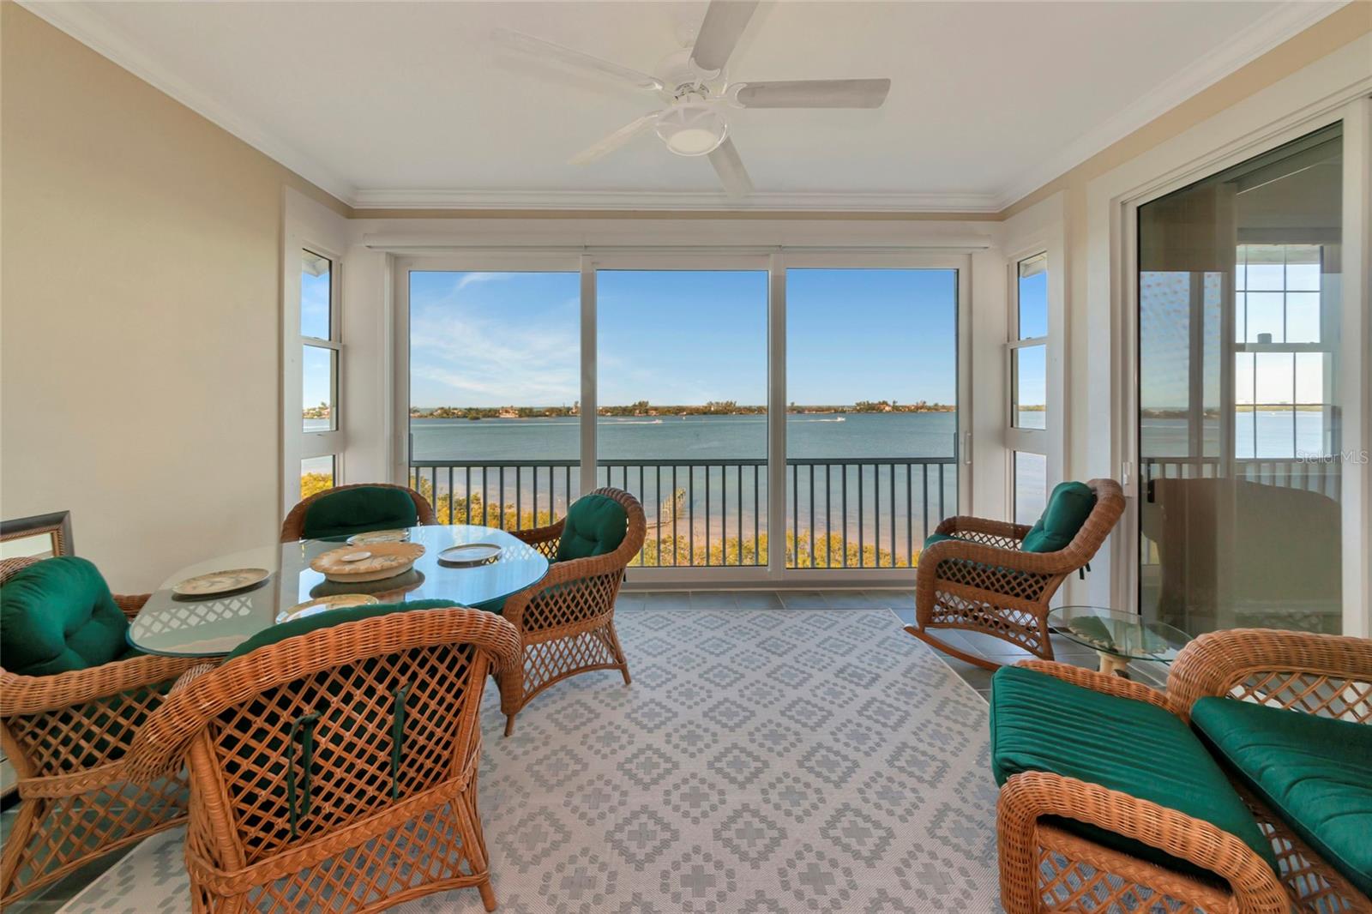
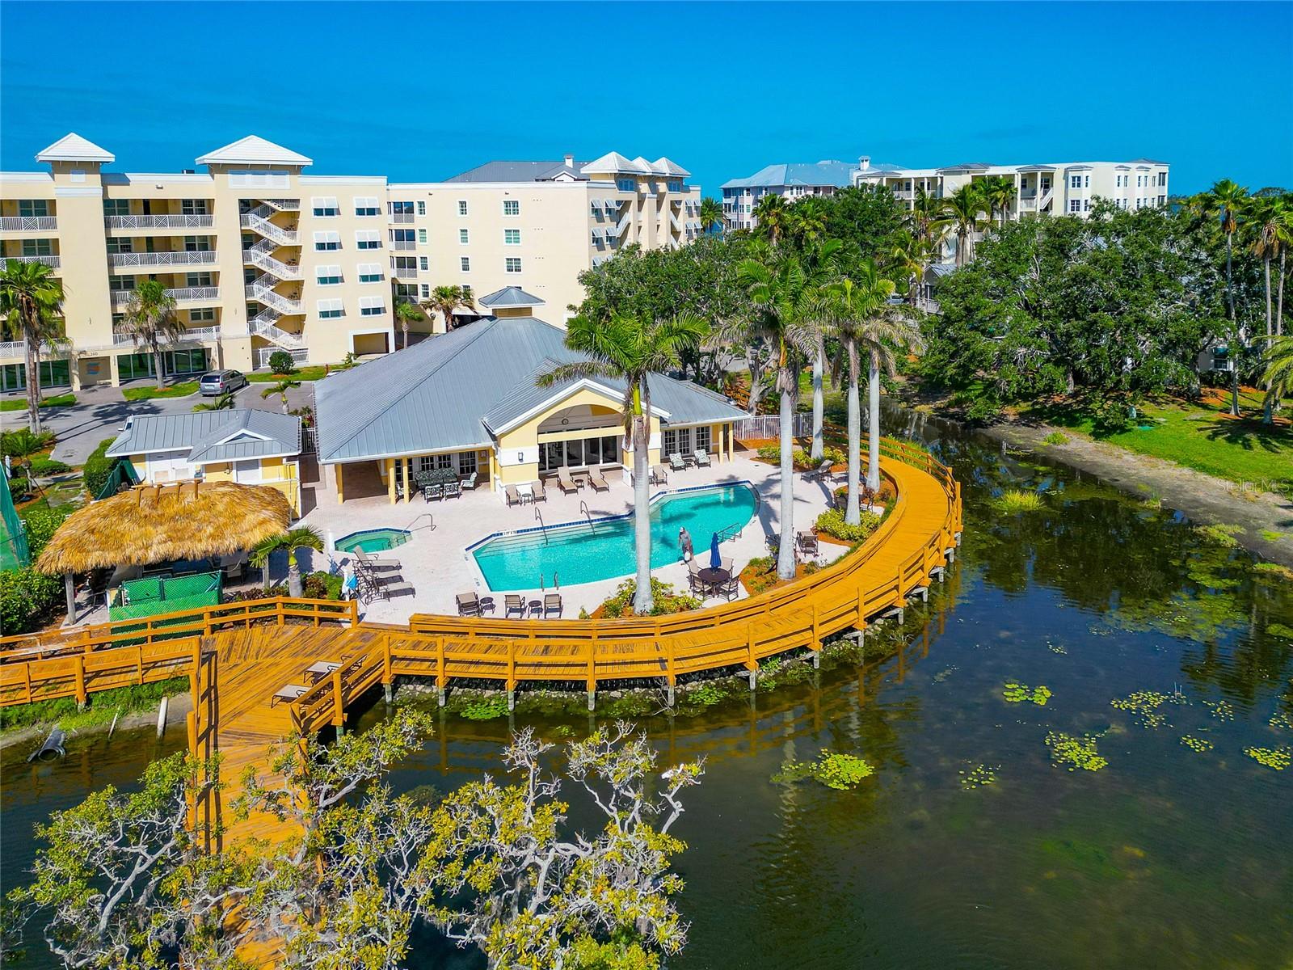
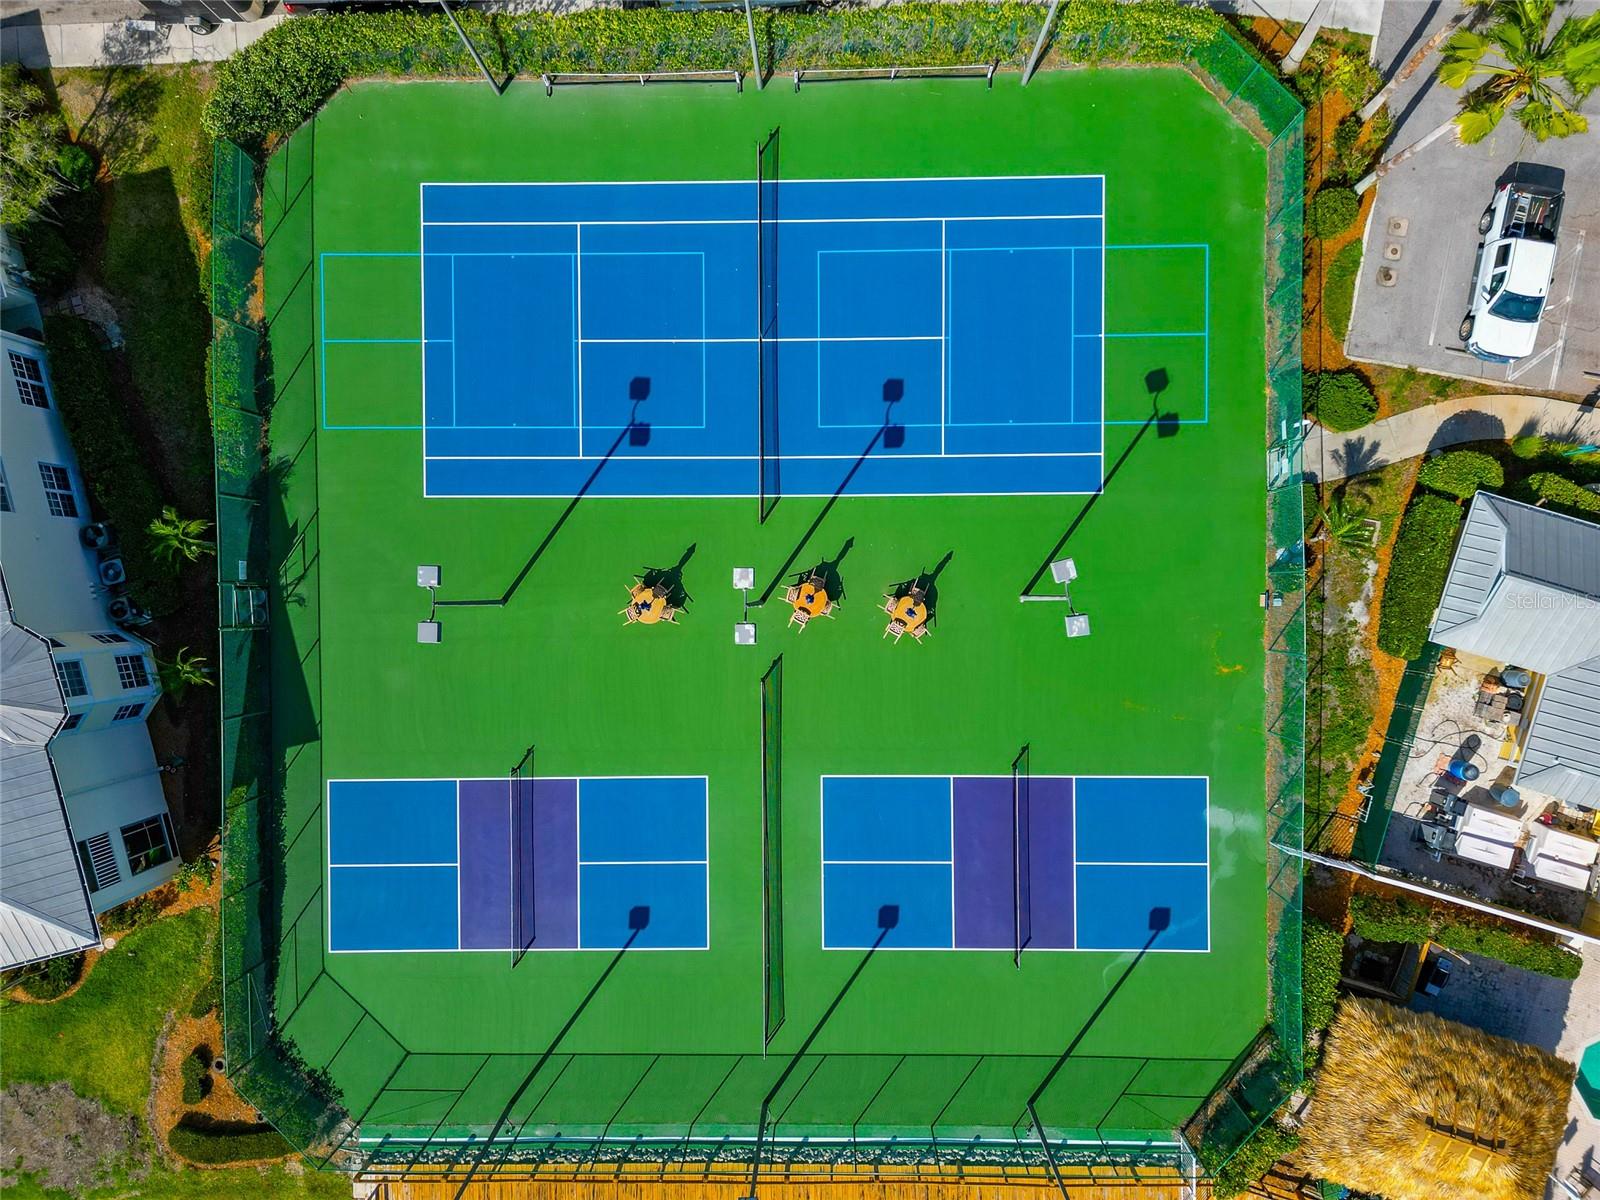
Penthouse level residence with ALL NEW APPLIANCES, including washer and dryer, complemented by beautiful water views. From its sixth-floor penthouse setting, this waterfront residence at Hidden Bay opens to expansive views across Little Sarasota Bay and the Intracoastal Waterway, with the Gulf beyond Casey Key in the distance. High ceilings, tall interior doors, and abundant natural light create an open interior with water views throughout the main living spaces. The great room brings living and dining together and extends into the enclosed waterfront sunroom, adding comfortable living space overlooking the bay. The kitchen features ALL NEW APPLIANCES, including refrigerator, microwave, range and oven, and dishwasher, along with a counter-height breakfast bar, pantry storage, and adjacent dining nook. A separate den offers flexible space for an office, media room, or guests. The primary suite includes multiple closets and an en suite bath with dual vanities, soaking tub, walk-in shower, water closet, and dedicated makeup vanity area. The second bedroom has an adjoining bath and walk-in closet. Luxury vinyl flooring extends through the bedrooms and den, and a new washer and dryer are located within the residence. A private, fully enclosed two-car garage provides additional storage and convenience. Furnishings are included, allowing the residence to convey as presented, or they may be removed at the buyer’s preference. Hidden Bay is a gated waterfront community along Little Sarasota Bay with a clubhouse, heated pool and spa, fitness center, tennis and pickleball courts, kayak storage and launch, and a mangrove boardwalk leading to a fishing pier. Located west of US 41 in Osprey, Hidden Bay is positioned between Sarasota and Venice, with convenient access to area beaches, the Legacy Trail, shopping, dining, and the surrounding Gulf Coast communities.

Save
Ask
Tour
Hide
Share
Listing Snapshot
Price 
$700,000
Days On Site 
235 Days
Bedrooms 
2
Inside Area (SqFt) 
1,932 sqft
Total Baths 
2
Full Baths 
2
Partial Baths 
N/A
Lot Size 
N/A
Year Built 
1999
MLS® Number 
A4678883
Status 
Active
Property Tax 
$7,517.7
HOA/Condo/Coop Fees 
$4,500 Quarterly
Sq Ft Source 
Public Records
Friends & Family
Recent Activity
yesterdayListing updated with changes from the MLS®
3 weeks agoStatus changed to Active
5 months agoPrice changed to $700,000
8 months agoListing first seen on site
General Features
Attached Garage 
Yes
Direction Faces 
East
Foundation 
Slab
Garage 
Yes
Garage Spaces 
2
Levels 
One
Number Of Stories 
6
Parking 
Garage Door OpenerBasementAttached
Pets 
Breed RestrictionsNumber LimitSize LimitYes
Property Sub Type 
Condominium
Security 
Fire AlarmFire Sprinkler SystemGated CommunityKey Card EntrySecurity GateSmoke Detector(s)
Sewer 
Public Sewer
SqFt Total 
2032
Utilities 
Cable AvailableCable ConnectedElectricity ConnectedPhone AvailableSewer ConnectedUnderground UtilitiesWater Connected
Water Source 
Public
Zoning 
RMF3
Interior Features
Appliances 
DishwasherDisposalDryerElectric Water HeaterIce MakerMicrowaveRangeRefrigeratorWasher
Cooling 
Central AirHumidity Control
Flooring 
Tile
Furnished 
Furnished
Heating 
CentralElectric
Interior 
ElevatorCrown MoldingEat-in KitchenHigh CeilingsOpen FloorplanWalk-In Closet(s)
Laundry Features 
InsideLaundry RoomOther
Window Features 
BlindsENERGY STAR Qualified Windows
Bedroom 2 
Dimensions - 13x14Level - First
Den 
Dimensions - 10x13.5Level - FirstFeatures - Ceiling Fan(s)
Florida Room 
Dimensions - 16x10.5Level - First
Kitchen 
Dimensions - 9x12Level - FirstFeatures - Breakfast Bar, Double Vanity, Pantry, Stone Counters
Living Room 
Dimensions - 16x24Level - FirstFeatures - Ceiling Fan(s)
Master Bathroom 
Dimensions - 14x9Level - First
Master Bedroom 
Dimensions - 14x18Level - FirstFeatures - Ceiling Fan(s)
Save
Ask
Tour
Hide
Share
Exterior Features
Construction Details 
BlockConcreteStucco
Exterior 
BalconyLighting
Lot Features 
PavedWaterfront
Roof 
Metal
View 
WaterTrees/Woods
Waterfront 
Yes
Waterfront Features 
LITTLE SARASOTA BAY
Waterview 
WaterTrees/Woods
Windows/Doors 
BlindsENERGY STAR Qualified Windows
Community Features
Association Amenities 
Cable TVClubhouseElevator(s)Fitness CenterGatedMaintenancePoolRecreation FacilitiesSpa/Hot TubTennis Court(s)Trail(s)
Association Fee Frequency 
Quarterly
Community Features 
GatedClubhouseFitness CenterPoolSidewalksTennis Court(s)Street Lights
MLS Area 
34229 - Osprey
Township 
38S
Financing Terms Available 
CashConventional
Roads 
Paved
Schools
School District
Unknown
Elementary School
Laurel Nokomis Elementary
Middle School
Laurel Nokomis Middle
High School
Venice Senior High
Listing courtesy of FIRST LIGHT REAL ESTATE (941) 650-2256


Listing information is provided by Participants of the Stellar MLS. IDX information is provided exclusively for personal, non-commercial use, and may not be used for any purpose other than to identify prospective properties consumers may be interested in purchasing. Information is deemed reliable but not guaranteed. Properties displayed may be listed or sold by various participants in the MLS Copyright 2026, Stellar MLS.
Last checked: 2026-09-15 10:52 PM EDT

Neighborhood & Commute
Source: Walkscore
Disclosure: Community information and market data powered by Constellation Data Labs. Information is deemed reliable but not guaranteed.
Save
Ask
Tour
Hide
Share