
4205 BENT TREE BOULEVARDSARASOTA, FL 34241
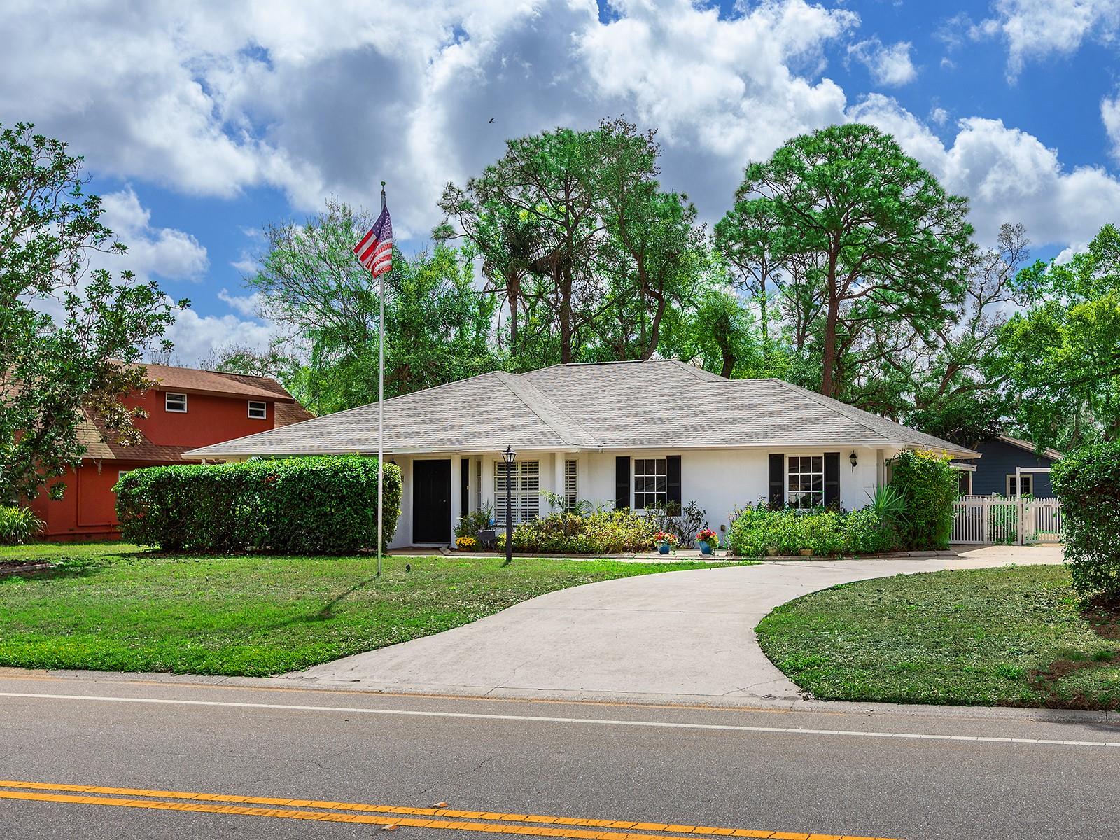
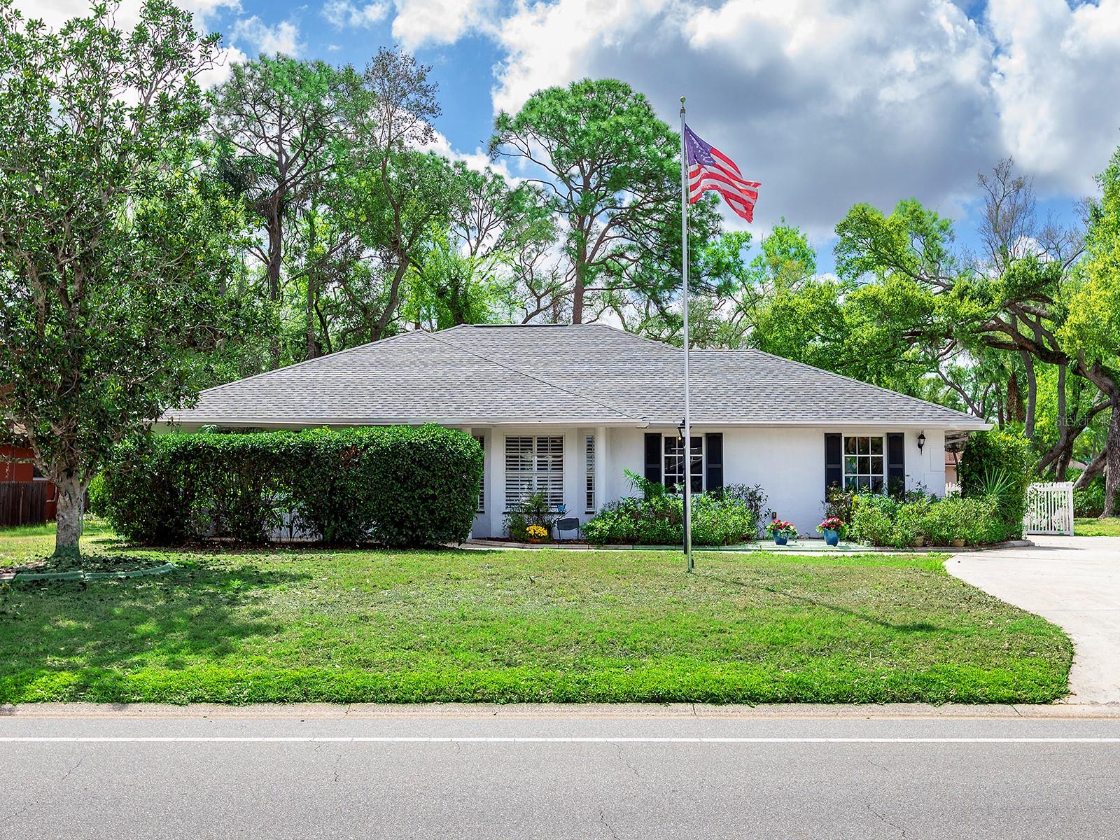
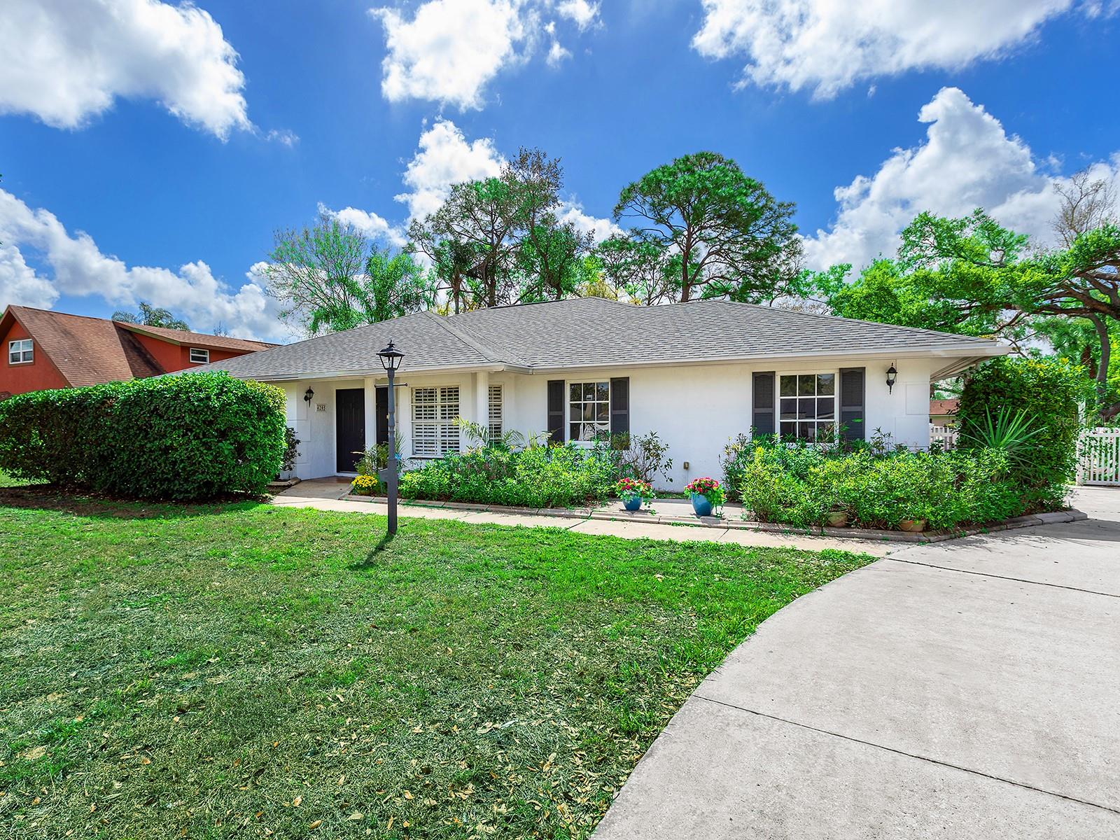
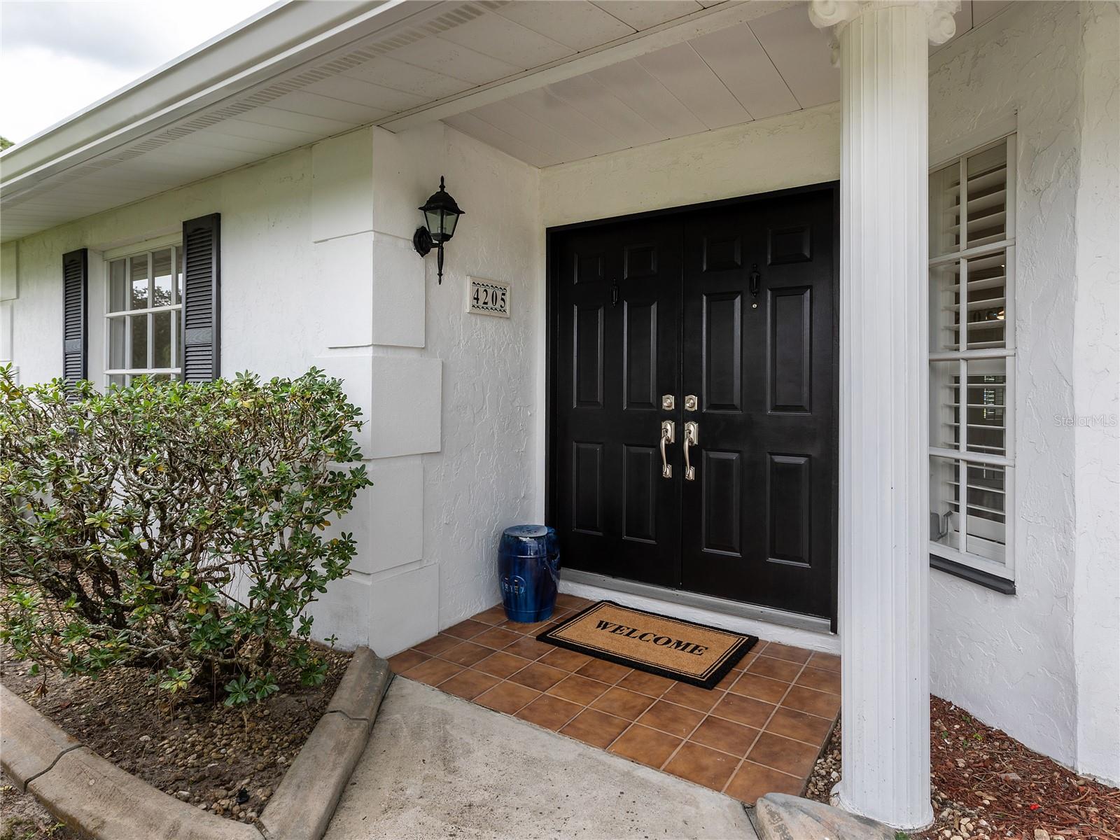
Move-in ready. Major updates complete. Exceptional value at approximately $255 per sq. ft. in Bent Tree Village. Set high and proud on an oversized 15,000+ sq. ft. corner lot in desirable FEMA Flood Zone X, this solidly built 3-bedroom, 2-bath home offers 2,116 sq. ft. under air, a circular driveway, mature Florida landscaping and a 2-car garage. Recent improvements include a 2024 roof, new water heater, premium waterproof LVP flooring, new baseboards and trim, fresh interior paint, updated lighting and new ceiling fans throughout. The refreshed kitchen adds a modern wow factor with refinished cabinetry, new hardware, crisp white epoxy countertops, a striking new backsplash, new kitchen sink and updated appliances. Both bathrooms have been refreshed with refinished cabinetry and updated finishes. The spacious floor plan blends classic Florida ranch lines with fresh, contemporary updates, offering separate living, dining and family rooms, plantation shutters in the living and family rooms, and excellent flexibility for everyday living and entertaining. The screened lanai has also been refreshed, while the garage features fresh paint and an epoxy-coated floor. Additional features include cleaned and painted gutters, white picket fencing, attic storage and a Rain Bird irrigation system. Beyond the home itself, Bent Tree Village offers an established Sarasota lifestyle centered around space, family, golf and a sense of peace. Mature landscaping, generous homesites and overnight security patrols add to the comfortable residential setting, while the golf course remains a distinctive part of the community landscape. Whether enjoying quiet evenings at home, gathering with family and friends, or heading out for a round of golf, the setting offers an appealing balance of recreation and everyday living. Shopping, restaurants, daily conveniences and Sarasota amenities are within easy reach, with Siesta Key Beach also nearby. It’s a solid, well-cared-for home in an established neighborhood that feels peaceful, connected and ready for its next chapter.
| 2 hours ago | Listing updated with changes from the MLS® | |
| 19 hours ago | Status changed to Active | |
| 3 days ago | Price changed to $569,750 | |
| 8 months ago | Listing first seen on site |

Listing information is provided by Participants of the Stellar MLS. IDX information is provided exclusively for personal, non-commercial use, and may not be used for any purpose other than to identify prospective properties consumers may be interested in purchasing. Information is deemed reliable but not guaranteed. Properties displayed may be listed or sold by various participants in the MLS Copyright 2026, Stellar MLS.
Last checked: 2026-10-07 01:43 AM EDT
Did you know? You can invite friends and family to your search. They can join your search, rate and discuss listings with you.