
Save
Ask
Tour
Hide
$2,045,000
250 Days On Site
7214 MARLOW PLACEUNIVERSITY PARK, FL 34201
For Sale|Single Family Residence|Active Under Contract
4
Beds
3
Total Baths
3
Full Baths
3,251
SqFt
$629
/SqFt
2000
Built
Subdivision:
UNIVERSITY PARK
County:
Manatee
Call Now: 941-685-5565
Is this the listing for you? We can help make it yours.
941-685-5565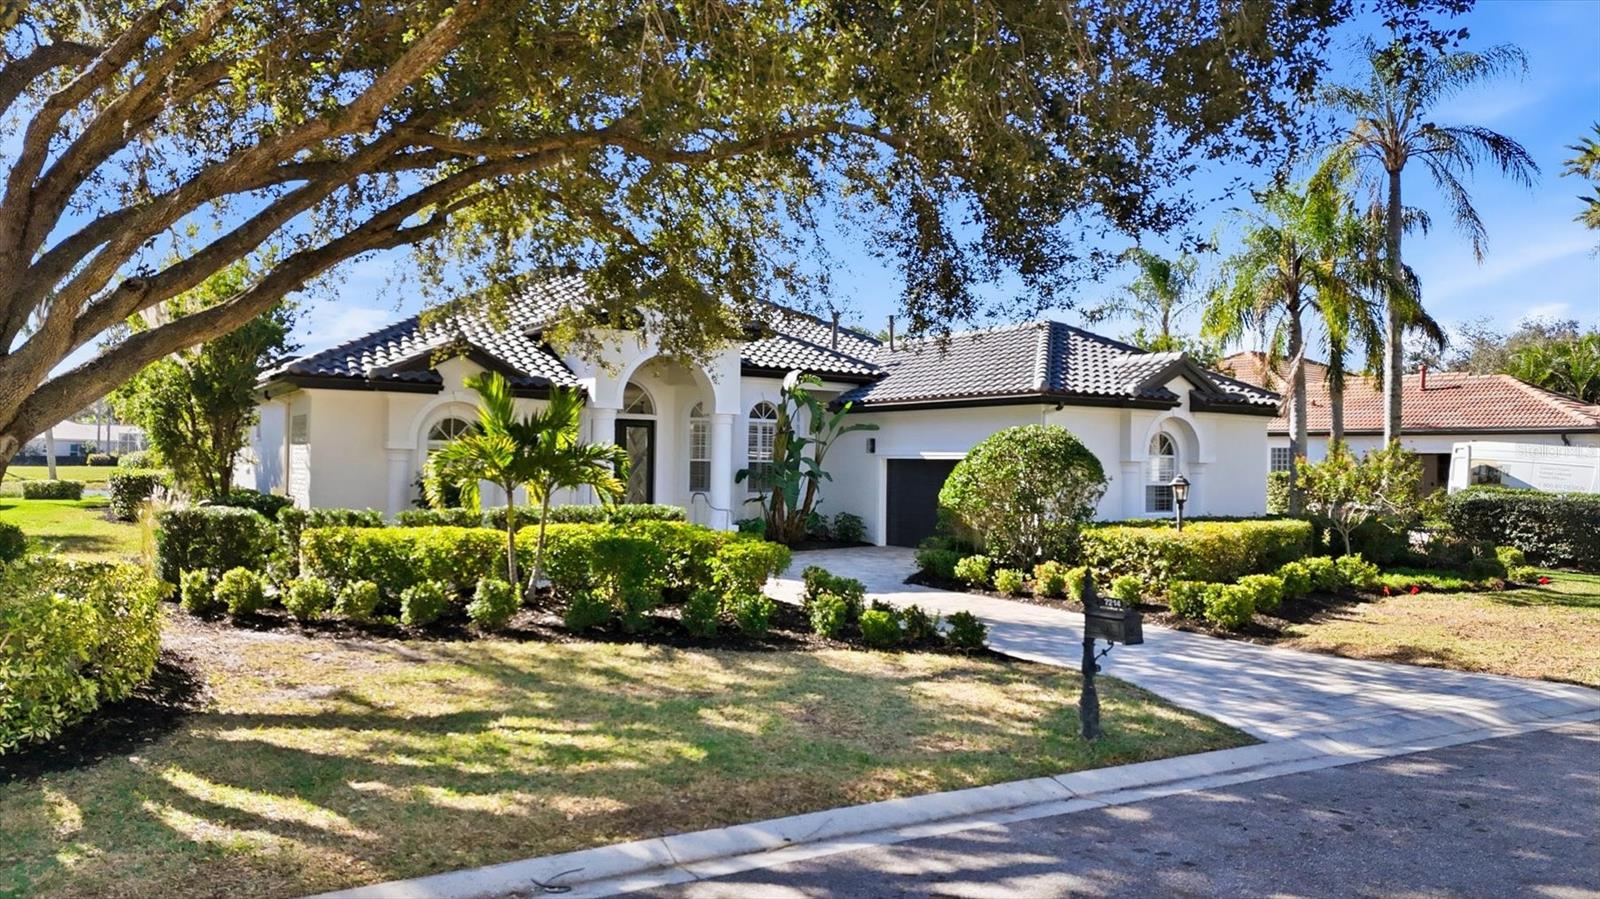
Save
Ask
Tour
Hide
Under contract-accepting backup offers. Seller requests no solicitation. Listing will be reactivated in season.
Save
Ask
Tour
Hide
Listing Snapshot
Price
$2,045,000
Days On Site
250 Days
Bedrooms
4
Inside Area (SqFt)
3,251 sqft
Total Baths
3
Full Baths
3
Partial Baths
N/A
Lot Size
0.37 Acres
Year Built
2000
MLS® Number
A4679565
Status
Active Under Contract
Property Tax
$10,738
HOA/Condo/Coop Fees
$459 monthly
Sq Ft Source
Public Records
Friends & Family
Recent Activity
| 2 weeks ago | Listing updated with changes from the MLS® | |
| 2 weeks ago | Status changed to Active Under Contract | |
| 4 months ago | Price changed to $2,045,000 | |
| 8 months ago | Listing first seen on site |
General Features
Acres
0.37
Attached Garage
Yes
Direction Faces
Northwest
Foundation
Slab
Garage
Yes
Garage Spaces
2
Levels
One
Parking
DrivewayGarage Faces RearGarage Faces SideGolf Cart GarageAttached
Pets
Yes
Property Sub Type
Single Family Residence
Security
Gated CommunitySmoke Detector(s)
Sewer
Public Sewer
SqFt Total
4375
Utilities
Cable AvailableNatural Gas AvailableCable ConnectedElectricity ConnectedNatural Gas ConnectedSewer ConnectedUnderground UtilitiesWater Connected
Zoning
PDR/WPE/
Interior Features
Appliances
CooktopDishwasherDisposalDryerExhaust FanFreezerMicrowaveRefrigeratorWasher
Cooling
Central Air
Fireplace
Yes
Fireplace Features
Electric
Flooring
CarpetHardwoodTile
Furnished
Unfurnished
Heating
Central
Interior
Built-in FeaturesCrown MoldingDry BarEat-in KitchenHigh CeilingsOpen FloorplanWalk-In Closet(s)
Laundry Features
Laundry Room
Spa
Yes
Window Features
Window CoveringsWindow Treatments
Bedroom 2
Dimensions - 12x13Level - First
Bedroom 3
Dimensions - 12x13Level - First
Bedroom 4
Dimensions - 16x14Level - First
Dinette
Dimensions - 10x12Level - First
Dining Room
Dimensions - 14x16Level - First
Family Room
Dimensions - 16x24Level - First
Kitchen
Dimensions - 15x16Level - FirstFeatures - Kitchen Island
Laundry
Dimensions - 11x6Level - First
Living Room
Dimensions - 18x20Level - First
Master Bedroom
Dimensions - 14x22Level - First
Save
Ask
Tour
Hide
Exterior Features
Construction Details
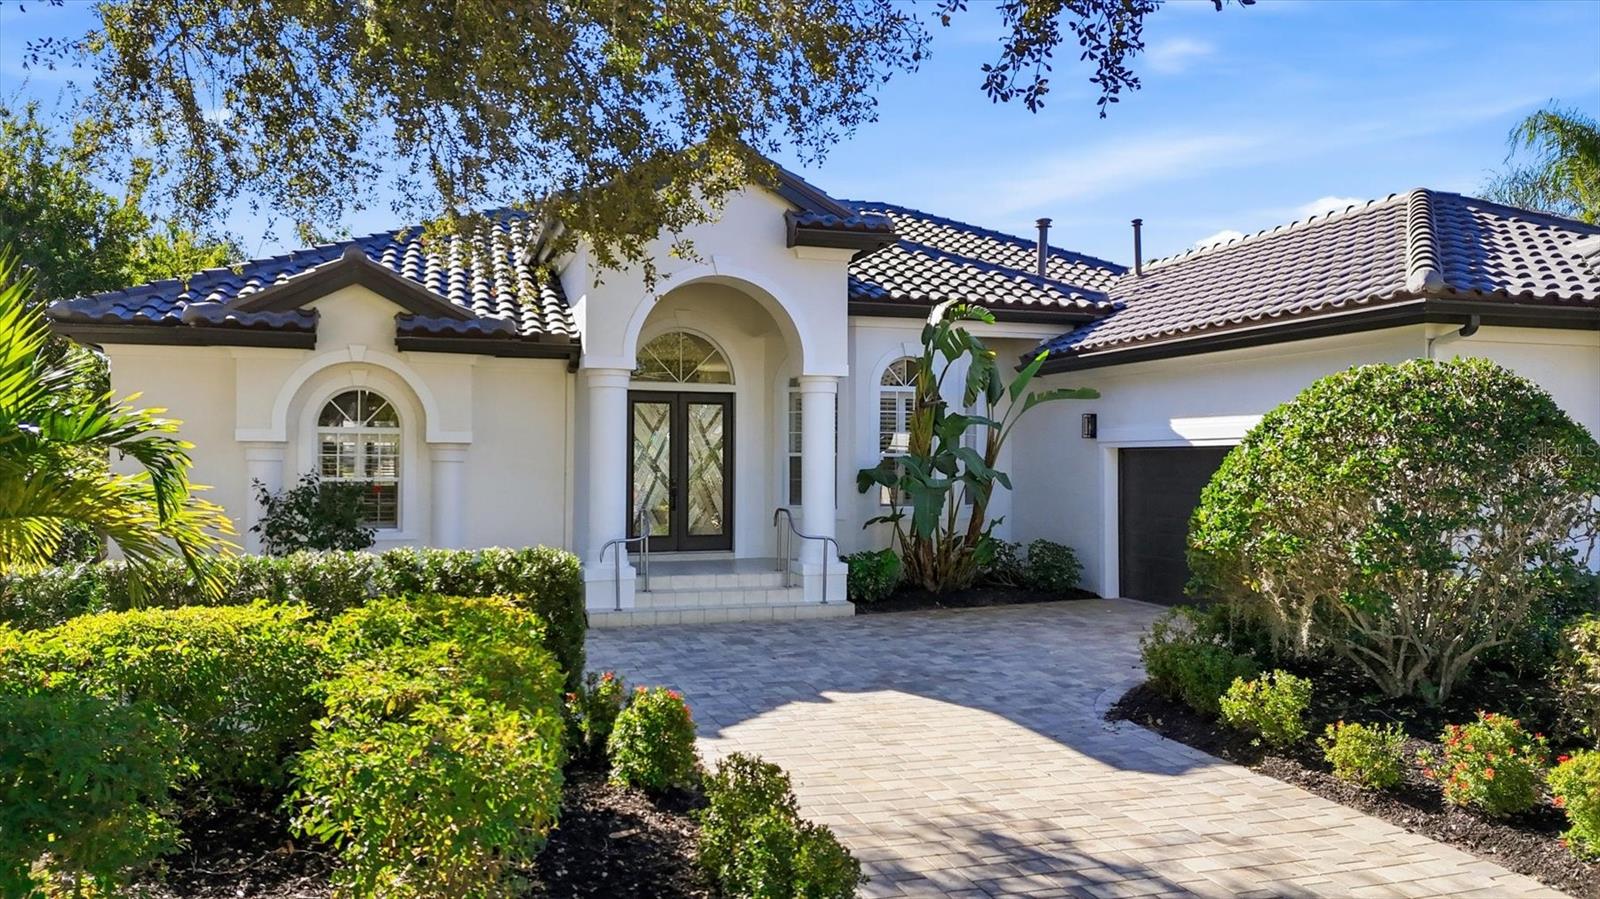
BlockStucco
Exterior
Rain Gutters
Patio And Porch
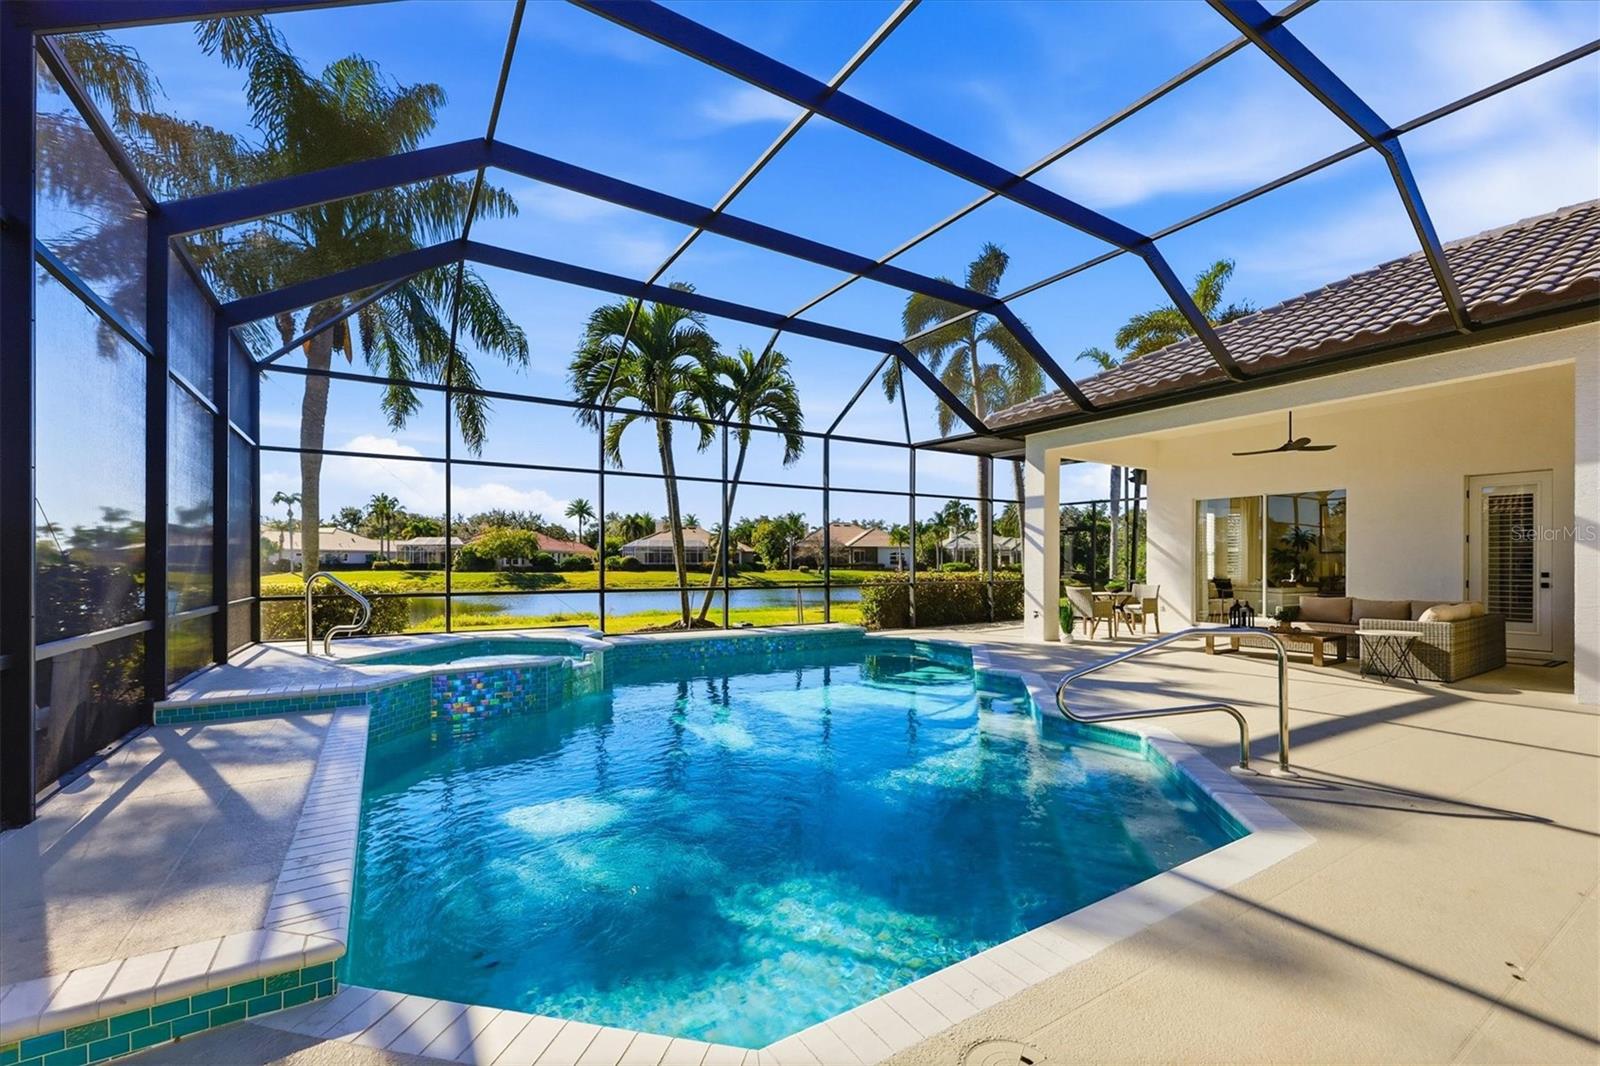
CoveredScreened
Pool Features
GuniteIn GroundPrivate
Private Pool
Yes
Roof
Tile
Spa
Yes
Spa Features
HeatedIn Ground
View

LakePondWater
Waterview
LakePondWater
Windows/Doors
Window CoveringsWindow Treatments
Community Features
Association Amenities
GatedSecurity
Association Fee
$1377.0
Association Fee Frequency
Quarterly
Community Features
GatedClubhouseGolf
MLS Area
34201 - Bradenton/Braden River/University Park
Township
35
Roads
Paved
Schools
School District
Unknown
Elementary School
Robert E Willis Elementary
Middle School
Braden River Middle
High School
Braden River High
Listing courtesy of SARASOTA TRUST REALTY COMPANY (941) 400-4235

Listing information is provided by Participants of the Stellar MLS. IDX information is provided exclusively for personal, non-commercial use, and may not be used for any purpose other than to identify prospective properties consumers may be interested in purchasing. Information is deemed reliable but not guaranteed. Properties displayed may be listed or sold by various participants in the MLS Copyright 2026, Stellar MLS.
Last checked: 2026-10-05 11:24 PM EDT
Listing information is provided by Participants of the Stellar MLS. IDX information is provided exclusively for personal, non-commercial use, and may not be used for any purpose other than to identify prospective properties consumers may be interested in purchasing. Information is deemed reliable but not guaranteed. Properties displayed may be listed or sold by various participants in the MLS Copyright 2026, Stellar MLS.
Last checked: 2026-10-05 11:24 PM EDT
Neighborhood & Commute
Source: Walkscore
Disclosure: Community information and market data powered by Constellation Data Labs. Information is deemed reliable but not guaranteed.
Save
Ask
Tour
Hide