
13832 GREEN HAMMOCK PLACEBRADENTON, FL 34211
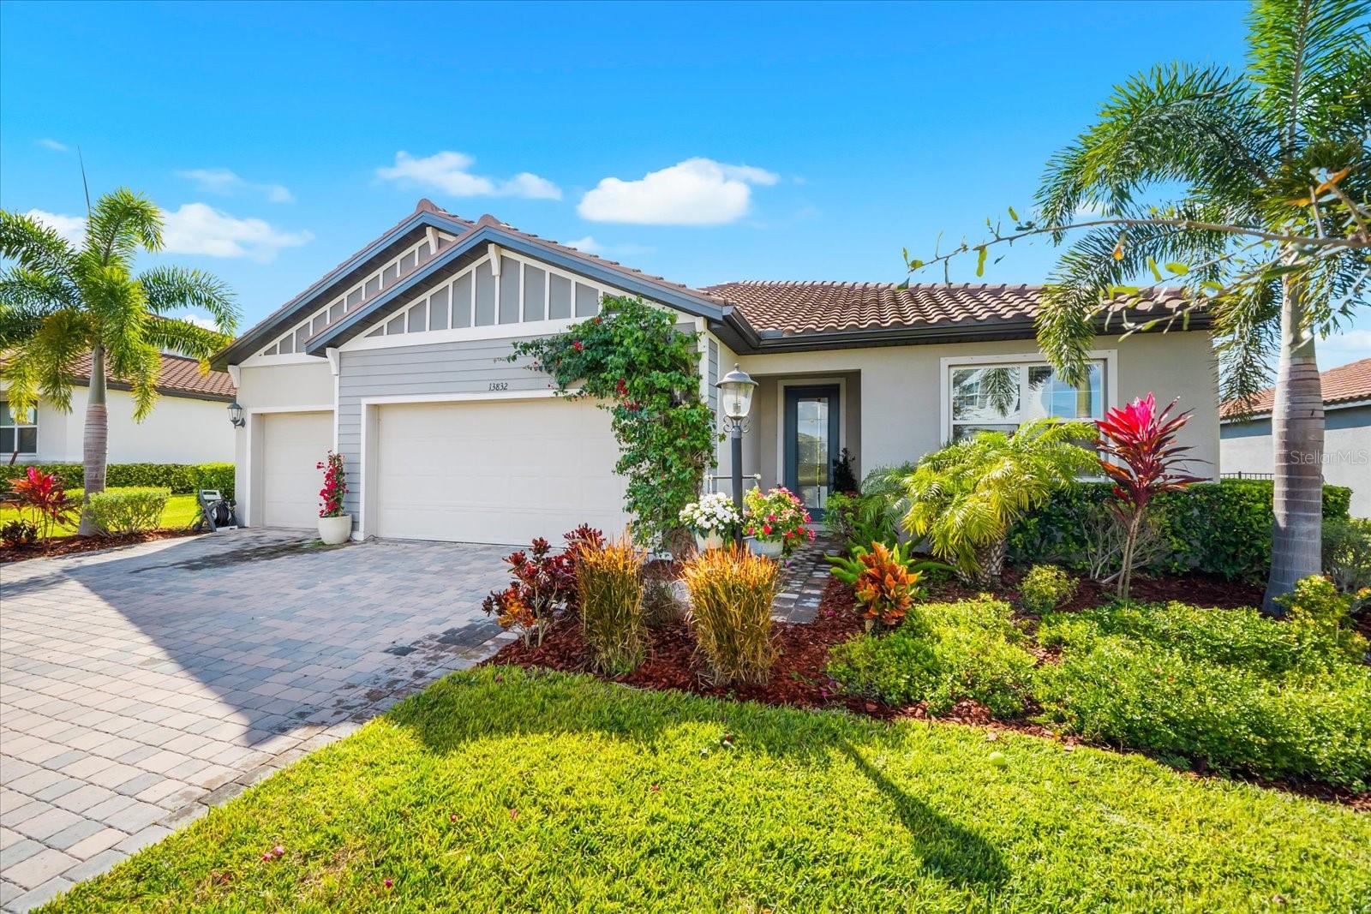
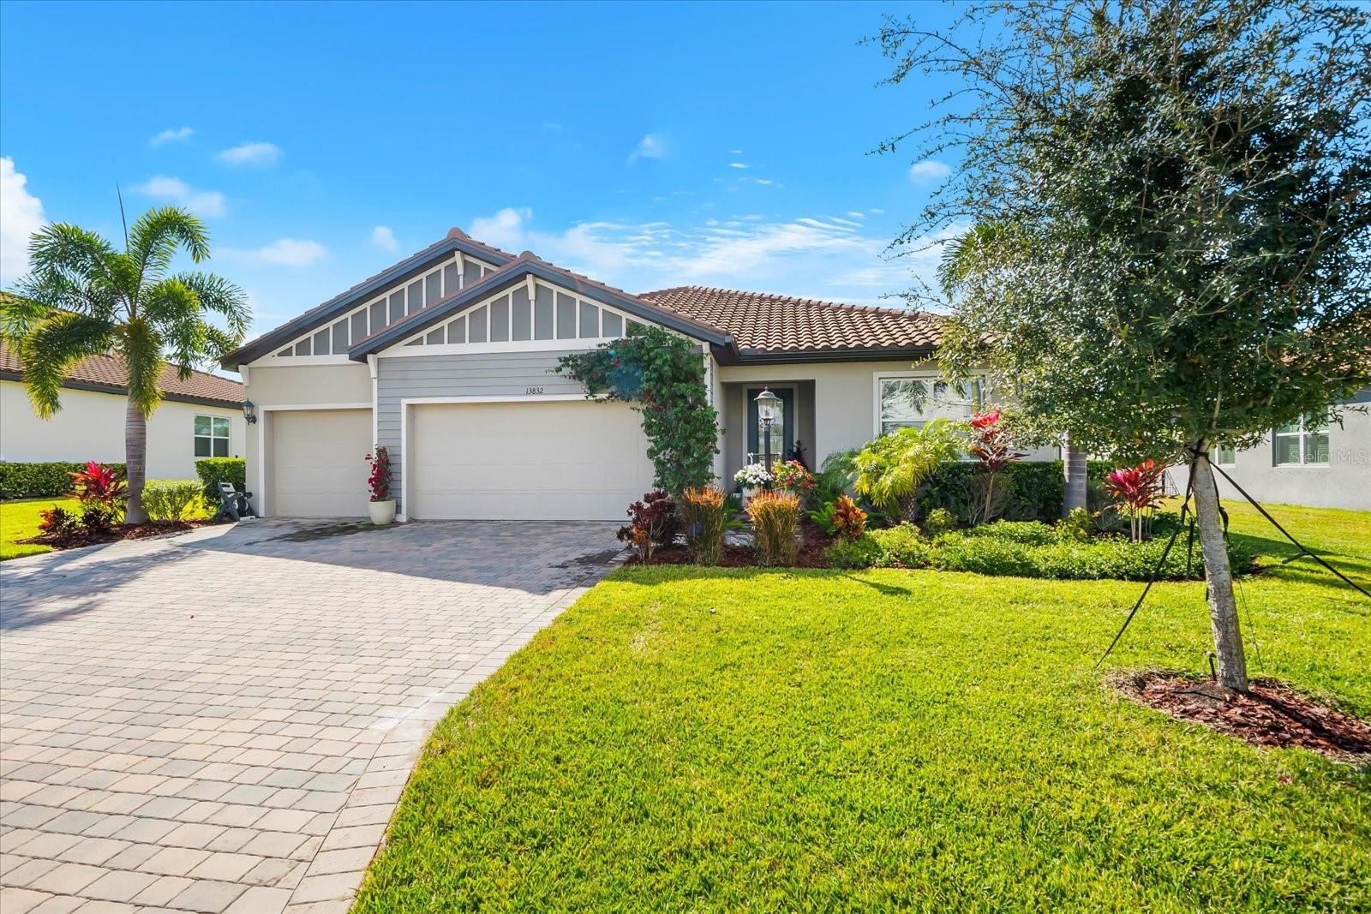
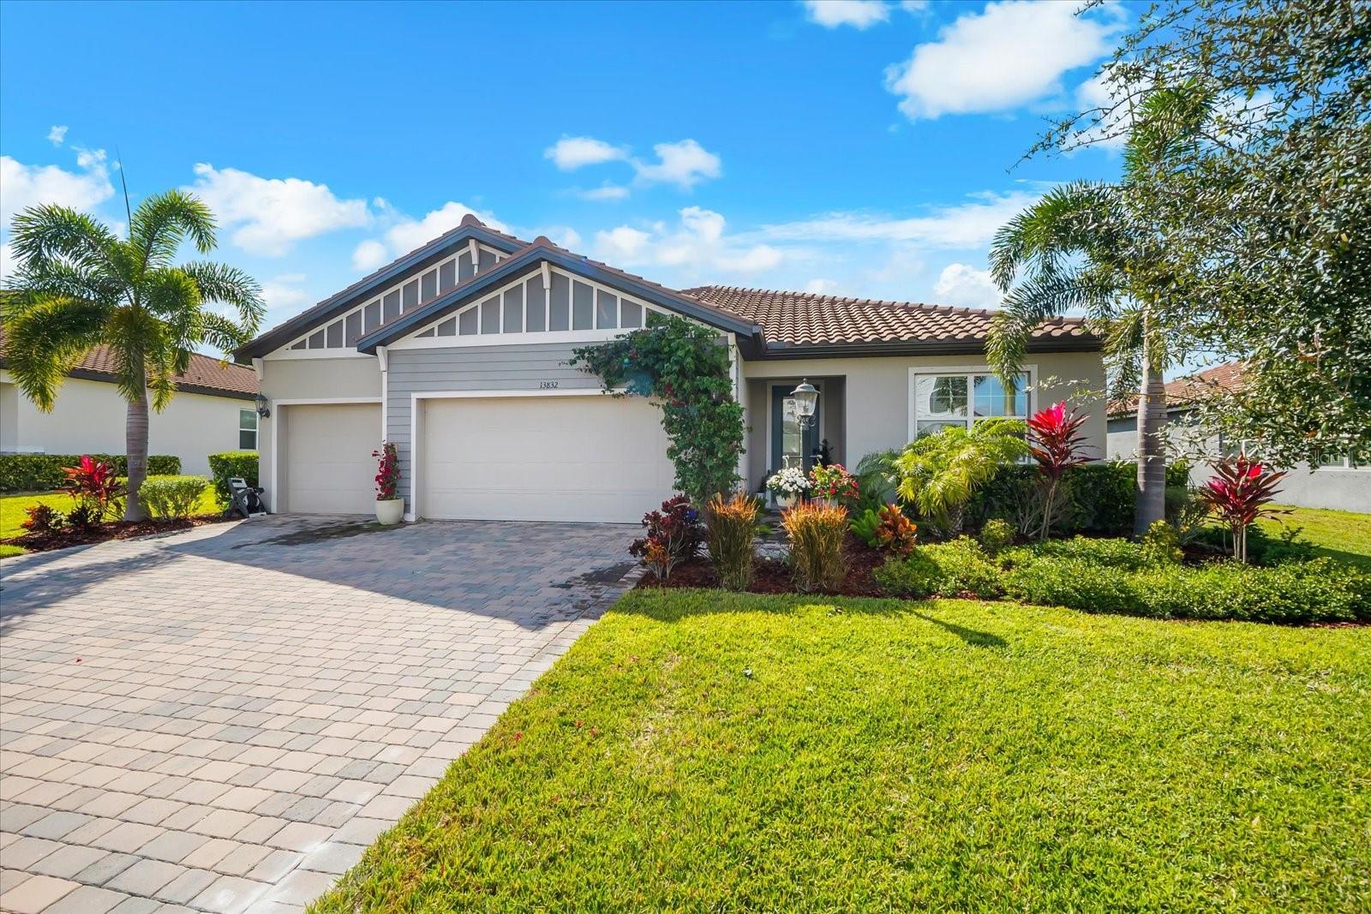

THIS IS THE ONE YOU’VE BEEN WAITING FOR IN SAVANNA AT LAKEWOOD RANCH! Beautifully upgraded, meticulously maintained, and set on a premium preserve lot with no rear neighbors, this 2022 Meritage Homes Jade model offers the space, privacy, and features that are hard to find—all in one home. THE LISTING PRICE HAS BEEN INCREASED TO INCLUDE AN EXCITING NEW OUTDOOR TRANSFORMATION—a beautiful swimming pool and spa with a panoramic-view screened enclosure! Designed to maximize the peaceful views of the nature preserve, this incredible addition will extend from the existing pavered lanai and create a spectacular outdoor living and entertaining space with plenty of room for lounging, dining, and gathering with family and friends. With 4 bedrooms, 3 full baths, a dedicated den/home office, 2,493 square feet, and a rare 3-car garage, this home is designed for the way you want to live. From the moment you step inside, you’ll appreciate the bright, open floor plan, soaring ceilings, 8-foot interior doors, and stylish finishes throughout. The heart of the home is the gorgeous kitchen, featuring quartz countertops, a large center island, stainless steel appliances, beautiful cabinetry, and an oversized walk-in pantry. Completely open to the dining area and great room, it’s the perfect gathering space for entertaining friends or enjoying a quiet night at home. Open the sliding glass doors and step onto the covered pavered lanai overlooking the peaceful nature preserve. Soon, this already beautiful setting will be transformed with the addition of the new swimming pool and spa surrounded by a panoramic screened enclosure designed to showcase the preserve views. With no homes directly behind you, imagine spending your days poolside, entertaining family and friends, and ending the evening relaxing in the spa surrounded by the sights and sounds of Florida nature. The spacious owner’s suite feels like a private retreat with a large walk-in closet and spa-inspired bath featuring dual vanities and a glass-enclosed shower. Three additional bedrooms, two full guest baths, and a separate den provide plenty of flexibility for guests, a home office, fitness room, or additional living space. And there’s more—Meritage Homes is known for its energy-efficient construction, and this home features spray-foam insulation, Low-E windows, smart-home technology, and advanced HVAC features designed for year-round comfort and efficiency. Living in Savanna at Lakewood Ranch feels like being on vacation every day, with a resort-style pool, clubhouse, fitness center, dog park, playground, and scenic walking trails right within the community. Conveniently located near Lakewood Ranch shopping and dining, schools, golf, entertainment, and the Gulf Coast’s beautiful beaches, this home truly checks the boxes: preserve views, privacy, 4 bedrooms, a den, 3 full baths, a 3-car garage, newer construction, a new pool and spa with panoramic screen enclosure, and resort-style amenities. Why wait to build when this beautiful home offers so much already—with an incredible outdoor transformation on the way? Schedule your private showing and come see why this one stands out!
| 3 weeks ago | Listing updated with changes from the MLS | |
| 4 weeks ago | Price changed to $889,900 | |
| 9 months ago | Listing first seen on site |

Listing information is provided by Participants of the Stellar MLS. IDX information is provided exclusively for personal, non-commercial use, and may not be used for any purpose other than to identify prospective properties consumers may be interested in purchasing. Information is deemed reliable but not guaranteed. Properties displayed may be listed or sold by various participants in the MLS Copyright 2026, Stellar MLS.
Last checked: 2026-10-25 05:03 AM EDT