
7796 ALISTER MACKENZIE DRIVESARASOTA, FL 34240
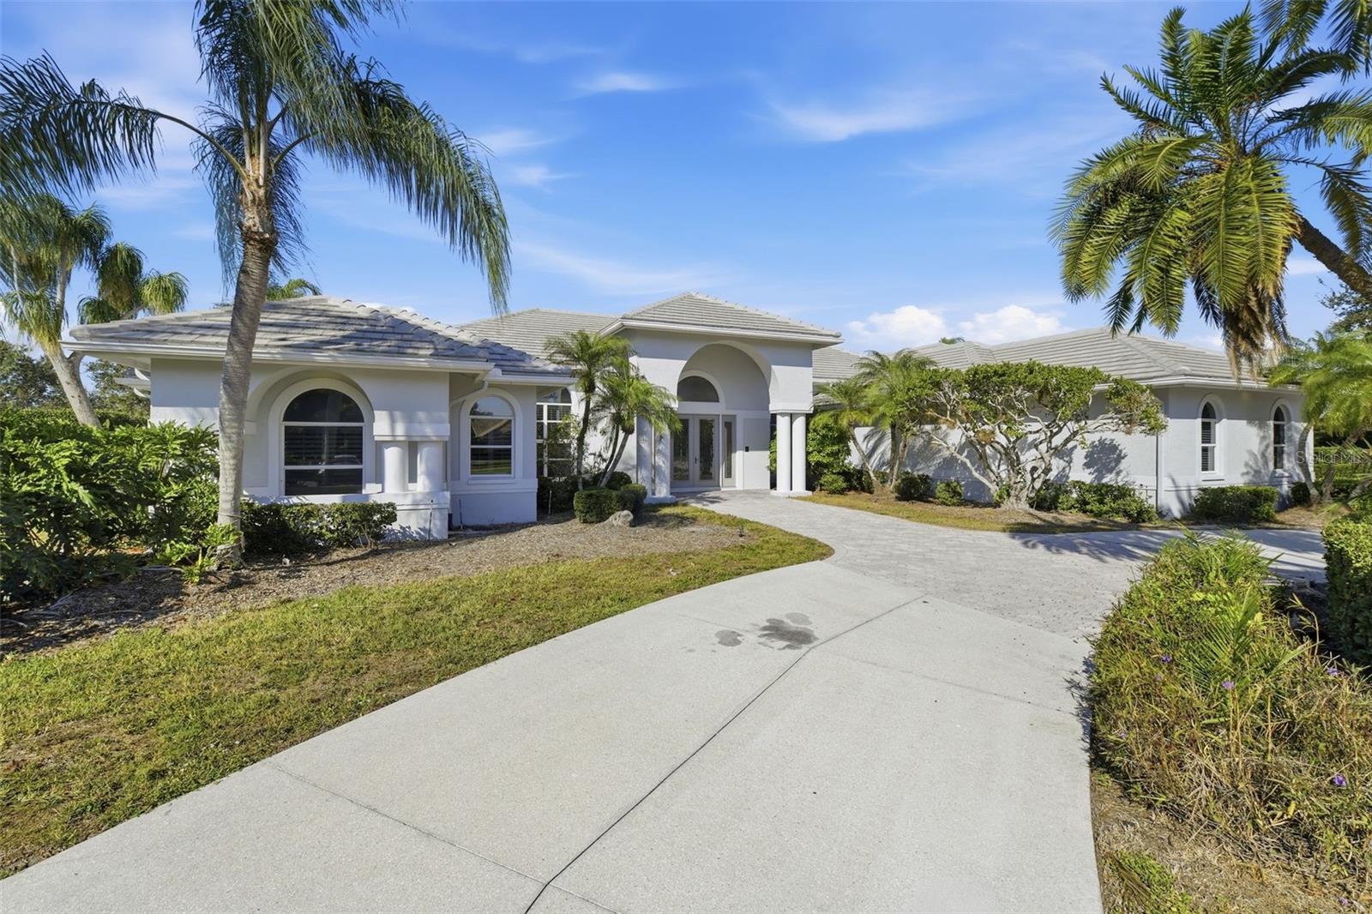
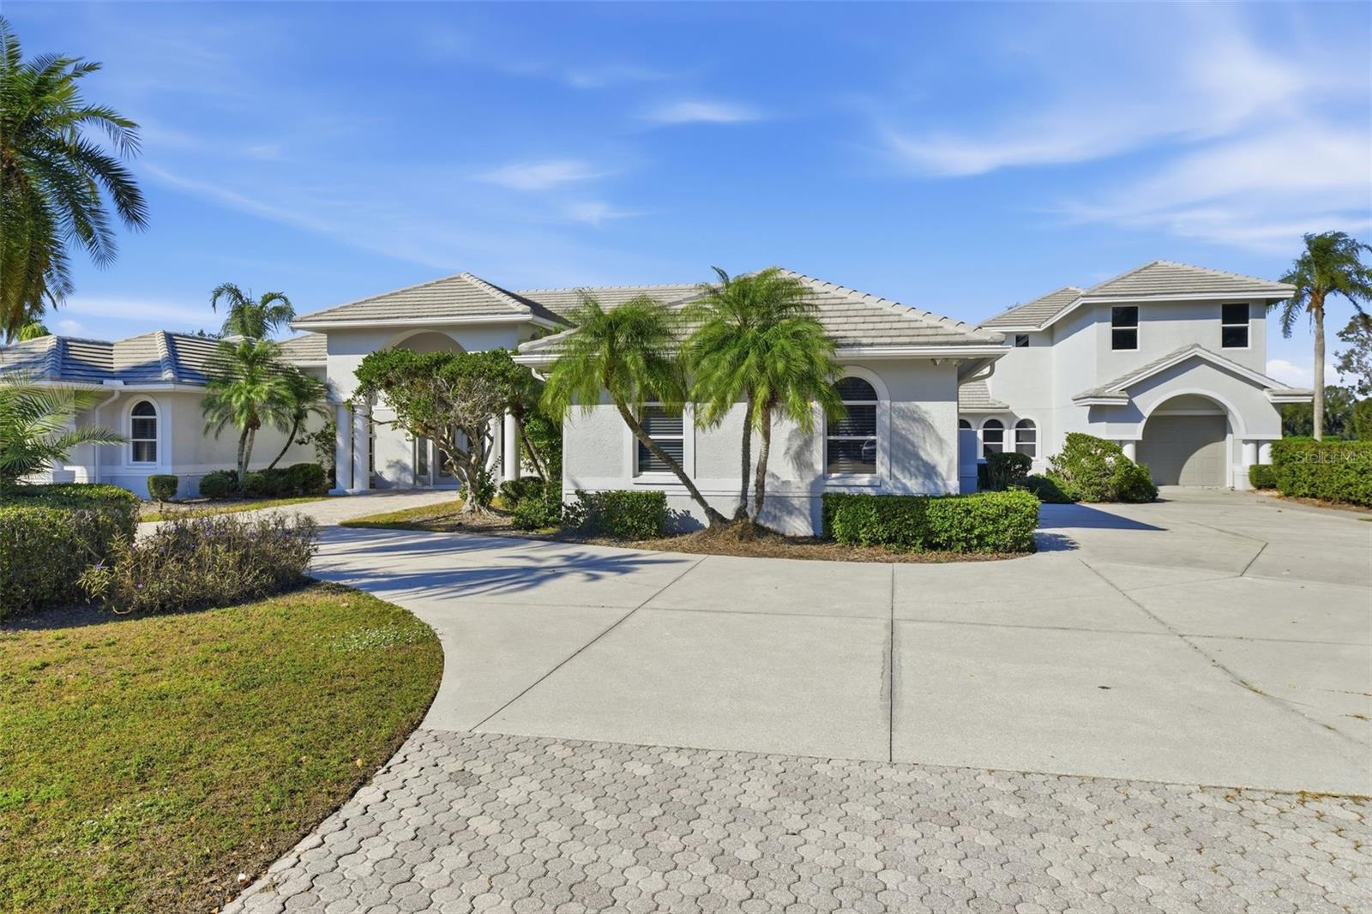
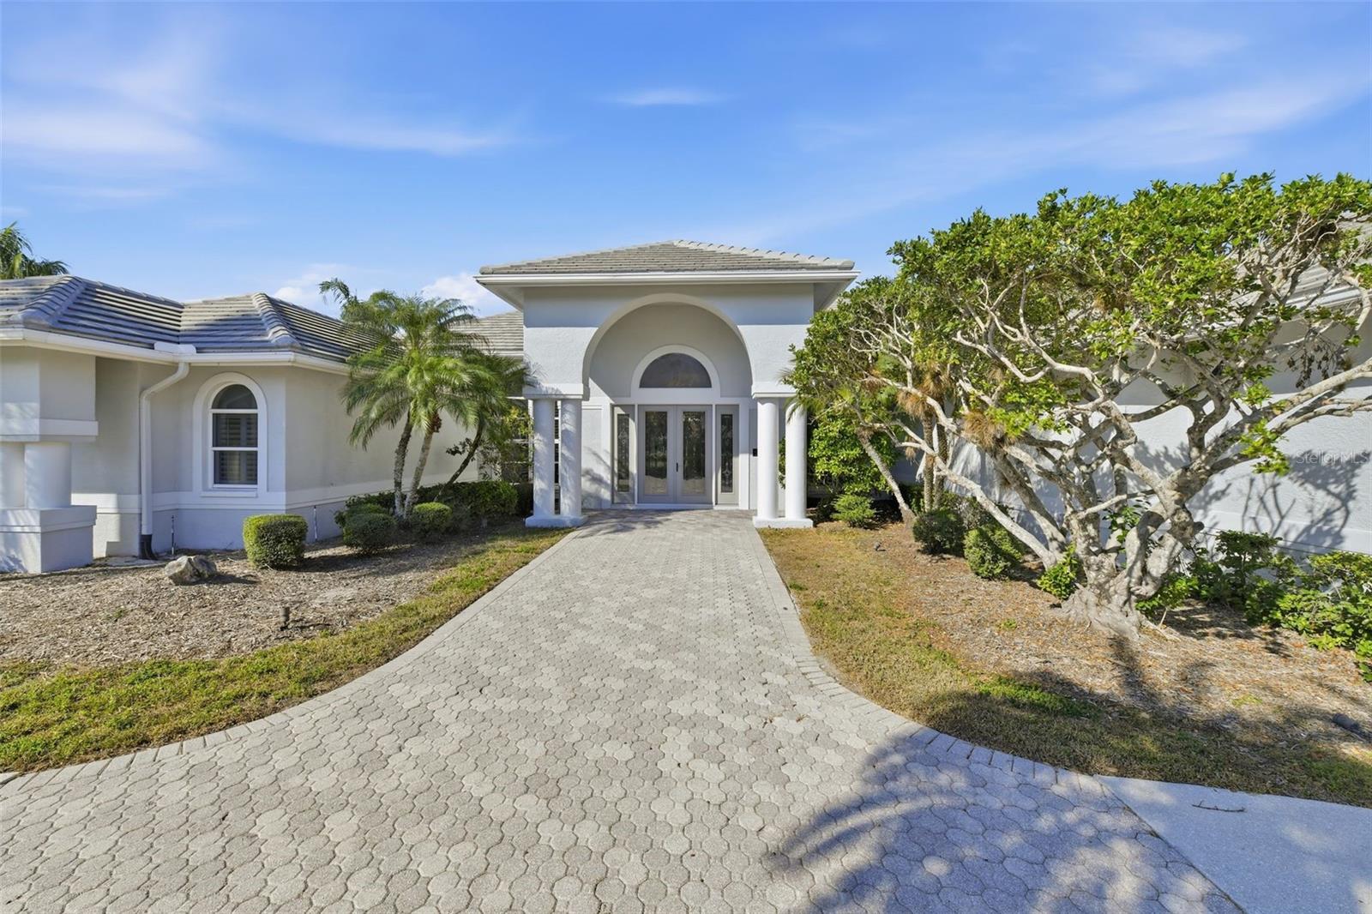
Under contract-accepting backup offers. Laurel Oak Estates, this lakefront residence is positioned on an oversized corner homesite and offers a rare combination of architectural character, extensive updates, and exceptional versatility for today's luxury buyer. Designed for both everyday comfort and grand-scale entertaining, the home features soaring ceilings, custom millwork, solid wood doors, expansive gathering spaces, and walls of glass that frame peaceful lake views throughout. The renovated chef's kitchen anchors the home with custom cabinetry, premium appliances, generous prep space, and seamless connection to the surrounding living and dining areas. Five en-suite bedrooms provide privacy for family and guests, including a private guest suite with separate entrance that creates an ideal setting for multigenerational living, extended family, long-term guests, live-in assistance, or a dedicated work-from-home environment. Featuring soaring ceilings, loft space, abundant natural light, and a private balcony, this unique retreat offers endless possibilities as an art studio, executive office, fitness space, hobby room, or creative sanctuary. Outdoor living is equally impressive with a recently resurfaced pool and spa, expansive paver lanai, outdoor shower, courtyard fountain, and tranquil lake views creating a private resort-style setting. Recent improvements throughout the home include significant updates to the kitchen, bathrooms, flooring, lighting, cabinetry, millwork, and major mechanical systems, allowing buyers to enjoy the character of an established estate with the comfort of modern living. Residents enjoy 24-hour guard-gated security and optional Laurel Oak Country Club membership featuring two championship golf courses, tennis, fitness, dining, and an active social calendar. For buyers seeking more than another luxury home, this is a rare opportunity to own one of Laurel Oak's most versatile estate properties with exceptional scale, lakefront privacy, and the flexibility to accommodate multigenerational living, changing lifestyles, and evolving needs for years to come.
| a week ago | Listing updated with changes from the MLS® | |
| a week ago | Status changed to Active Under Contract | |
| 5 months ago | Price changed to $2,695,000 | |
| 7 months ago | Listing first seen on site |

Listing information is provided by Participants of the Stellar MLS. IDX information is provided exclusively for personal, non-commercial use, and may not be used for any purpose other than to identify prospective properties consumers may be interested in purchasing. Information is deemed reliable but not guaranteed. Properties displayed may be listed or sold by various participants in the MLS Copyright 2026, Stellar MLS.
Last checked: 2026-09-16 12:21 AM EDT