Save
Ask
Tour
Hide
Share
$779,900
151 Days On Site

5510 PANELLA COURT
PALMETTO, FL 34221

For Sale|Single Family Residence|Active
3
Beds
3
Total Baths
3
Full Baths
2,929
SqFt
$266
/SqFt
2022
Built
Subdivision:
ARTISAN LAKES ESPLANADE PH V SUBPH D & E
County:
Manatee
Call Now: 941-685-5565
Is this the listing for you? We can help make it yours.
941-685-5565
5510 PANELLA COURT5510 PANELLA COURT5510 PANELLA COURT5510 PANELLA COURT
Save
Ask
Tour
Hide
Share

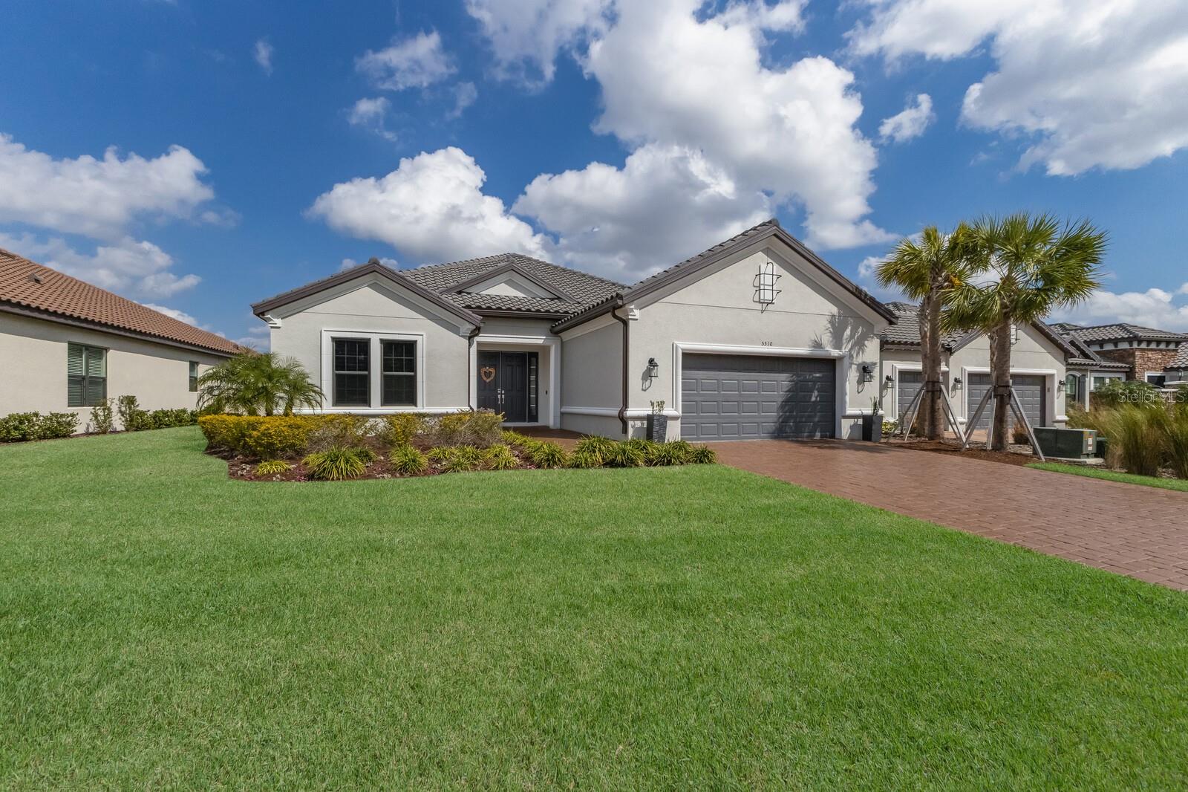
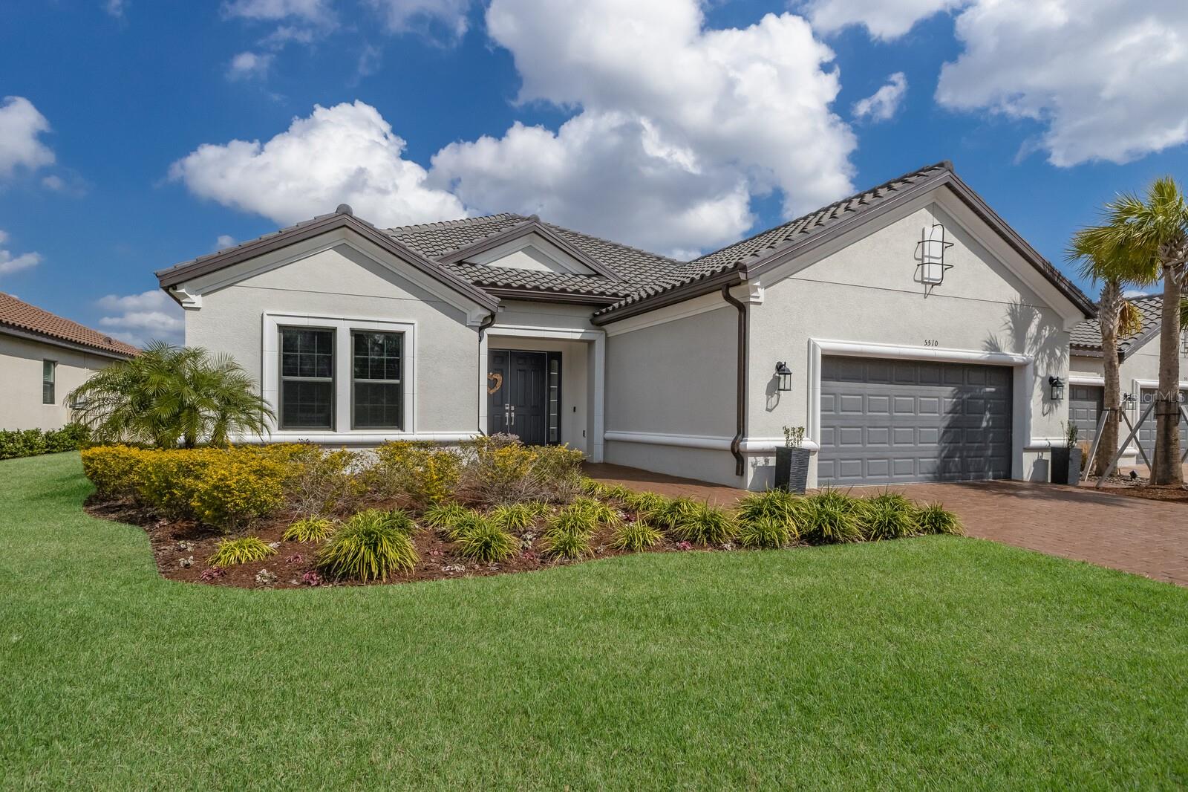
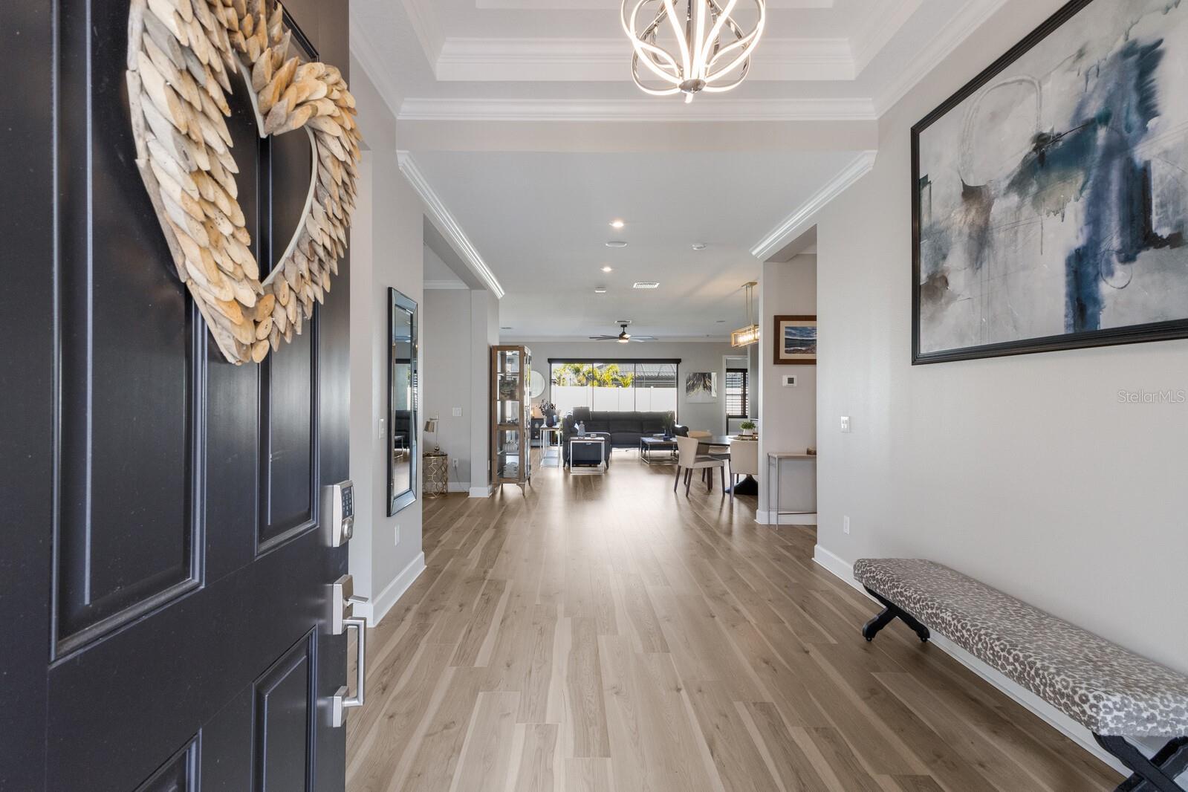
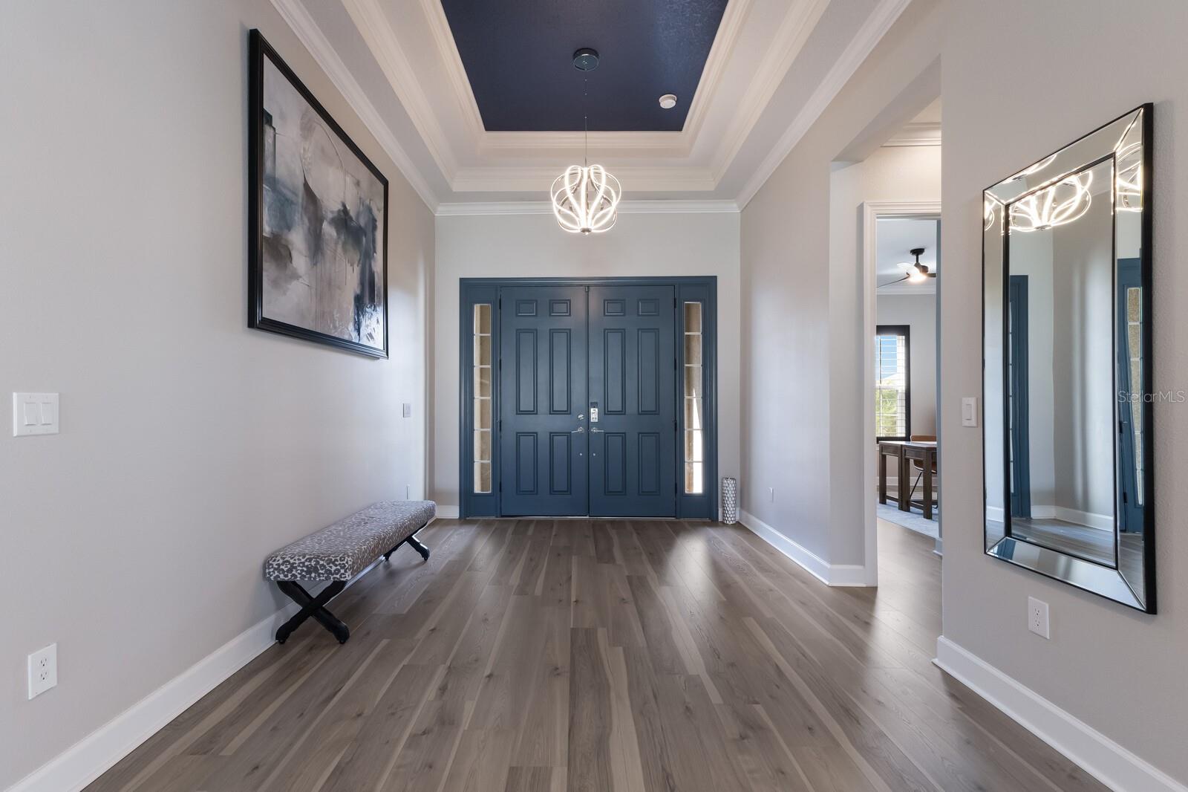
5510 Panella Court, Palmetto, FL — Luxury Living, Impeccably Delivered. Seller's Motivated! Built in 2022 by Taylor Morrison, this magnificent Pallazio floor plan offers nearly 3,000 square feet of refined living space across 3 bedrooms, 3 full bathrooms, and a 3-car tandem garage — all nestled within Taylor Morrison's Esplanade at Artisan Lakes on a private cul-de-sac of just eight homes. Set against breathtaking preserve views, this residence delivers a rare harmony of privacy, serenity, and natural beauty. Every inch of this home reflects thoughtful craftsmanship — from the extended paver driveway and crown molding to designer paint, upgraded flooring, plantation shutters, electric shades, and custom lighting. The gourmet kitchen stuns with a grand center island, Italian porcelain tile backsplash, pot filler, walk-in pantry, and premium stainless-steel appliances, flowing seamlessly into the gathering and dining areas. The owner's suite is a true retreat — double-door entry, a custom walk-in closet, and a spa-inspired bath with dual vanities and an oversized shower. Two additional guest suites, one with its own ensuite, both exceptional comfort for family or guests. Outside, the screened lanai and custom outdoor kitchen create an entertainer's paradise, while preserve views and a fully fenced backyard deliver year-round tranquility. Whole-house surround sound, central vacuum, water softener, and epoxy garage floors round out an impressive list of upgrades. At Esplanade, two resort-style pools, championship pickleball and tennis courts, private fitness training, massage services, and a packed social calendar make every day feel like a vacation. Anna Maria Island, Sarasota, Tampa, and award-winning Gulf beaches are all just minutes away. This is refined Florida living at its absolute finest — schedule your private showing today.

Save
Ask
Tour
Hide
Share
Listing Snapshot
Price 
$779,900
Days On Site 
151 Days
Bedrooms 
3
Inside Area (SqFt) 
2,929 sqft
Total Baths 
3
Full Baths 
3
Partial Baths 
N/A
Lot Size 
0.22 Acres
Year Built 
2022
MLS® Number 
A4686394
Status 
Active
Property Tax 
$10,328
HOA/Condo/Coop Fees 
$519.67 monthly
Sq Ft Source 
Builder
Friends & Family
Recent Activity
a week agoListing updated with changes from the MLS®
a week agoPrice changed to $779,900
2 weeks agoStatus changed to Active
5 months agoListing first seen on site
General Features
Acres 
0.22
Attached Garage 
Yes
Direction Faces 
South
Foundation 
Slab
Garage 
Yes
Garage Spaces 
3
Levels 
One
Number Of Stories 
1
Parking 
Attached
Pets 
Cats OKDogs OK
Property Sub Type 
Single Family Residence
Security 
Gated CommunitySecurity GateSmoke Detector(s)
Sewer 
Public Sewer
SqFt Total 
3029
Style 
Mediterranean
Utilities 
Cable AvailableNatural Gas AvailableCable ConnectedElectricity ConnectedNatural Gas ConnectedSewer ConnectedUnderground UtilitiesWater Connected
Water Source 
None
Zoning 
PDMU
Interior Features
Appliances 
Convection OvenCooktopDishwasherDisposalDryerExhaust FanMicrowaveRange HoodTankless Water HeaterWasherWater Softener
Cooling 
Central Air
Flooring 
LaminateTile
Furnished 
Negotiable
Heating 
CentralNatural Gas
Interior 
Crown MoldingEat-in KitchenHigh CeilingsOpen FloorplanWalk-In Closet(s)
Laundry Features 
InsideLaundry Room
Window Features 
ShuttersStorm Window(s)
Bedroom 2 
Dimensions - 15.2x12Level - First
Bedroom 3 
Dimensions - 14.4x12.8Level - FirstFeatures - Ceiling Fan(s)
Den 
Level - First
Dinette 
Level - First
Dining Room 
Level - First
Kitchen 
Dimensions - 27x13Level - FirstFeatures - Kitchen Island
Living Room 
Dimensions - 20.8x18.2Level - FirstFeatures - Ceiling Fan(s)
Master Bedroom 
Dimensions - 17x16.8Level - First
Save
Ask
Tour
Hide
Share
Exterior Features
Construction Details 
BlockStucco
Exterior 
LightingRain Gutters
Fencing 
Fenced
Patio And Porch 
CoveredRear Porch
Roof 
Tile
View 
Trees/Woods
Waterview 
Trees/Woods
Windows/Doors 
ShuttersStorm Window(s)
Community Features
Association Amenities 
ClubhouseFitness CenterMaintenancePoolRecreation FacilitiesSecuritySpa/Hot TubTennis Court(s)
Association Dues 
1559
Community Features 
GatedClubhouseFitness CenterPoolTennis Court(s)Street Lights
Financing Terms Available 
CashConventionalFHALease OptionVA Loan
HOA Fee Frequency 
Quarterly
MLS Area 
34221 - Palmetto/Rubonia
Roads 
Asphalt
Township 
33S
Schools
School District
Unknown
Elementary School
James Tillman Elementary
Middle School
Buffalo Creek Middle
High School
Palmetto High
Listing courtesy of DALTON WADE INC (813) 376-0783


Listing information is provided by Participants of the Stellar MLS. IDX information is provided exclusively for personal, non-commercial use, and may not be used for any purpose other than to identify prospective properties consumers may be interested in purchasing. Information is deemed reliable but not guaranteed. Properties displayed may be listed or sold by various participants in the MLS Copyright 2026, Stellar MLS.
Last checked: 2026-08-14 03:22 PM EDT

Neighborhood & Commute
Source: Walkscore
Disclosure: Community information and market data powered by Constellation Data Labs. Information is deemed reliable but not guaranteed.
Save
Ask
Tour
Hide
Share