Save
Ask
Tour
Hide
Share
$849,124
202 Days On Site

7801 CENTAURUS WAY
SARASOTA, FL 34241

For Sale|Single Family Residence|Active
5
Beds
4
Total Baths
3
Full Baths
1
Partial Bath
3,505
SqFt
$242
/SqFt
2026
Built
Subdivision:
CASSIA AT SKYE RANCH
County:
Sarasota
Call Now: 941-685-5565
Is this the listing for you? We can help make it yours.
941-685-5565
Upcoming Open Houses
Sat, Oct 10, 12:00 PM - 5:00 PM
Sun, Oct 11, 12:00 PM - 5:00 PM
Sat, Oct 17, 12:00 PM - 5:00 PM
Sun, Oct 18, 12:00 PM - 5:00 PM
Sat, Oct 24, 12:00 PM - 5:00 PM
Sun, Oct 25, 12:00 PM - 5:00 PM
Sat, Oct 31, 12:00 PM - 5:00 PM
7801 CENTAURUS WAY7801 CENTAURUS WAY7801 CENTAURUS WAY7801 CENTAURUS WAY
Save
Ask
Tour
Hide
Share

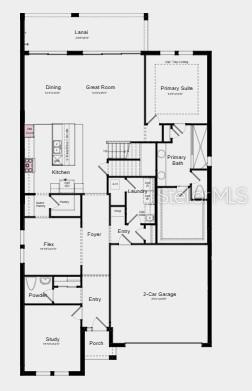
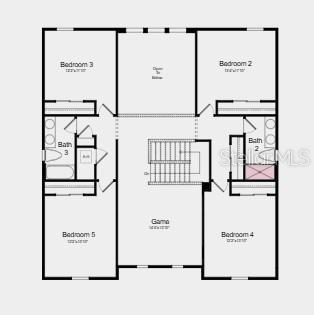
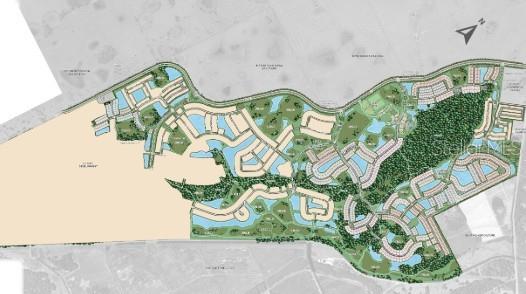
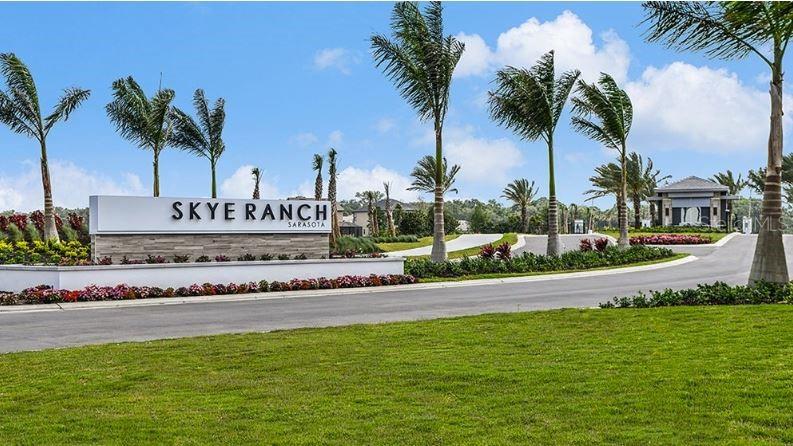
Under Construction. What's Special: Corner Lot | Cul-de-Sac Lot. New Construction - August Completion! Built by America's Most Trusted Home Builder. Welcome to the Tybee at 7801 Centaurus Way in Cassia at Skye Ranch! The first floor welcomes you with a charming study, a flexible room that adapts to your needs and a convenient half bath. The open great room, dining area and kitchen create a bright and comfortable space for everyday living, with an inviting island that leads to the covered lanai for easy indoor and outdoor gatherings. The private primary suite offers a peaceful retreat with a spa inspired bath and a generous walk-in closet, and the nearby laundry room adds everyday ease. Upstairs, four cozy bedrooms share two well placed bathrooms along with a spacious game room that brings everyone together for movie nights, playtime or quiet evenings at home. Skye Ranch sits in a prime Sarasota location at Clark and Lorraine Roads, offering a vibrant setting with access to the Skye Ranch K-8 school. The community preserves natural beauty with grand oaks, palms, wetlands, lakes, and native wildlife. Miles of trails connect you to nature, parks, and exceptional on-site amenities. Additional Highlights Include: Gourmet kitchen, tray ceiling at primary suite, shower in place of tub at bath 2, 8' interior doors, sink at laundry room, outdoor kitchen rough-in, and whole house impact windows. MLS# A4686765

Save
Ask
Tour
Hide
Share
Listing Snapshot
Price 
$849,124
Days On Site 
202 Days
Bedrooms 
5
Inside Area (SqFt) 
3,505 sqft
Total Baths 
4
Full Baths 
3
Partial Baths 
1
Lot Size 
0.16 Acres
Year Built 
2026
MLS® Number 
A4686765
Status 
Active
Property Tax 
N/A
HOA/Condo/Coop Fees 
$251 monthly
Sq Ft Source 
Builder
Friends & Family
Recent Activity
11 hours agoListing updated with changes from the MLS®
4 days agoPrice changed to $849,124
4 days agoStatus changed to Active
7 months agoListing first seen on site
General Features
Acres 
0.16
Attached Garage 
Yes
Direction Faces 
North
Foundation 
Slab
Garage 
Yes
Garage Spaces 
2
Home Warranty 
Yes
Levels 
Two
Parking 
DrivewayGarage Door OpenerAttached
Pets 
Breed RestrictionsYes
Property Condition 
Under ConstructionNew Construction
Property Sub Type 
Single Family Residence
Security 
Gated Community
Sewer 
Public Sewer
SqFt Total 
4206
Style 
Craftsman
Utilities 
Natural Gas AvailableCable AvailableElectricity ConnectedNatural Gas ConnectedSewer ConnectedUnderground UtilitiesWater Connected
Water Source 
Public
Zoning 
RES
Interior Features
Appliances 
CooktopDishwasherDisposalExhaust FanGas Water HeaterTankless Water Heater
Cooling 
Central Air
Flooring 
Carpet
Furnished 
Unfurnished
Heating 
Central
Interior 
High CeilingsOpen FloorplanTray Ceiling(s)Walk-In Closet(s)
Laundry Features 
InsideLaundry Room
Window Features 
Blinds
Bedroom 2 
Level - Second
Bedroom 3 
Level - Second
Bedroom 4 
Level - Second
Bedroom 5 
Level - Second
Bonus Room 
Level - First
Den 
Level - First
Dining Room 
Level - First
Game Room 
Level - Second
Great Room 
Level - First
Kitchen 
Level - FirstFeatures - Kitchen Island
Master Bedroom 
Level - FirstFeatures - Double Vanity
Save
Ask
Tour
Hide
Share
Exterior Features
Construction Details 
BlockFrame
Lot Features 
Corner LotCul-De-Sac
Patio And Porch 
CoveredPatioPorch
Roof 
Tile
Windows/Doors 
Blinds
Community Features
Association Amenities 
Basketball CourtClubhouseFitness CenterGatedParkPlaygroundPoolRecreation FacilitiesSpa/Hot TubTennis Court(s)Trail(s)
Association Fee 
$251.0
Association Fee Frequency 
Monthly
Community Features 
GatedClubhouseFitness CenterParkPlaygroundPoolSidewalksTennis Court(s)Street Lights
MLS Area 
34241 - Sarasota
Township 
37
Horse Property 
None
Financing Terms Available 
CashConventionalFHAVA Loan
Roads 
Asphalt
Schools
School District
Unknown
Elementary School
Unknown
Middle School
Unknown
High School
Riverview High
Listing courtesy of TAYLOR MORRISON RLTY OF FLA (866) 495-6006


Listing information is provided by Participants of the Stellar MLS. IDX information is provided exclusively for personal, non-commercial use, and may not be used for any purpose other than to identify prospective properties consumers may be interested in purchasing. Information is deemed reliable but not guaranteed. Properties displayed may be listed or sold by various participants in the MLS Copyright 2026, Stellar MLS.
Last checked: 2026-10-07 01:48 AM EDT

Neighborhood & Commute
Source: Walkscore
Disclosure: Community information and market data powered by Constellation Data Labs. Information is deemed reliable but not guaranteed.
Save
Ask
Tour
Hide
Share