Save
Ask
Tour
Hide
Share
$2,395,000
30 Days On Site

2050 EUCLID TERRACE
SARASOTA, FL 34239

For Sale|Single Family Residence|Active
5
Beds
6
Total Baths
6
Full Baths
3,991
SqFt
$600
/SqFt
2026
Built
Subdivision:
EUCLID SUB
County:
Sarasota
Call Now: 941-685-5565
Is this the listing for you? We can help make it yours.
941-685-5565
Upcoming Open Houses
Sat, Aug 8, 11:00 AM - 2:00 PM
Sun, Aug 9, 1:00 PM - 3:00 PM
2050 EUCLID TERRACE2050 EUCLID TERRACE2050 EUCLID TERRACE2050 EUCLID TERRACE
Save
Ask
Tour
Hide
Share

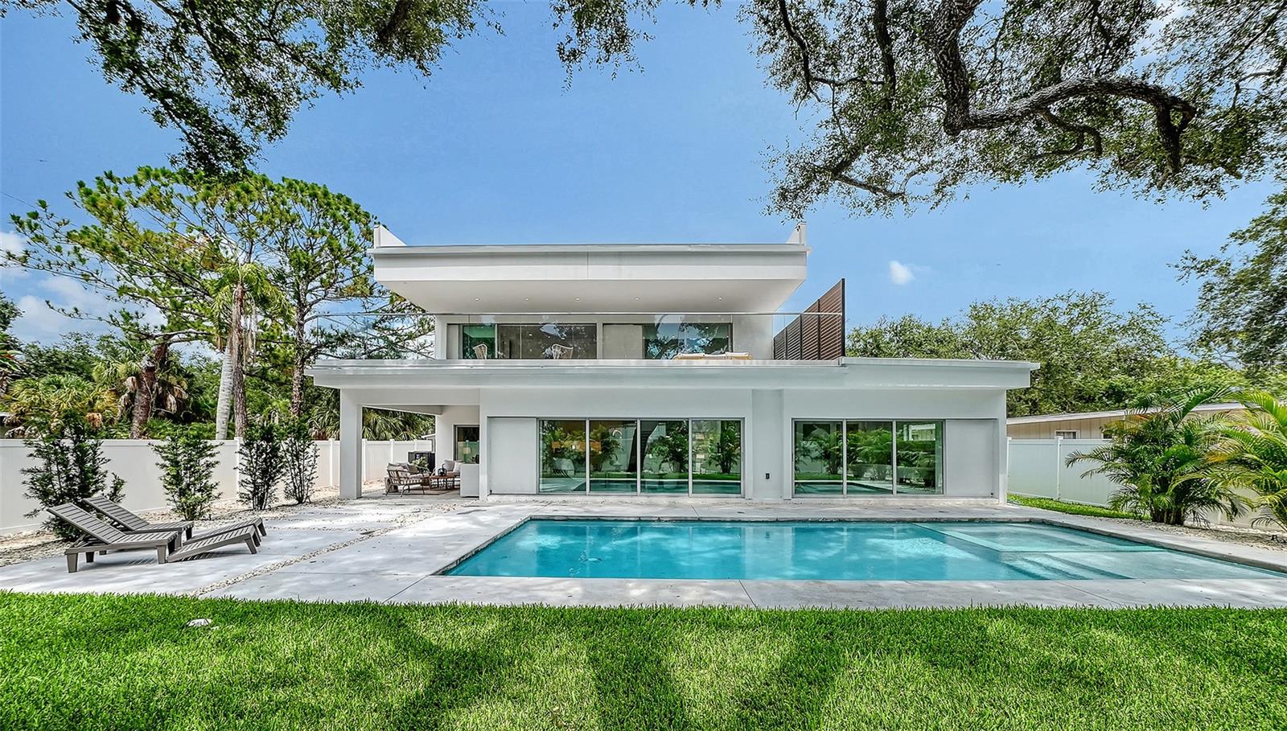
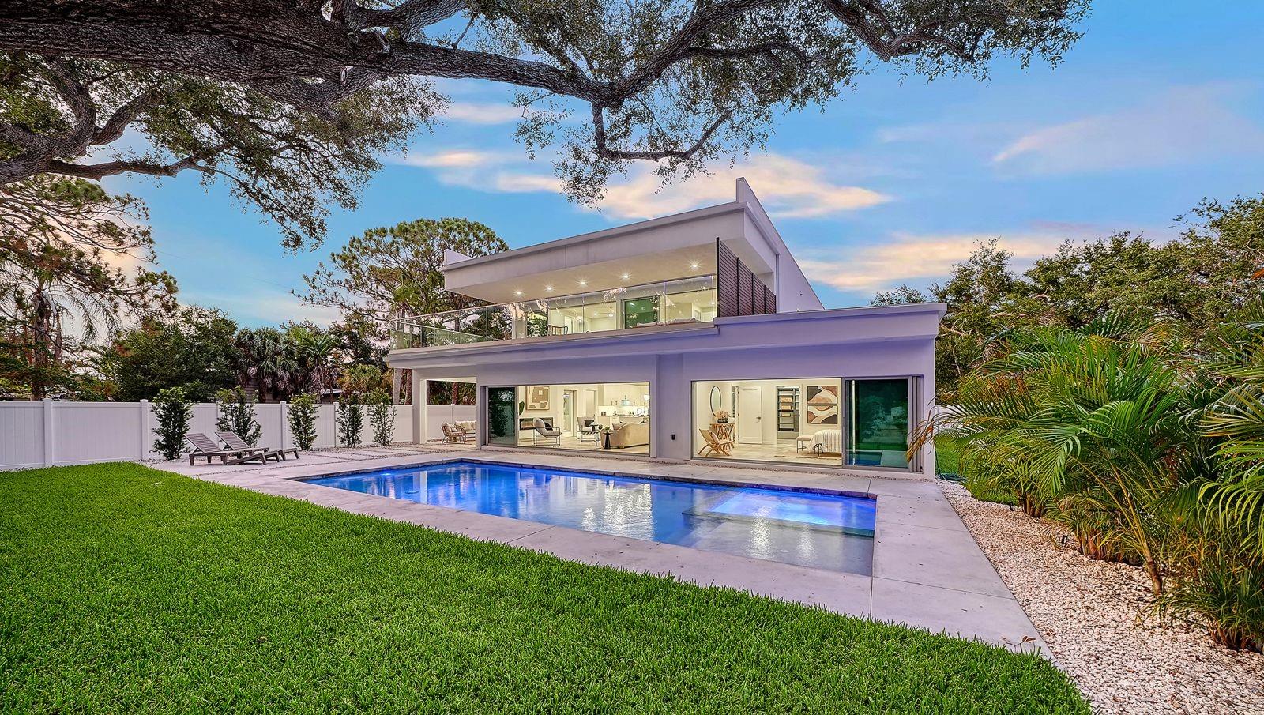
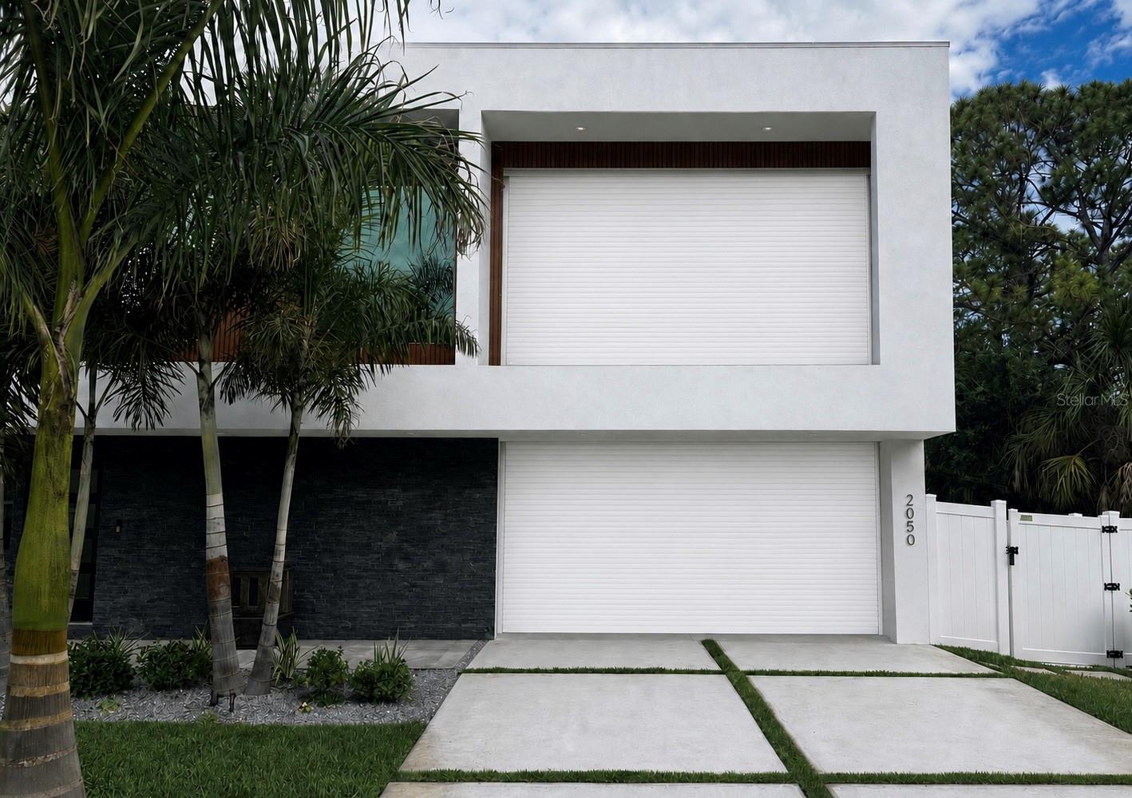
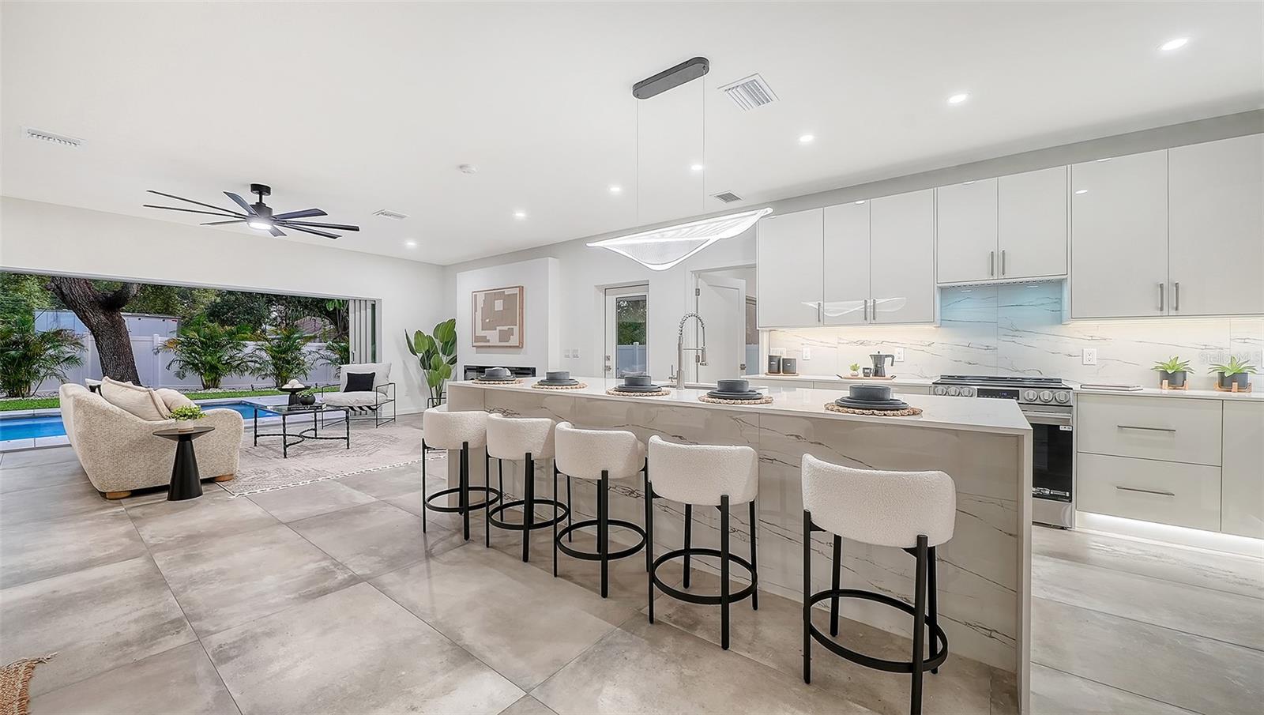
Every masterpiece begins with a blank canvas. Welcome to The Family Canvas, where your family's next chapter begins. Thoughtfully designed for modern living, this exceptional new construction residence offers 3,991 sq. ft., 5 bedrooms, 6 full bathrooms, a private office, and beautifully crafted spaces that blend luxury, comfort, and functionality. The private primary suite opens directly to the pool and spa through oversized sliding glass doors, creating a peaceful indoor-outdoor retreat. A first-floor guest suite also enjoys private access to the outdoor living area, while an additional guest bedroom and dedicated office provide flexibility for remote work, guests, or multigenerational living. At the heart of the home, expansive open living spaces, and walls of glass fill the interiors with natural light. The designer kitchen flows seamlessly to the covered lanai, outdoor kitchen, saltwater pool, spa, and spacious backyard, perfect for entertaining, relaxing, and creating unforgettable family memories. Upstairs, you'll find two guest suites with private bathrooms, oversized balconies, a versatile bonus lounge ideal for a media or game room, and a fully equipped private gym, offering spaces designed to grow with your family's lifestyle. Located in Arlington Park, you're just minutes from Siesta Key, Lido Key, Downtown Sarasota, Southside Village, Sarasota Memorial Hospital, top-rated schools, shopping, dining, and Arlington Park's recreational amenities. With striking contemporary architecture, premium finishes, and seamless indoor-outdoor living, The Family Canvas is more than a home, it's where everyday moments become lifelong memories. Ask about the exclusive Developer Buyer's Incentives Package and schedule your private showing today.

Save
Ask
Tour
Hide
Share
Listing Snapshot
Price 
$2,395,000
Days On Site 
30 Days
Bedrooms 
5
Inside Area (SqFt) 
3,991 sqft
Total Baths 
6
Full Baths 
6
Partial Baths 
N/A
Lot Size 
0.22 Acres
Year Built 
2026
MLS® Number 
A4687473
Status 
Active
Property Tax 
$4,304.6
HOA/Condo/Coop Fees 
N/A
Sq Ft Source 
Public Records
Friends & Family
Recent Activity
3 days agoListing updated with changes from the MLS®
a month agoListing first seen on site
General Features
Acres 
0.22
Attached Garage 
Yes
Direction Faces 
East
Foundation 
Slab
Garage 
Yes
Garage Spaces 
2
Levels 
Two
Parking 
CoveredDrivewayAttached
Pets 
Cats OKDogs OKYes
Property Condition 
New Construction
Property Sub Type 
Single Family Residence
Sewer 
Public Sewer
SqFt Total 
5616
Style 
Contemporary
Utilities 
Cable AvailableElectricity ConnectedSewer Available
Water Source 
Public
Zoning 
RSF2
Interior Features
Appliances 
Convection OvenDishwasherDisposalDryerElectric Water HeaterMicrowaveRangeRefrigeratorTankless Water HeaterWasher
Cooling 
Central Air
Fireplace 
Yes
Fireplace Features 
ElectricLiving Room
Flooring 
Ceramic Tile
Furnished 
Negotiable
Heating 
CentralElectric
Interior 
High CeilingsOpen FloorplanWalk-In Closet(s)
Laundry Features 
Electric Dryer HookupInsideLaundry RoomWasher Hookup
Spa 
Yes
Bedroom 2 
Dimensions - 12.9x15.1Level - First
Bedroom 3 
Dimensions - 11.8x16.4Level - Second
Bedroom 4 
Dimensions - 17.3x13.4Level - Second
Bedroom 5 
Dimensions - 15.4x12.1Level - Second
Game Room 
Dimensions - 18.4x12.3Level - Second
Kitchen 
Dimensions - 22.1x16.8Level - First
Living Room 
Dimensions - 22.1x17.2Level - First
Master Bedroom 
Dimensions - 16.9x16.4Level - First
Office 
Dimensions - 12.9x13.1Level - First
Save
Ask
Tour
Hide
Share
Exterior Features
Construction Details 
BlockConcreteStucco
Exterior 
Outdoor GrillPrivate Yard
Lot Features 
Cul-De-SacLandscapedLevelPaved
Pool Features 
HeatedIn GroundSalt WaterPrivate
Private Pool 
Yes
Roof 
Membrane
Spa 
Yes
Spa Features 
HeatedIn Ground
Community Features
Financing Terms Available 
CashConventional
MLS Area 
34239 - Sarasota/Pinecraft
Roads 
AsphaltConcrete
Township 
36S
Schools
School District
Unknown
Elementary School
Southside Elementary
Middle School
Brookside Middle
High School
Sarasota High
Listing courtesy of MICHAEL SAUNDERS & COMPANY (701) 314-6916


Listing information is provided by Participants of the Stellar MLS. IDX information is provided exclusively for personal, non-commercial use, and may not be used for any purpose other than to identify prospective properties consumers may be interested in purchasing. Information is deemed reliable but not guaranteed. Properties displayed may be listed or sold by various participants in the MLS Copyright 2026, Stellar MLS.
Last checked: 2026-08-06 04:46 PM EDT

Neighborhood & Commute
Source: Walkscore
Disclosure: Community information and market data powered by Constellation Data Labs. Information is deemed reliable but not guaranteed.
Save
Ask
Tour
Hide
Share