Save
Ask
Tour
Hide
Share
$938,900
84 Days On Site

7336 GREAT EGRET BOULEVARD
SARASOTA, FL 34241

For Sale|Single Family Residence|Active
5
Beds
4
Total Baths
4
Full Baths
3,097
SqFt
$303
/SqFt
2022
Built
Subdivision:
HERON LANDING
County:
Sarasota
Call Now: 941-685-5565
Is this the listing for you? We can help make it yours.
941-685-5565
7336 GREAT EGRET BOULEVARD7336 GREAT EGRET BOULEVARD7336 GREAT EGRET BOULEVARD7336 GREAT EGRET BOULEVARD
Save
Ask
Tour
Hide
Share

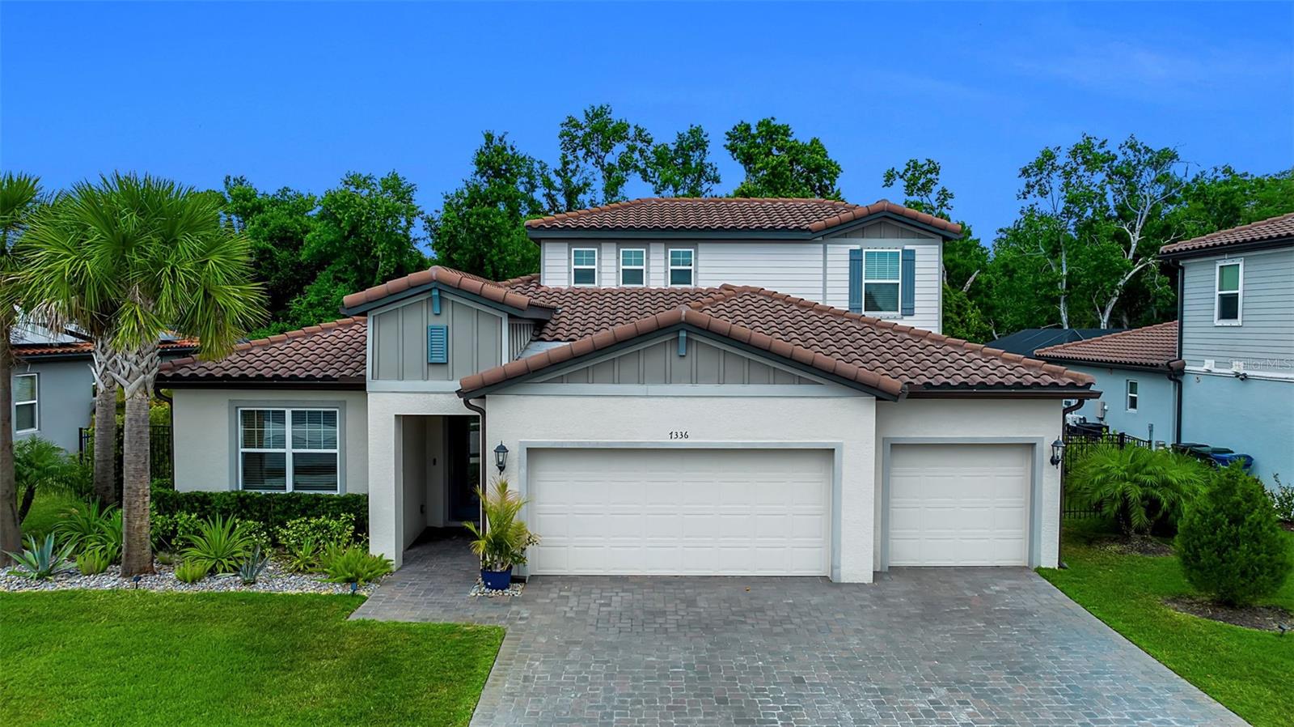
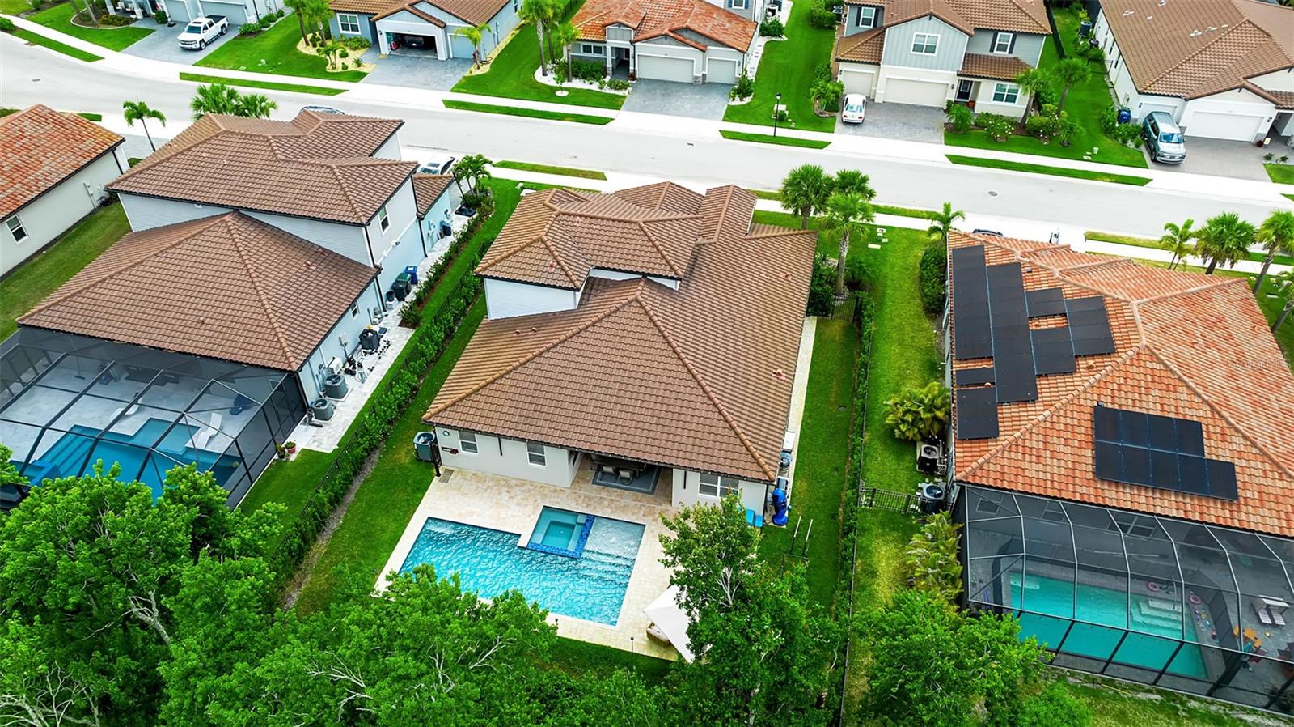
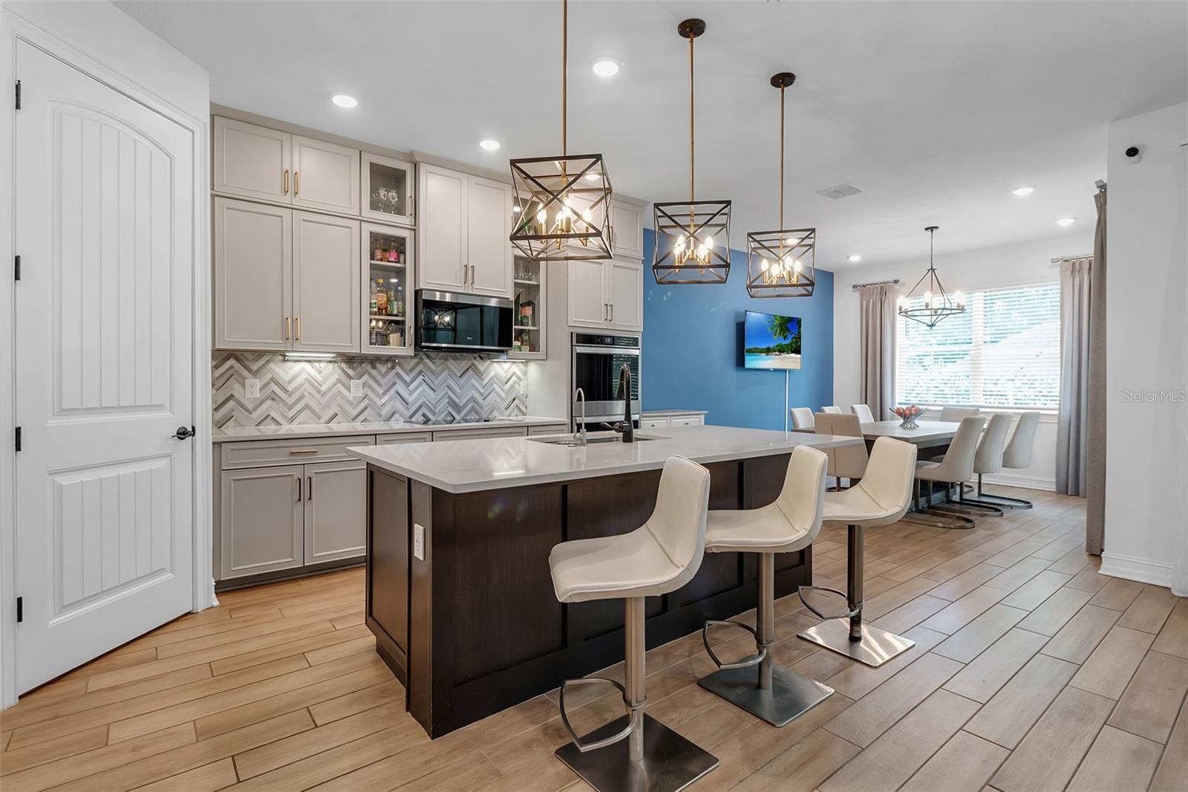
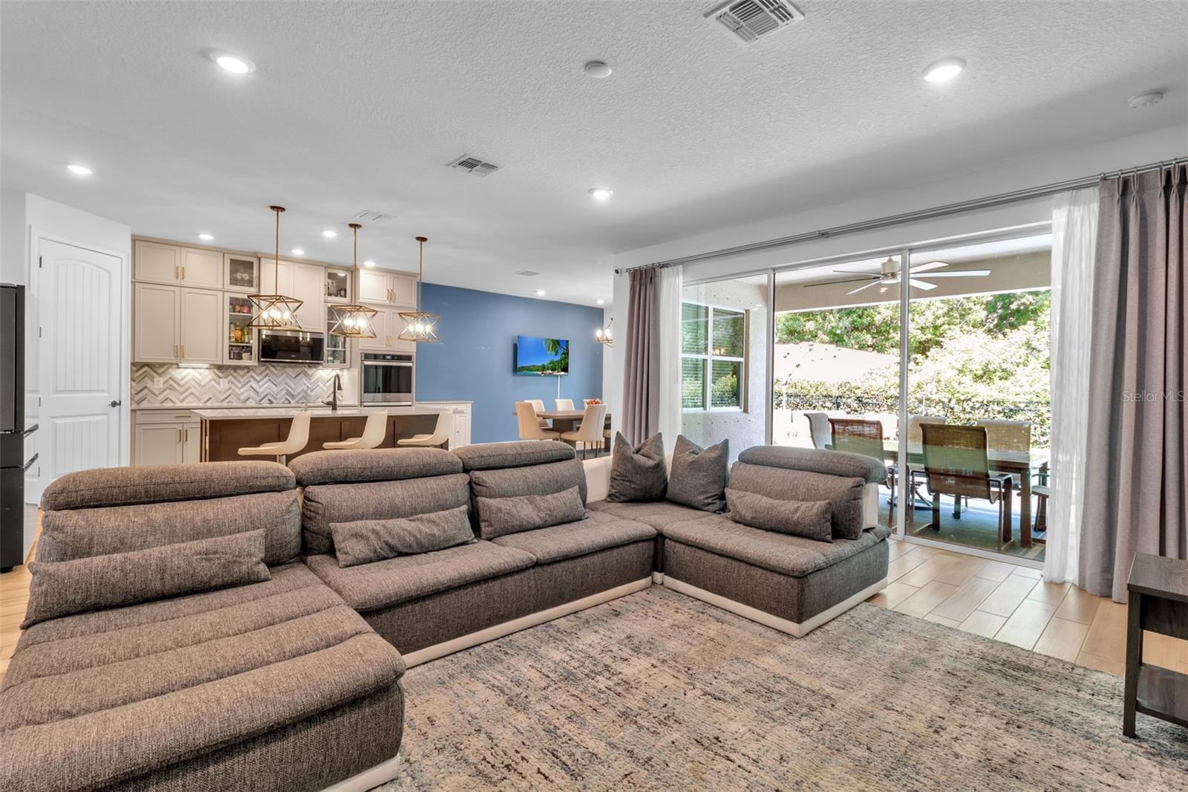
ONE OF THE BEST-PRICED 5-BEDROOM POOL HOMES IN THE AREA! Welcome to Heron Landing, an intimate community of just 95 homes, where refined living meets everyday comfort. This beautifully maintained two-story residence offers over 3,000 square feet with 5 bedrooms, 3 baths, a bonus room, heated saltwater pool and spa, and a spacious 3-car garage. Designed for today's lifestyle, the flexible floor plan features four bedrooms and three full baths on the main level, along with a versatile flex room ideal as a home office, den, or hobby space. Upstairs, a private retreat includes a large bonus room with an electric fireplace and a fifth bedroom, making it perfect for guests, multi-generational living, or a private workspace. At the heart of the home is a beautifully updated kitchen featuring quartz countertops, designer backsplash, induction range, new refrigerator, combination convection oven/air fryer, upgraded appliances, abundant cabinetry, and a large center island that opens seamlessly to the main living and dining areas. The spacious primary suite offers a peaceful escape with a walk-in closet and spa-inspired bath featuring dual vanities and a glass-enclosed walk-in shower. Step outside to your own backyard oasis. The lanai overlooks a heated saltwater pool and spa, complemented by a firepit gathering area, outdoor shower, and fully fenced yard—ideal for entertaining or simply relaxing in complete privacy. Additional highlights include energy-efficient features, abundant storage, and a three-car garage. Ideally located with quick access to I-75, world-famous Siesta Key Beach, downtown Sarasota's restaurants, shopping, and cultural attractions. Residents enjoy low HOA fees, no CDD fees, and access to highly rated schools. This exceptional home offers the perfect combination of space, flexibility, modern updates, and resort-style outdoor living—all at one of the best values in the area.

Save
Ask
Tour
Hide
Share
Listing Snapshot
Price 
$938,900
Days On Site 
84 Days
Bedrooms 
5
Inside Area (SqFt) 
3,097 sqft
Total Baths 
4
Full Baths 
4
Partial Baths 
N/A
Lot Size 
0.22 Acres
Year Built 
2022
MLS® Number 
A4691490
Status 
Active
Property Tax 
$8,207.09
HOA/Condo/Coop Fees 
$230 monthly
Sq Ft Source 
Public Records
Friends & Family
Recent Activity
3 weeks agoListing updated with changes from the MLS®
3 weeks agoPrice changed to $938,900
3 months agoListing first seen on site
General Features
Acres 
0.22
Attached Garage 
Yes
Direction Faces 
West
Foundation 
Slab
Garage 
Yes
Garage Spaces 
3
Green Energy Efficient 
Insulation
Levels 
Two
Number Of Stories 
2
Parking 
DrivewayGarage Door OpenerAttached
Pets 
Yes
Property Sub Type 
Single Family Residence
Security 
Closed Circuit Camera(s)Fire AlarmGated CommunitySecurity SystemSmoke Detector(s)
Sewer 
Public Sewer
SqFt Total 
4006
Style 
Custom
Utilities 
Cable AvailableElectricity ConnectedPhone AvailableSewer ConnectedUnderground UtilitiesWater Connected
Water Source 
Public
Zoning 
RSF1
Interior Features
Appliances 
Convection OvenCooktopDishwasherDisposalDryerElectric Water HeaterMicrowaveRangeRefrigeratorWasher
Cooling 
Central Air
Fireplace 
Yes
Fireplace Features 
Electric
Flooring 
CarpetTile
Furnished 
Unfurnished
Heating 
Electric
Interior 
Eat-in KitchenHigh CeilingsOpen FloorplanStone CountersWalk-In Closet(s)
Laundry Features 
InsideLaundry Room
Spa 
Yes
Bedroom 2 
Dimensions - 12x13Level - FirstFeatures - Ceiling Fan(s)
Bedroom 3 
Dimensions - 16x10Level - SecondFeatures - Ceiling Fan(s)
Bedroom 4 
Dimensions - 12x12Level - SecondFeatures - Ceiling Fan(s)
Bedroom 5 
Dimensions - 12x12Level - SecondFeatures - Ceiling Fan(s)
Bonus Room 
Dimensions - 17x13Level - Second
Dining Room 
Dimensions - 12x11Level - First
Great Room 
Dimensions - 16x23Level - First
Kitchen 
Dimensions - 12x20Level - FirstFeatures - Stone Counters
Laundry 
Dimensions - 10x8Level - First
Master Bedroom 
Dimensions - 20x14Level - FirstFeatures - Ceiling Fan(s), Double Vanity, Stone Counters
Save
Ask
Tour
Hide
Share
Exterior Features
Construction Details 
BlockStucco
Exterior 
Fire PitLightingOutdoor ShowerRain Gutters
Fencing 
Fenced
Lot Features 
LandscapedLevelPrivate
Patio And Porch 
CoveredDeckRear Porch
Pool Features 
GuniteHeatedIn GroundSalt WaterPrivate
Private Pool 
Yes
Roof 
Tile
Spa 
Yes
Spa Features 
HeatedIn Ground
View 
Garden
Waterview 
Garden
Community Features
Association Amenities 
Security
Association Dues 
230
Community Features 
GatedSidewalks
Financing Terms Available 
CashConventional
HOA Fee Frequency 
Monthly
MLS Area 
34241 - Sarasota
Roads 
Paved
Township 
37
Schools
School District
Unknown
Elementary School
Lakeview Elementary
Middle School
Sarasota Middle
High School
Riverview High
Listing courtesy of BETTER HOMES AND GARDENS REAL ESTATE ATCHLEY PROPE (941) 737-4169


Listing information is provided by Participants of the Stellar MLS. IDX information is provided exclusively for personal, non-commercial use, and may not be used for any purpose other than to identify prospective properties consumers may be interested in purchasing. Information is deemed reliable but not guaranteed. Properties displayed may be listed or sold by various participants in the MLS Copyright 2026, Stellar MLS.
Last checked: 2026-07-25 12:49 PM EDT

Neighborhood & Commute
Source: Walkscore
Disclosure: Community information and market data powered by Constellation Data Labs. Information is deemed reliable but not guaranteed.
Save
Ask
Tour
Hide
Share