
8620 SUNDANCE LOOPSARASOTA, FL 34238
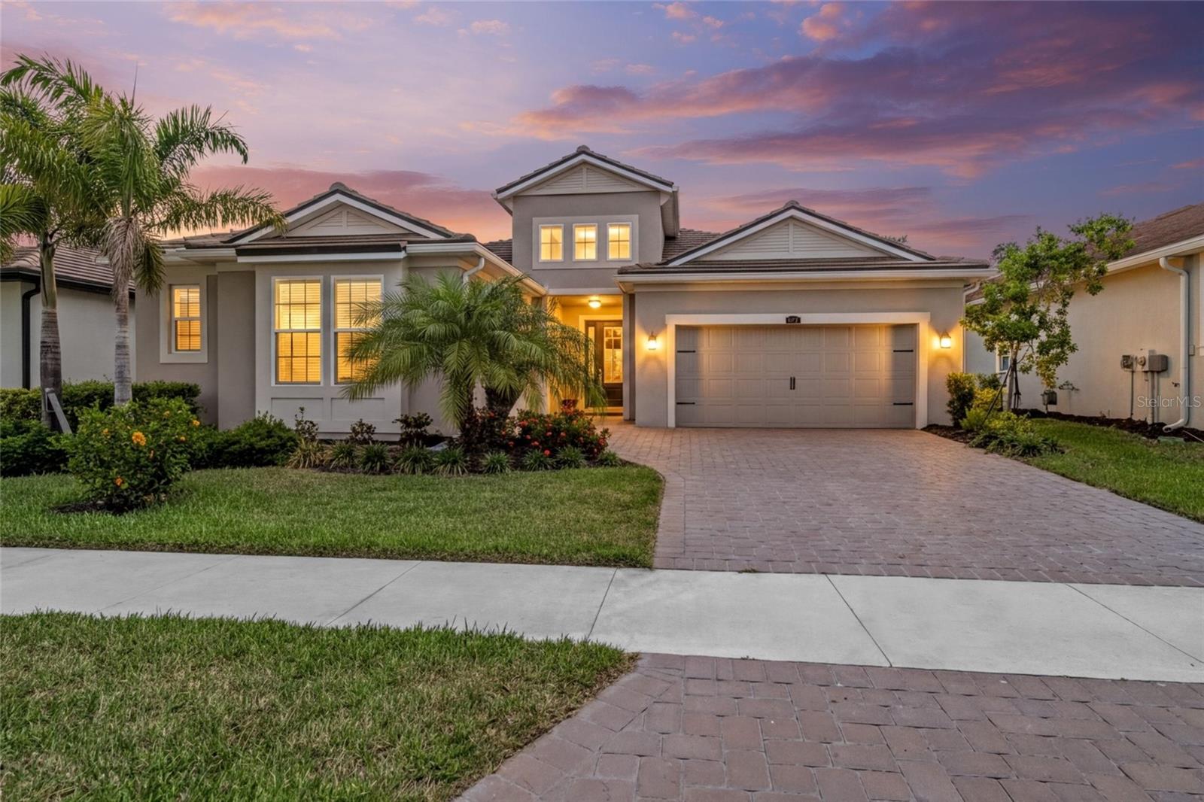
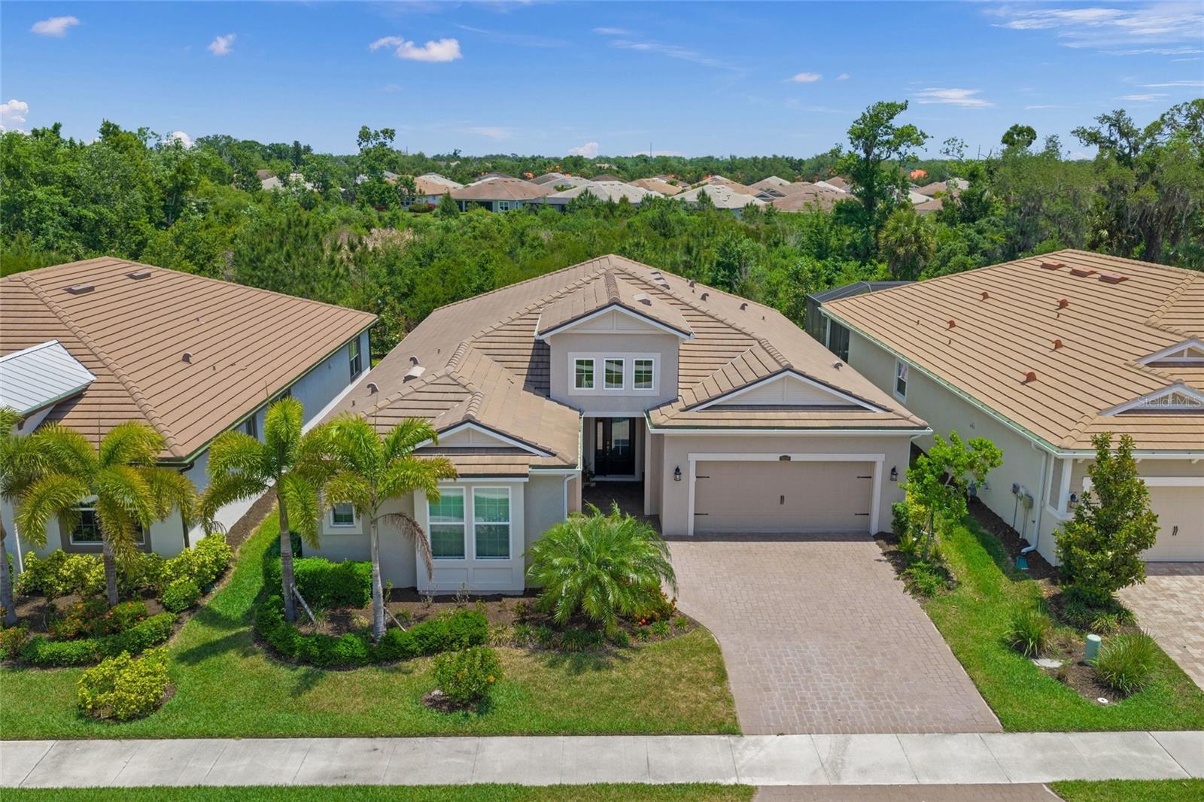
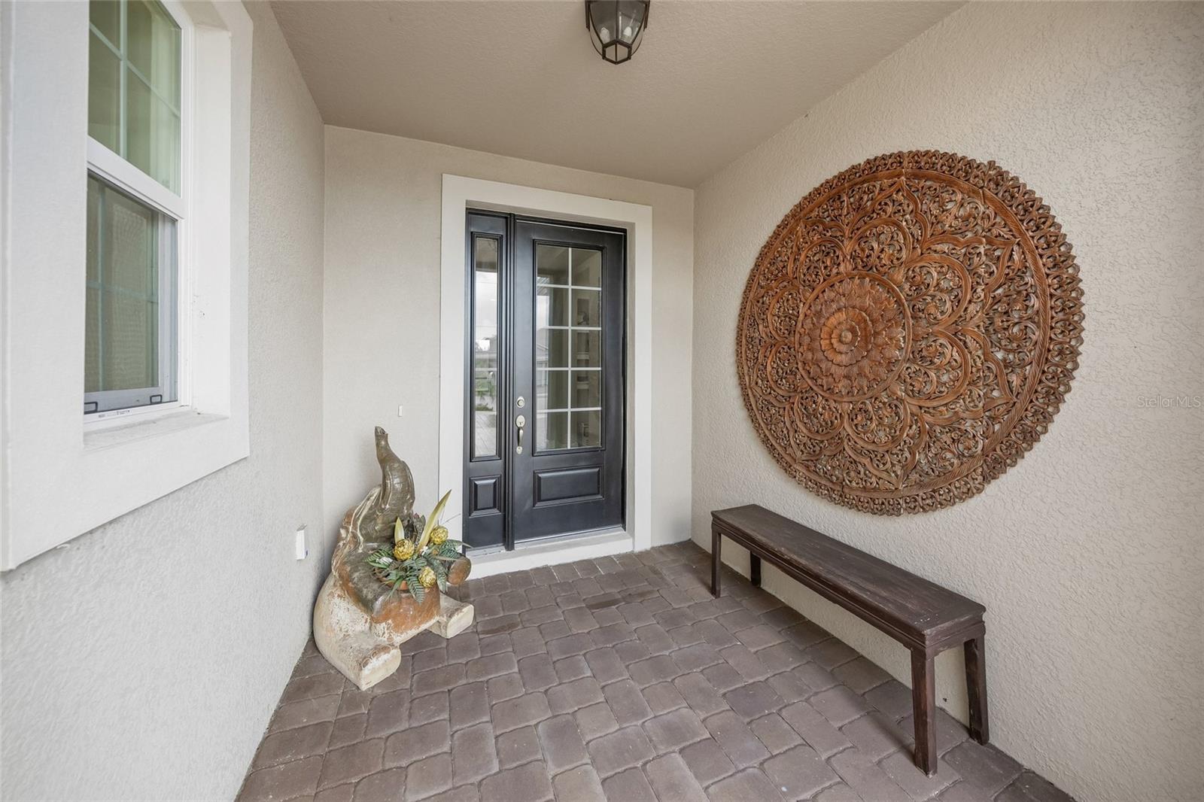
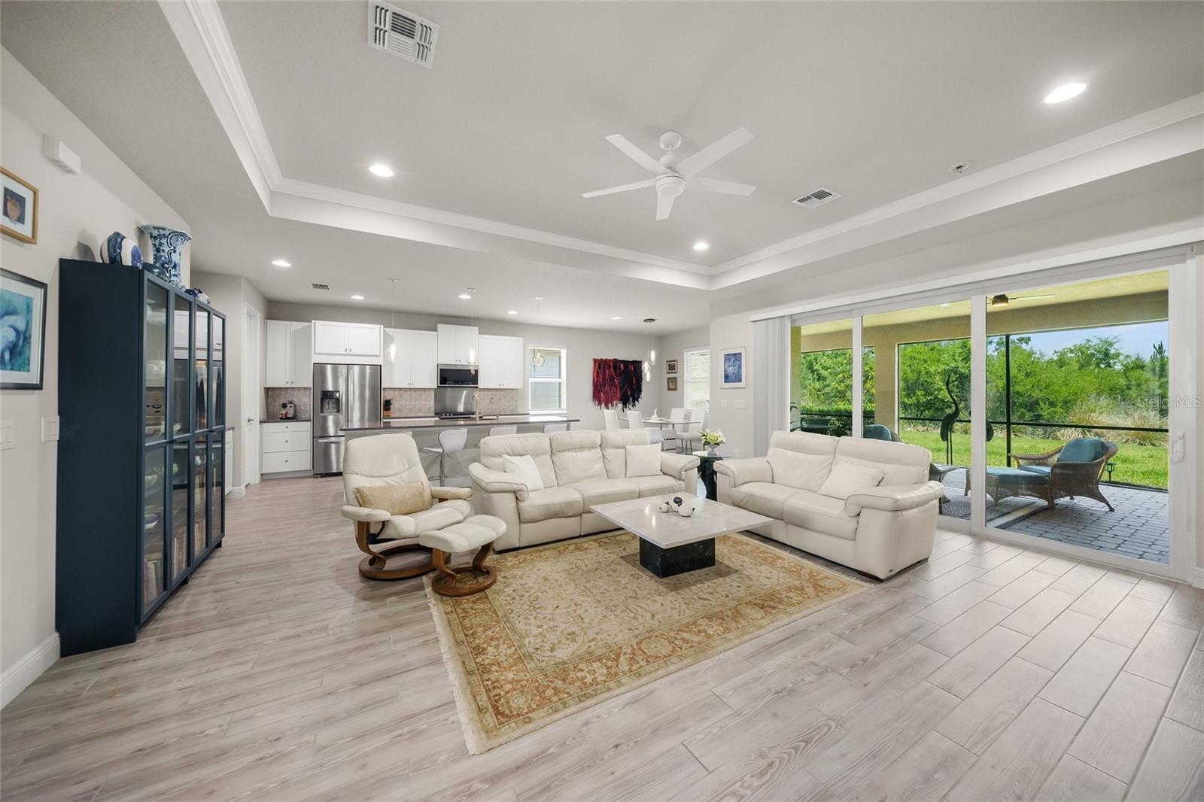
Private preserve views, an extended screened lanai with summer kitchen, and impact windows make this home stand out. Experience refined Florida living in this beautifully upgraded 2022-built West Indies-inspired home on a private preserve home-site in the gated community of Sunrise Preserve at Palmer Ranch. Offering 2,257 square feet of well-designed living space, this residence features 2 bedrooms, 2.5 baths, a versatile den/study, and a desirable 3-car split garage. Designed with future flexibility in mind, this popular floor plan can easily be converted to a 3-bedroom, 3-full-bath home. The third garage bay, currently used as a pottery studio complete with a kiln, adapts easily to the way you live. Add a mini-split A/C system and create a home office, fitness room, art studio, hobby room, workshop, or flexible bonus space tailored to your lifestyle. The open-concept design showcases soaring ceilings, tray accents, crown molding, plank tile flooring throughout the main living areas, and abundant natural light. The gourmet kitchen features quartz countertops, stainless steel appliances, upgraded cabinetry, a large center island with seating, pendant lighting, and a spacious walk-in pantry. The adjacent dining area overlooks tranquil preserve views. The private primary suite offers a spacious walk-in closet and an elegant en-suite bath with dual vanities, granite countertops, and a walk-in shower with bench seating. A split-bedroom layout provides privacy for guests, while the den/study offers additional flexibility for work, hobbies, or future bedroom conversion. Hurricane-impact sliding glass doors open to an expansive screened lanai with extended pavered outdoor living space and a summer kitchen, creating the perfect setting for entertaining or relaxing while enjoying peaceful preserve views. There is also ample room to add a custom pool. Additional features include impact windows, upgraded lighting and window treatments, a custom laundry room with additional cabinetry and utility sink, enhanced storage, and numerous builder and owner upgrades throughout. Highlights: 2 Bedrooms + Den + 2.5 Baths + 3-Car Garage (Easy conversion to 3 Bedrooms / 3 Full Baths). Flexible third garage bay for office, gym, studio, workshop, or hobby space. Extended screened lanai with summer kitchen. Private preserve home-site. Room for a pool. Built in 2022 with impact windows and modern upgrades. Maintenance-free community lifestyle Residents of Sunrise Preserve enjoy resort-style amenities including a clubhouse, fitness center, yoga room, heated pool and spa, tennis courts, bocce ball, and an active social calendar. Ideally located near Gulf beaches, shopping, dining, medical facilities, and all that Palmer Ranch has to offer, this home combines luxury, versatility, and lifestyle in one exceptional offering. Bring your own ideas, because the layout adapts to the way you live.
| yesterday | Listing updated with changes from the MLS | |
| 4 days ago | Status changed to Active | |
| 2 weeks ago | Price changed to $899,000 | |
| 6 months ago | Listing first seen on site |

Listing information is provided by Participants of the Stellar MLS. IDX information is provided exclusively for personal, non-commercial use, and may not be used for any purpose other than to identify prospective properties consumers may be interested in purchasing. Information is deemed reliable but not guaranteed. Properties displayed may be listed or sold by various participants in the MLS Copyright 2026, Stellar MLS.
Last checked: 2026-11-15 10:07 AM EST