Save
Ask
Tour
Hide
Share
$930,000
96 Days On Site

9085 LUNA LANE
SARASOTA, FL 34241

For Sale|Single Family Residence|Active
4
Beds
4
Total Baths
3
Full Baths
1
Partial Bath
3,334
SqFt
$279
/SqFt
2021
Built
Subdivision:
CASSIA AT SKYE RANCH
County:
Sarasota
Call Now: 941-685-5565
Is this the listing for you? We can help make it yours.
941-685-5565
9085 LUNA LANE9085 LUNA LANE9085 LUNA LANE9085 LUNA LANE
Save
Ask
Tour
Hide
Share

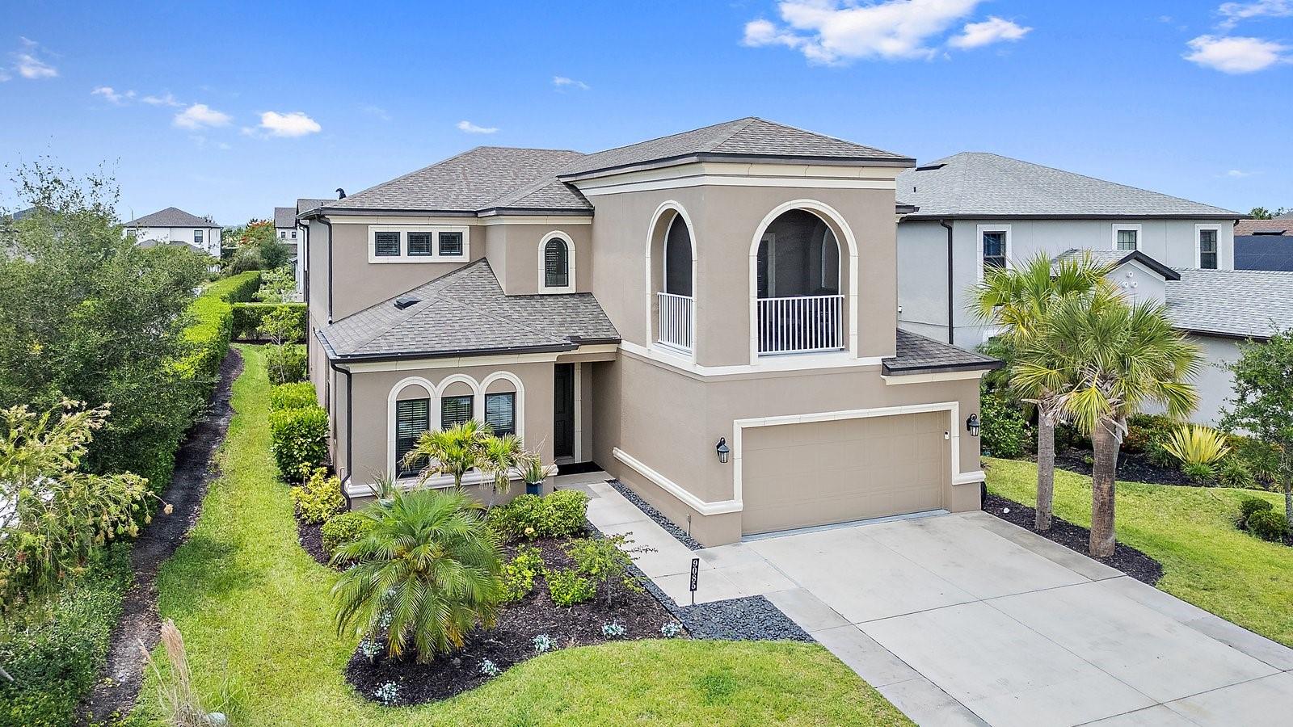
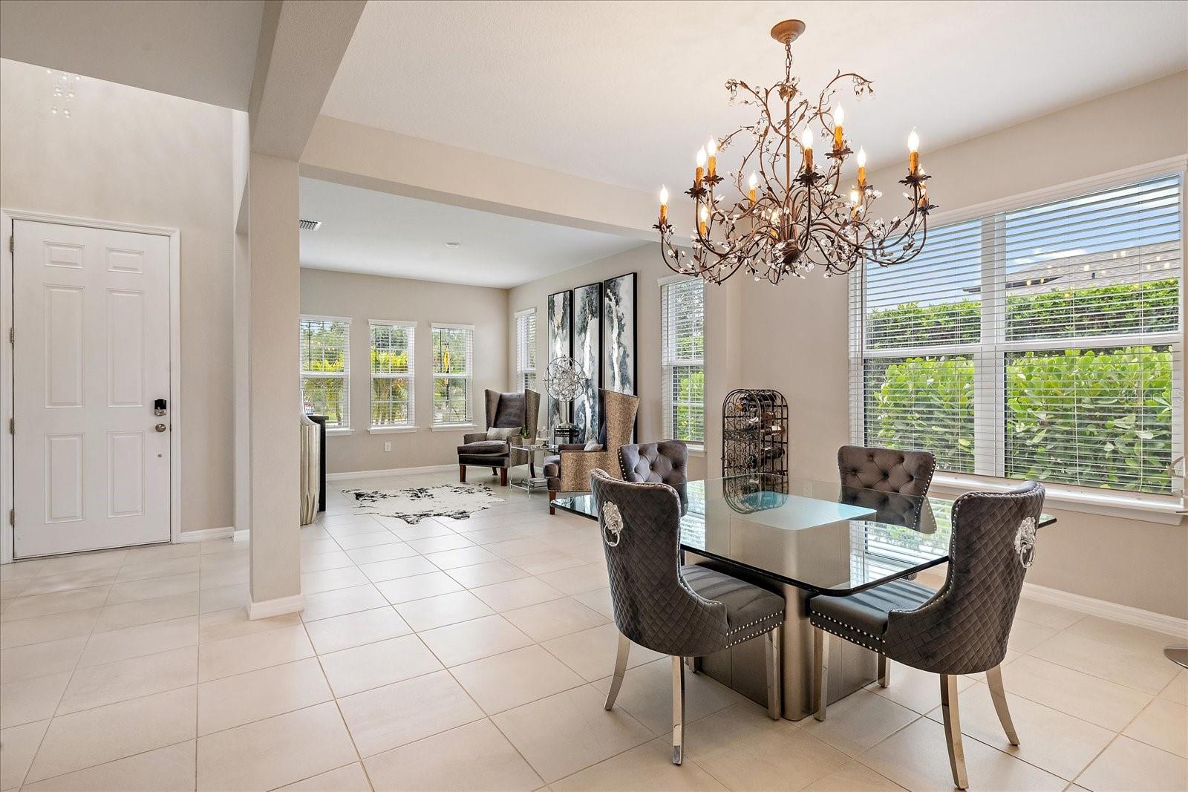
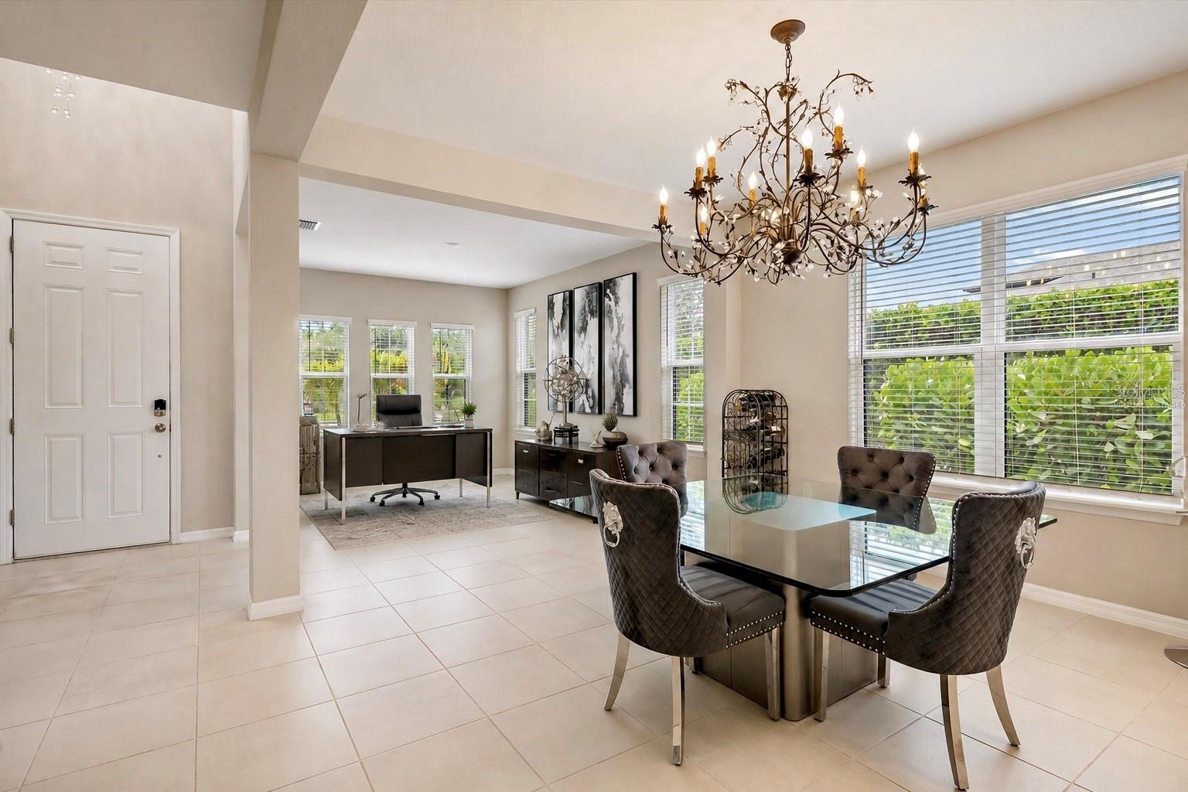
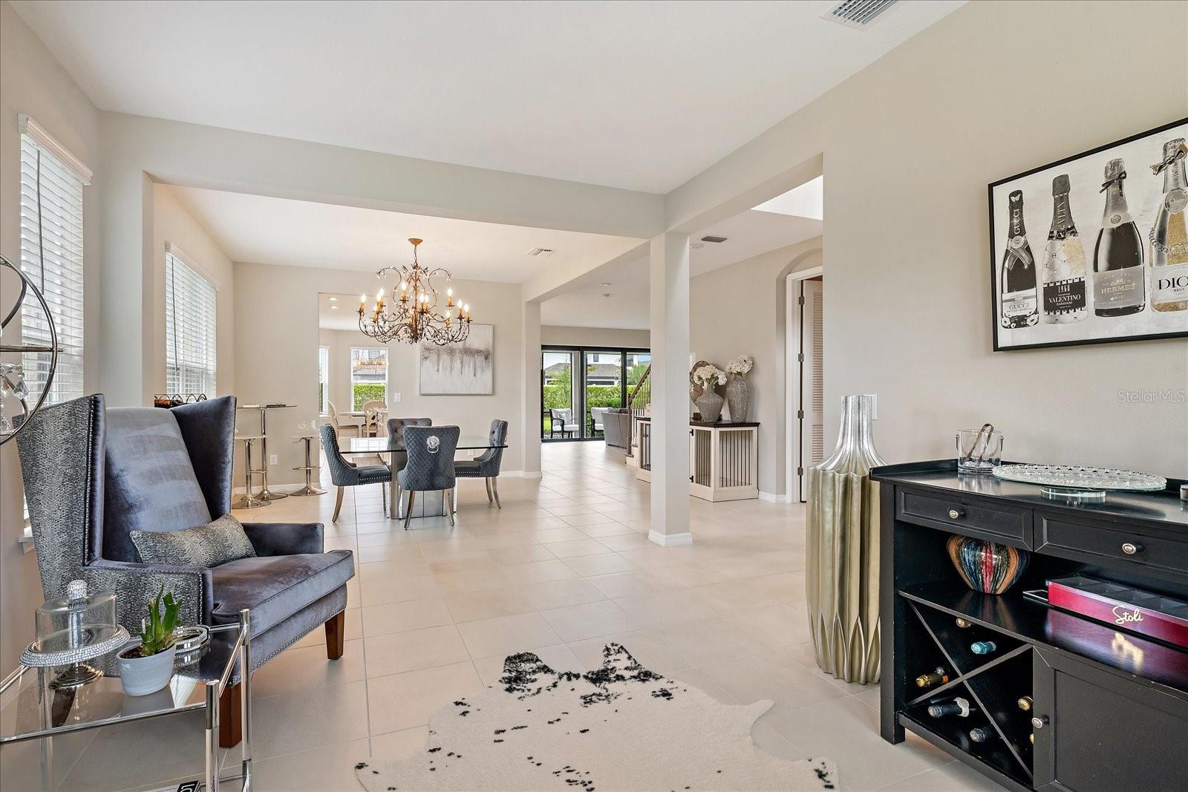
Virtually Staged. LUXURY MEETS RESORT LIVING in Skye Ranch! Where each residence has its own distinctive character, architectural details, and personal touches,This stunning 4-bedroom, 3.5-bath Barbados Model offers 4,347 total sq. ft. of beautifully appointed living space, with extensive upgrades and room to live, entertain and grow. The showstopping CHEF'S KITCHEN features an oversized quartz island, touchless faucet, instant hot/cold filtered water, double pantry and bay-window dining area overlooking the beautifully landscaped grounds. The OPEN FLOOR PLAN on the main level offers soaring ceilings, 8-foot doors, two living areas and a convenient drop zone before garage entry. Upstairs, the spacious primary retreat features a PRIVATE SCREENED BALCONY, two custom walk-in closets and a spa-inspired bath. An additional ensuite bedroom, two bedrooms with shared bath, and a nearly 250 sq. ft. bonus room provide exceptional flexibility for guests, multigenerational living or a private retreat. Outdoor living shines with a generous screened lanai and a spacious, beautifully landscaped yard with plenty of room to create your own private pool oasis. A true standout is the OVERSIZED 3-CAR tandem air-conditioned garage, offering exceptional space for vehicles, storage, a workshop or the ultimate car enthusiast’s dream. Additional upgrades include Halo REME air purification, dual-zone A/C, and fresh interior and exterior paint. Located in Cassia at Skye Ranch, residents enjoy The HUB, a spectacular 25,000+ sq. ft. resort-style amenity center featuring fitness and movement studios, indoor basketball and pickleball, rock-climbing wall, game room and café, plus multiple pools, lap pool, splash zone, trails, playgrounds and outdoor sports courts. Ideally positioned near the new K-8 Skye Ranch School, I-75, Sarasota’s world-class beaches, Myakka River State Park, shopping, dining and cultural destinations. Low CDD. Exceptional space. Resort amenities. Endless possibilities.

Save
Ask
Tour
Hide
Share
Listing Snapshot
Price 
$930,000
Days On Site 
96 Days
Bedrooms 
4
Inside Area (SqFt) 
3,334 sqft
Total Baths 
4
Full Baths 
3
Partial Baths 
1
Lot Size 
0.18 Acres
Year Built 
2021
MLS® Number 
A4691879
Status 
Active
Property Tax 
$9,808.83
HOA/Condo/Coop Fees 
$250.84 monthly
Sq Ft Source 
Public Records
Friends & Family
Recent Activity
3 days agoListing updated with changes from the MLS®
4 days agoPrice changed to $930,000
3 months agoListing first seen on site
General Features
Acres 
0.18
Attached Garage 
Yes
Direction Faces 
East
Foundation 
Slab
Garage 
Yes
Garage Spaces 
3
Levels 
Two
Number Of Stories 
2
Parking 
DrivewayGarage Door OpenerTandemAttached
Pets 
Cats OKDogs OK
Property Sub Type 
Single Family Residence
Security 
Smoke Detector(s)
Sewer 
Public Sewer
SqFt Total 
4347
Style 
Traditional
Utilities 
Natural Gas AvailableCable AvailableElectricity ConnectedNatural Gas ConnectedSewer ConnectedUnderground UtilitiesWater Connected
Water Source 
Public
Interior Features
Appliances 
DishwasherDisposalDryerElectric Water HeaterExhaust FanGas Water HeaterMicrowaveRangeRefrigeratorTankless Water HeaterWasher
Cooling 
Central Air
Flooring 
CarpetCeramic Tile
Furnished 
Unfurnished
Heating 
Central
Interior 
Open FloorplanWalk-In Closet(s)
Laundry Features 
Laundry RoomUpper Level
Bathroom 1 
Level - UpperFeatures - Stone Counters
Bathroom 2 
Level - UpperFeatures - Stone Counters
Bathroom 4 
Level - FirstFeatures - Stone Counters
Bedroom 2 
Level - Second
Bedroom 3 
Level - Second
Bedroom 4 
Level - Second
Kitchen 
Level - FirstFeatures - Kitchen Island, Pantry, Stone Counters
Laundry 
Level - Second
Living Room 
Level - First
Master Bathroom 
Level - SecondFeatures - Double Vanity, Stone Counters
Master Bedroom 
Level - Second
Save
Ask
Tour
Hide
Share
Exterior Features
Construction Details 
BlockStuccoFrame
Exterior 
BalconyLightingRain Gutters
Fencing 
Other
Lot Features 
LandscapedPaved
Patio And Porch 
CoveredRear PorchScreened
Roof 
Shingle
Community Features
Association Amenities 
Basketball CourtClubhouseFitness CenterGatedParkPlaygroundPoolSpa/Hot TubTennis Court(s)Trail(s)
Association Dues 
752.52
Community Features 
GatedClubhouseFitness CenterPlaygroundPoolSidewalksTennis Court(s)
Financing Terms Available 
CashConventionalFHAVA Loan
HOA Fee Frequency 
Quarterly
MLS Area 
34241 - Sarasota
Roads 
Asphalt
Schools
School District
Unknown
Elementary School
K-8 At Clark And Lorriane
Middle School
K-8 At Clark And Lorriane
High School
Riverview High
Listing courtesy of KELLER WILLIAMS ON THE WATER S (425) 343-2437


Listing information is provided by Participants of the Stellar MLS. IDX information is provided exclusively for personal, non-commercial use, and may not be used for any purpose other than to identify prospective properties consumers may be interested in purchasing. Information is deemed reliable but not guaranteed. Properties displayed may be listed or sold by various participants in the MLS Copyright 2026, Stellar MLS.
Last checked: 2026-08-12 03:03 PM EDT

Neighborhood & Commute
Source: Walkscore
Disclosure: Community information and market data powered by Constellation Data Labs. Information is deemed reliable but not guaranteed.
Save
Ask
Tour
Hide
Share