
2513 CROTON AVENUESARASOTA, FL 34239
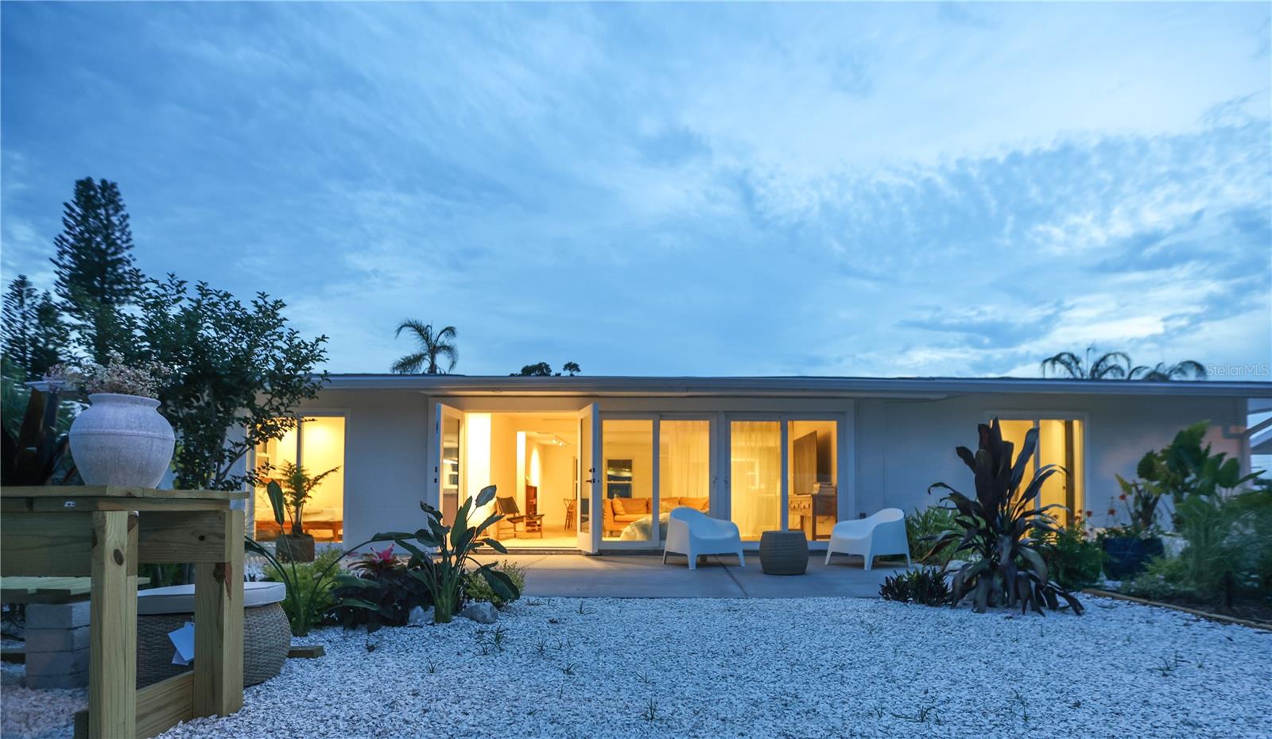
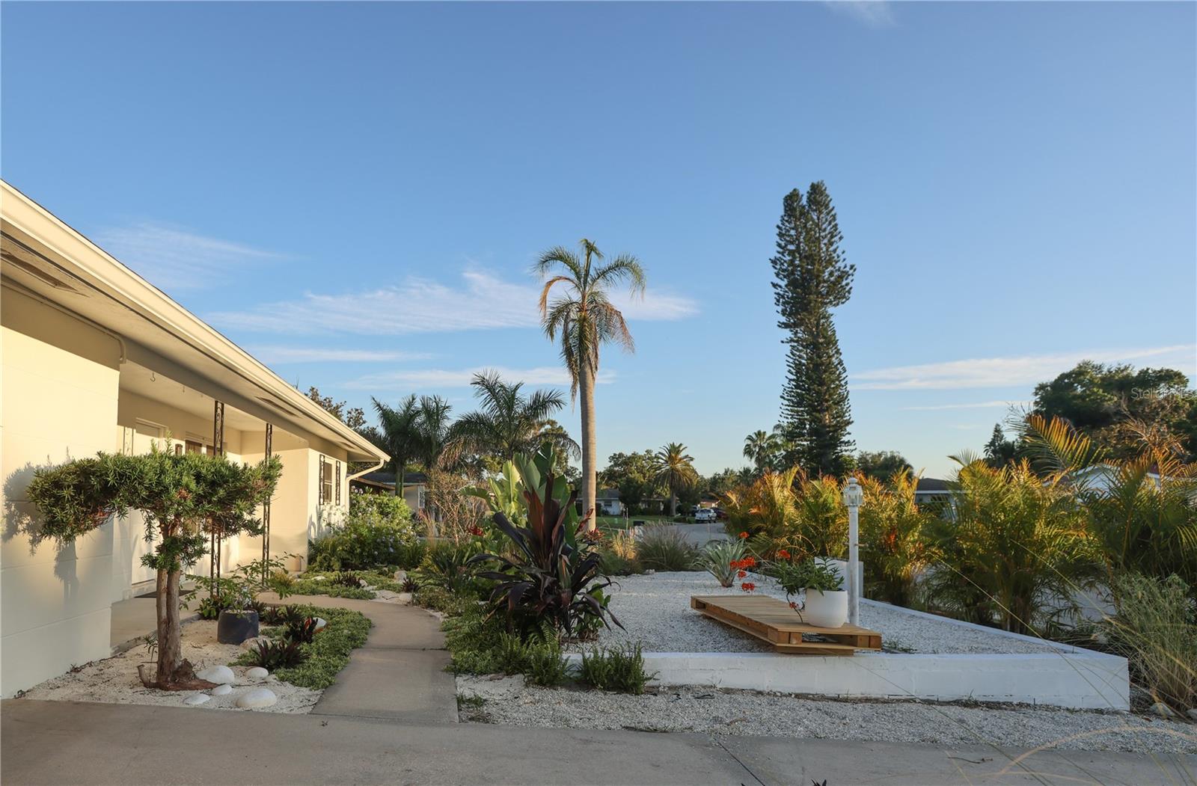
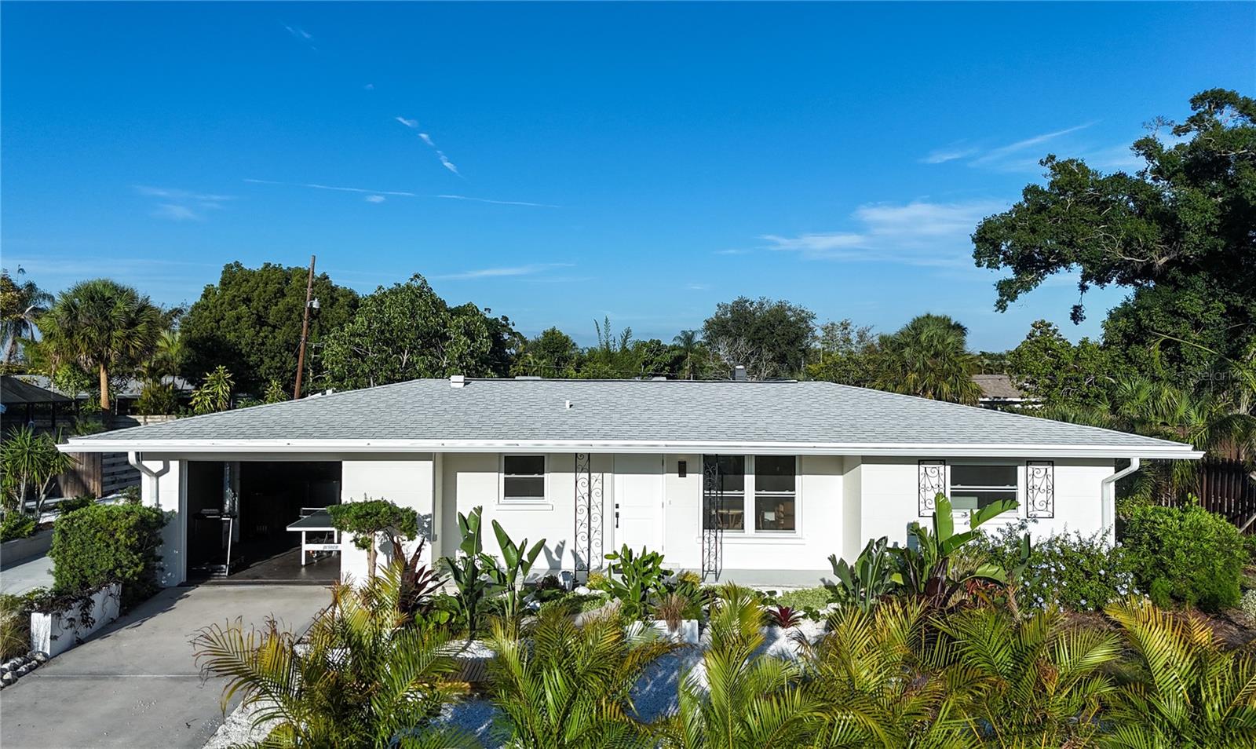
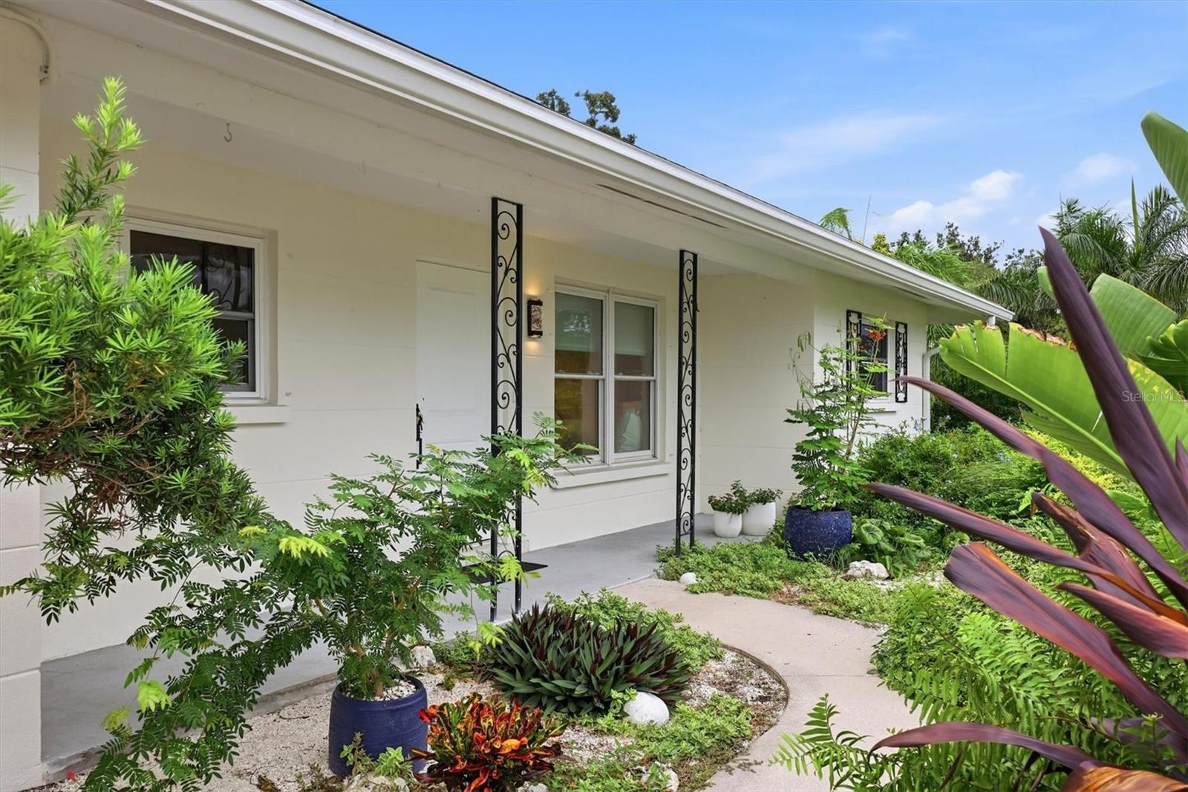
At first glance, one sees a solid block construction home in a very quiet and established community. Secondly, one cannot help to notice the luxuriously opulent garden that wraps around the home, giving it an exotic feel as well as complete privacy….. This meticulously crafted residence sits on a prime Sarasota lot of nearly 10,000sq ft. in a neighborhood atmosphere that is soft and warm where children and pets play everyday….. Step into the home through the front entrance and to the left see a brand new open kitchen with a ceramic and stone backsplash, quartz countertops, all new appliances and an engineered wood floor throughout the home…. On the right side, the living/family room begins with a beautifully hand-crafted window seat. The area then flows from this point through to the dining room, highlighted by a built-in bookcase and accented by a magnificent Noguchi-Style Shoji Paper Light….. From this room, the inside spaces seamlessly connect with the outside, through window doors that fully open to the yard, transforming the entire outdoor area into an extension of the interior, making it ideal for entertaining family and friends….. The design embodies a specific Garden – Architecture Integrated Layout …..A concept known as The MODERN - BOHEMIAN style and is devoted to creating meaningful interactions between the built environment and the surrounding landscape by fusing the warmth, nature, and free spirit of Bohemian (Boho) with the simplicity, sophistication, and functionalism of Modern (Modern) style….. The master bedroom along with the second bedroom each have custom-made bed frames that convey with the property and boast en-suite bathrooms. Both of these bedrooms have private sliding door access to the Bohemian Garden, where the backyard greenery subtly reaches into the rooms, making them true Garden Suite bedrooms…..There is a third bedroom and a third full bath as well as a garage with a new washer, a new dryer and new storage racking. HVAC is 2025, Water Heater is 2023, Roof is 2023, All Windows 2023…..A concrete parking pad suitable for a car, boat or trailer has been added right next to the garage…. With City Water and City Sewer, No Deed Restrictions, No CDD Fees, Not in a Flood Zone and No pesky HOA. Close to Downtown Sarasota, I-75, the airport and shopping. Please see the attached pictures with descriptions to get a better understanding of the features of this wonderful home.
| 6 days ago | Listing updated with changes from the MLS | |
| 3 weeks ago | Price changed to $619,000 | |
| 6 months ago | Listing first seen on site |

Listing information is provided by Participants of the Stellar MLS. IDX information is provided exclusively for personal, non-commercial use, and may not be used for any purpose other than to identify prospective properties consumers may be interested in purchasing. Information is deemed reliable but not guaranteed. Properties displayed may be listed or sold by various participants in the MLS Copyright 2026, Stellar MLS.
Last checked: 2026-10-26 04:20 AM EDT
Did you know? You can invite friends and family to your search. They can join your search, rate and discuss listings with you.