
1720 KESTRAL PARK WAY S 49SARASOTA, FL 34231
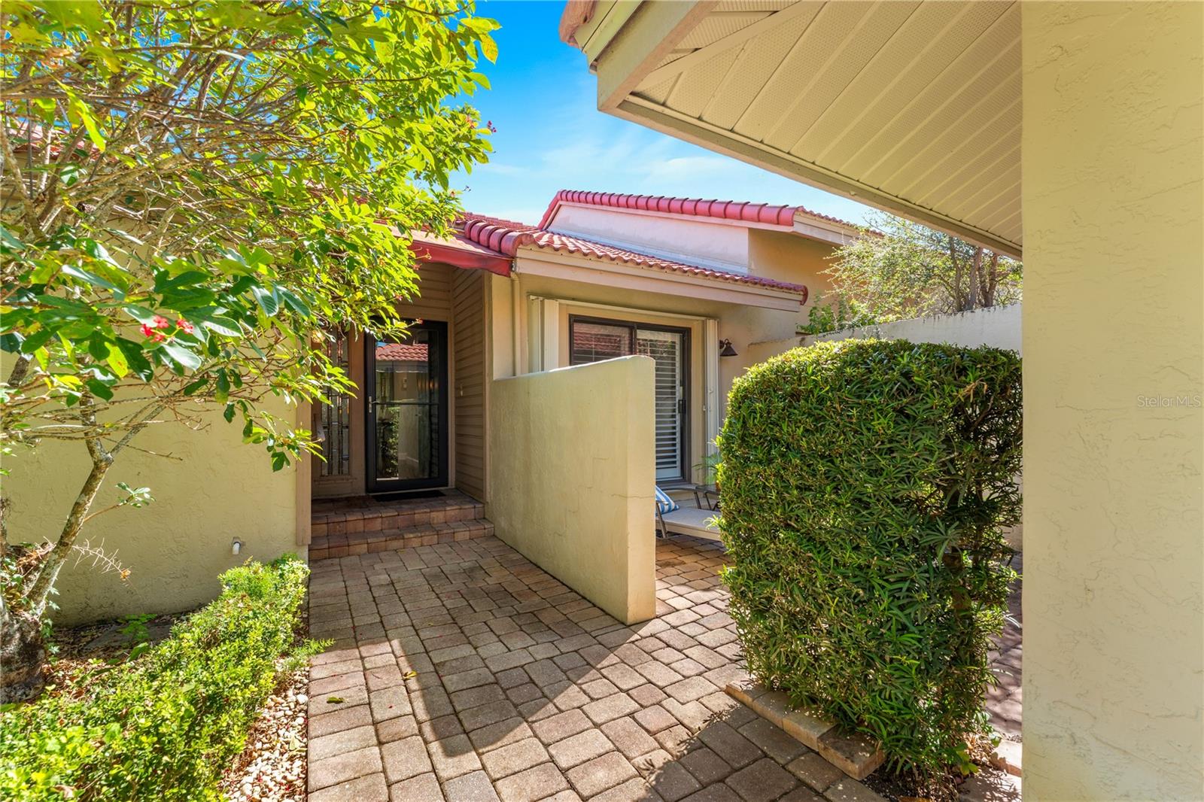
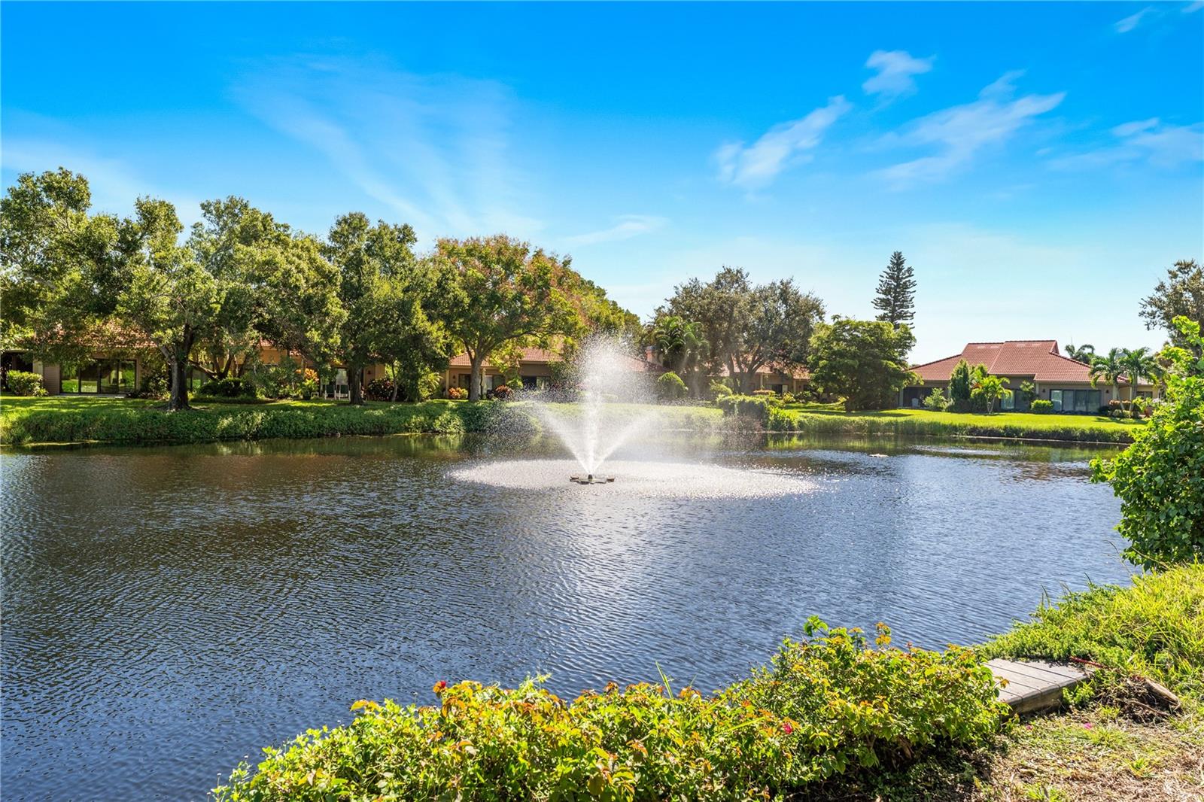
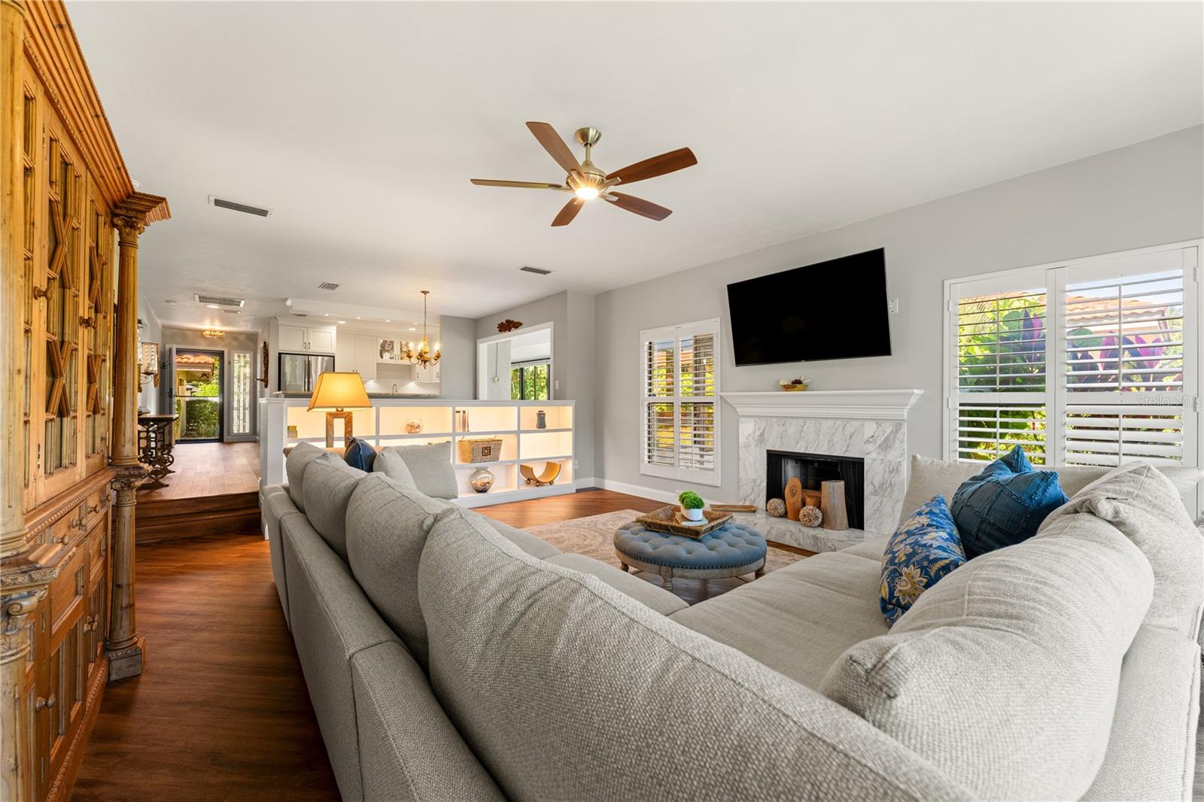
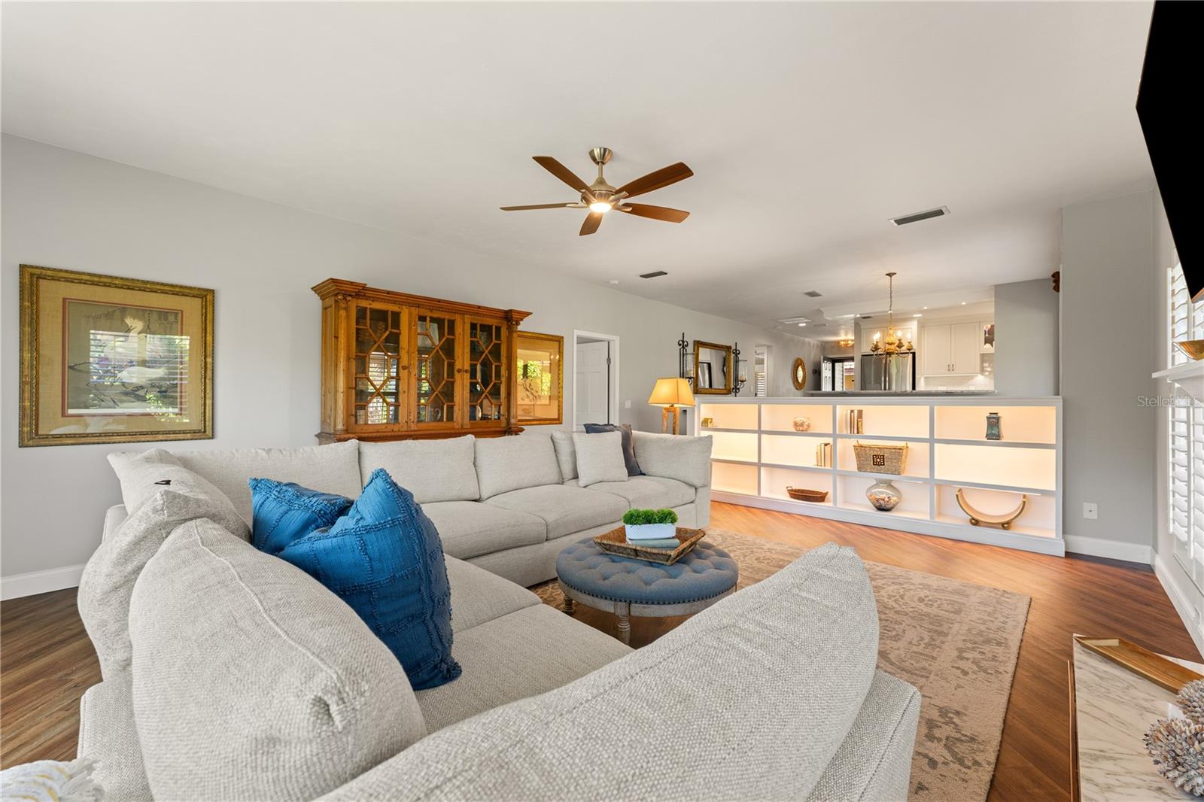
Welcome to The Landings, one of Sarasota’s most sought-after gated communities west of the trail, where mature landscaping, winding tree-lined roads, and a true sense of privacy create a lifestyle that feels both peaceful and connected. Perfectly positioned along the only seawall-lined section of the lake, this maintenance-free Carriage House villa offers a rare combination of space, natural light, waterfront tranquility, and thoughtful upgrades in one of Sarasota’s most desirable locations. Offering 1,816 square feet of living space, this beautifully maintained residence features 3 bedrooms plus a flexible office/den, ideal for working from home, accommodating guests, or creating a private retreat. From the moment you step inside, soaring ceilings, expansive windows, and abundant natural light create an immediate sense of openness and comfort. Designed for effortless everyday living and entertaining, the spacious layout flows seamlessly between indoor and outdoor spaces, with multiple private patios and a glass-enclosed sunroom that is fully climate controlled with its own dedicated zoned system, allowing you to enjoy peaceful lake views year-round in total comfort. The interior blends timeless style with modern functionality, featuring quartz and granite countertops, rich wood cabinetry, luxury vinyl flooring, and stainless steel appliances. The primary suite offers a spacious and relaxing retreat with dual closets, an oversized vanity area, and an elegant ensuite bath finished with marble flooring and a walk-in shower. Additional upgrades and features include an Aerus air scrubber and purification system, hurricane-rated impact windows and sliding glass doors, a barrel tile roof replaced in 2022, and generous storage throughout. The detached extended one-car garage adds everyday convenience with an epoxy-coated floor, integrated laundry area, and additional storage space. Beyond the home itself, The Landings offers a lifestyle few communities can match. Residents enjoy scenic lakes, neighborhood parks, over 4 miles of walking and nature trails, a boardwalk, gazebo, and direct access to Roberts Bay with a private fishing pier and kayak launch. Optional membership to The Landings Racquet Club provides access to 8 Har-Tru tennis courts, pickleball, a fitness center, heated pool, spa, pro shop, library, clinics, lessons, tournaments, and year-round social events. Ideally located between the Siesta Key bridges, just minutes from Siesta Key Beach, top-rated schools, shopping, dining, and downtown Sarasota, this is more than a home—it’s an opportunity to experience the best of Sarasota living in a community residents truly love to call home.
| yesterday | Listing updated with changes from the MLS | |
| 3 days ago | Status changed to Active | |
| 3 days ago | Price changed to $525,000 | |
| 6 months ago | Listing first seen on site |

Listing information is provided by Participants of the Stellar MLS. IDX information is provided exclusively for personal, non-commercial use, and may not be used for any purpose other than to identify prospective properties consumers may be interested in purchasing. Information is deemed reliable but not guaranteed. Properties displayed may be listed or sold by various participants in the MLS Copyright 2026, Stellar MLS.
Last checked: 2026-10-26 05:05 AM EDT