
89 NAVIGATION CIRCLEOSPREY, FL 34229
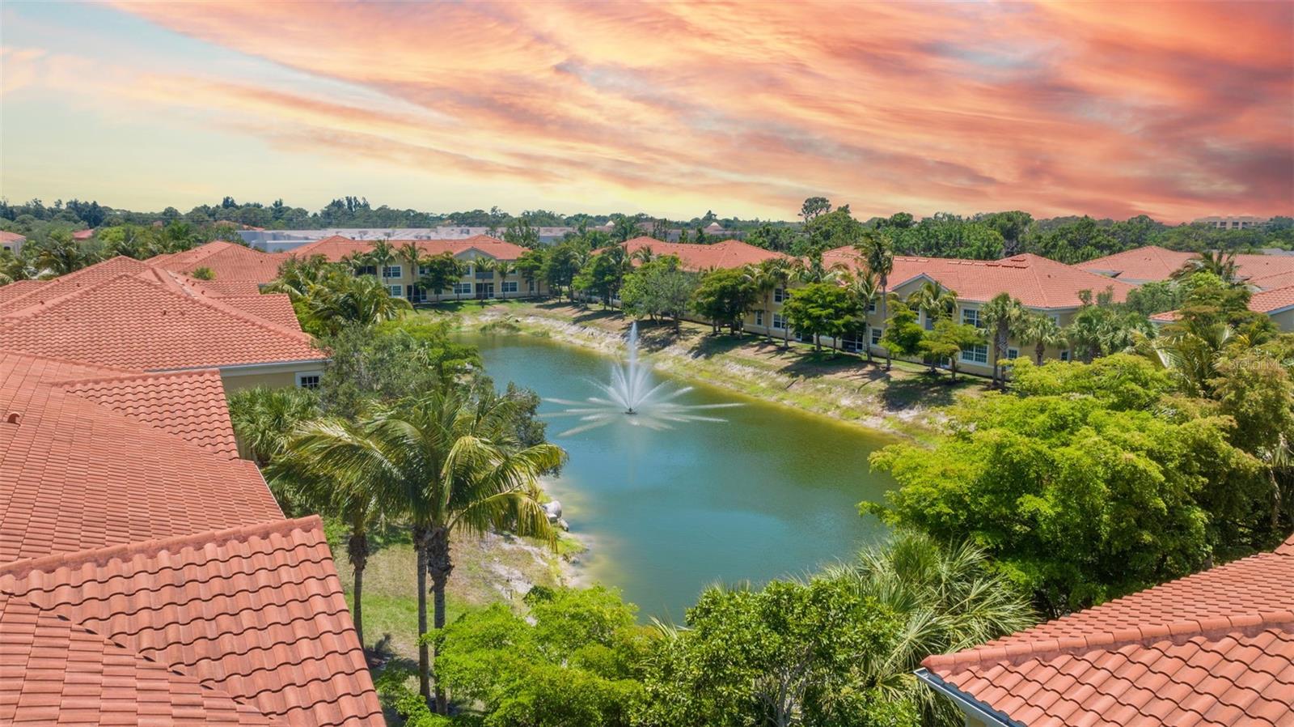
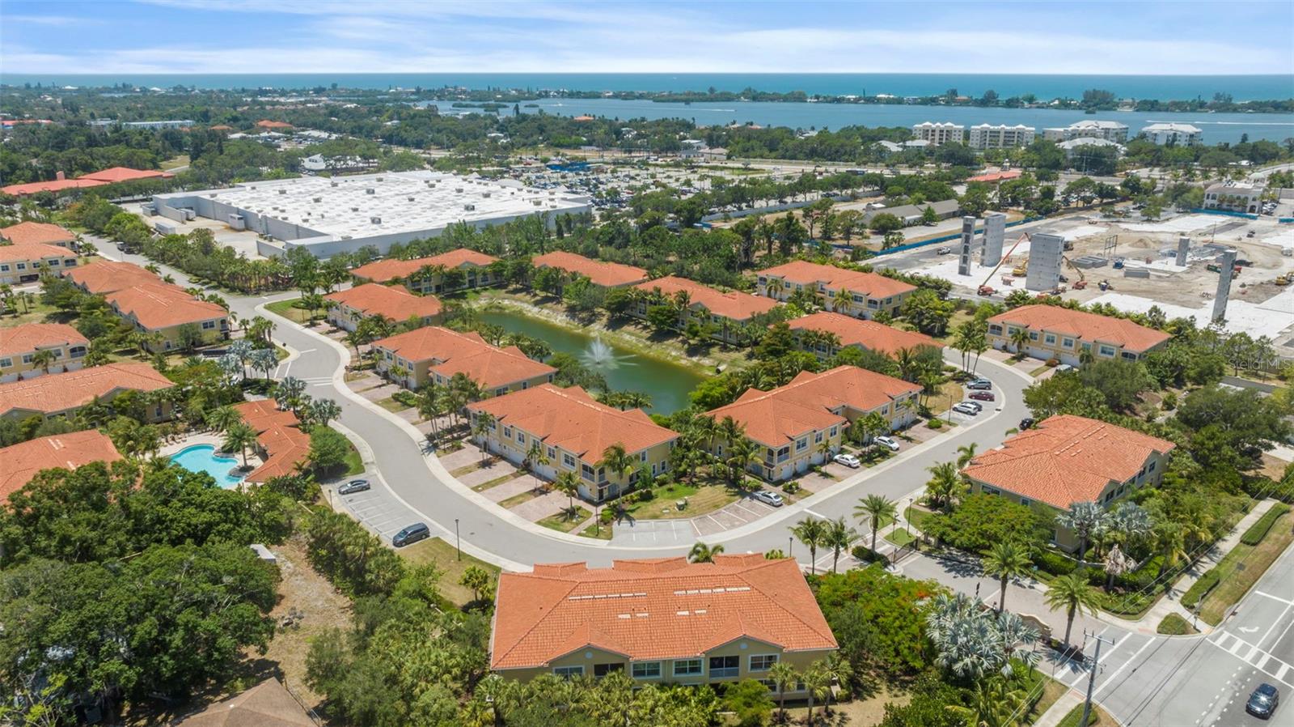
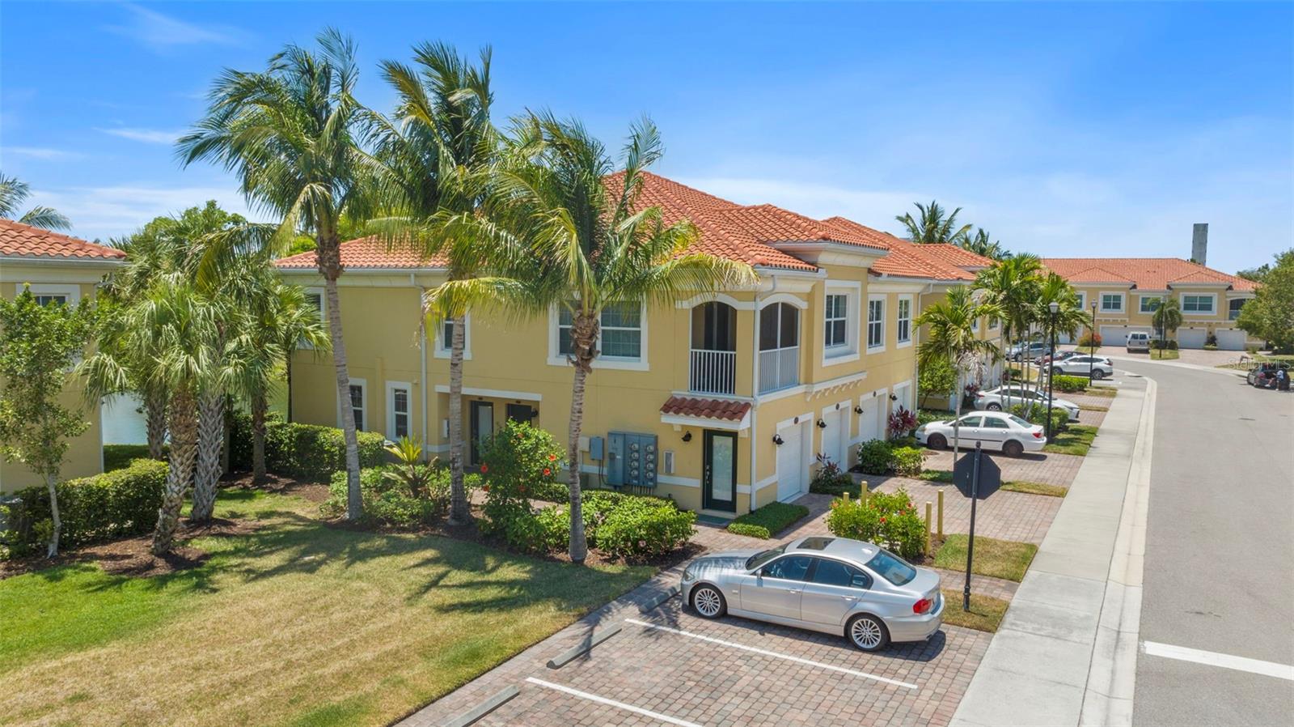
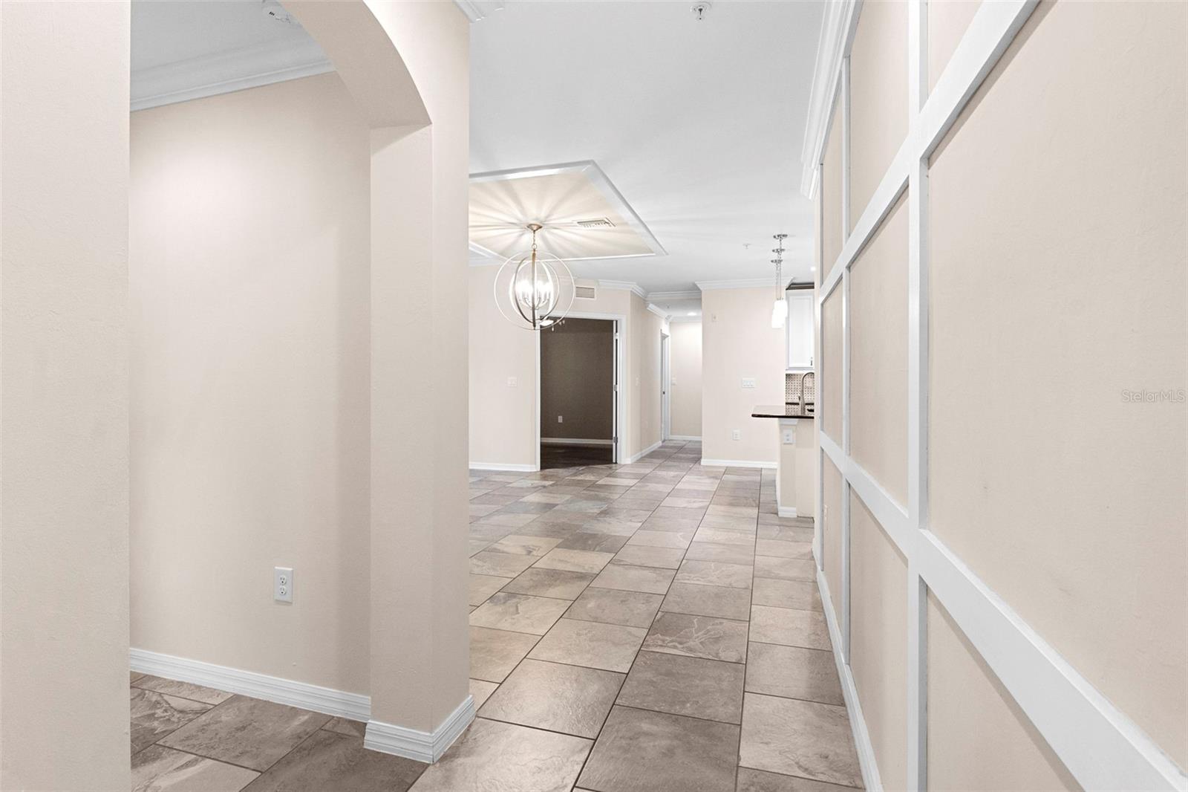
Under contract-accepting backup offers. Virtually Staged. DISCOVER A LIMITED-TIME OPPORTUNITY! ? A SPECIAL OPPORTUNITY IS AVAILABLE FOR BUYERS WITH AN ACCEPTED PURCHASE CONTRACT ON OR BEFORE AUGUST 30, 2026. CONTACT THE LISTING AGENT FOR DETAILS. Experience the perfect blend of comfort, convenience, and Florida lifestyle in this beautifully maintained first-floor residence located in the highly desirable gated community of Bay Street Village in Osprey. Offering 2 bedrooms, 2 bathrooms, a versatile den, and an attached one-car garage, this thoughtfully designed home is ideal as a primary residence, seasonal retreat, or investment opportunity. The open-concept floor plan features a spacious kitchen with granite countertops, stainless steel appliances, abundant cabinetry, and a breakfast bar overlooking the dining and living areas, creating a welcoming space for everyday living and entertaining. Large sliding glass doors open to a screened lanai where you can relax and enjoy peaceful lake views while embracing Florida's year-round outdoor lifestyle. The split-bedroom layout provides privacy for both owners and guests. The spacious primary suite offers tranquil water views, a walk-in closet, dual vanities, and a generous walk-in shower. The versatile den provides the perfect space for a home office, reading room, or additional guest accommodations. Residents of Bay Street Village enjoy resort-style amenities, including a heated pool and spa, clubhouse, fitness center, and beautifully landscaped grounds, all within a secure gated community. Ideally located just minutes from Nokomis Beach, Siesta Key Beach, Casey Key, the Legacy Trail, Oscar Scherer State Park, waterfront dining, shopping, golf courses, and the vibrant downtown districts of Sarasota and Venice, this home offers the very best of Florida's Gulf Coast lifestyle. Whether you're searching for a full-time residence or the perfect seasonal getaway, this exceptional property offers an outstanding combination of location, comfort, and value in one of Osprey's most sought-after communities. SCHEDULE YOUR PRIVATE SHOWING TODAY AND EXPERIENCE THE LIFESTYLE THAT MAKES BAY STREET VILLAGE ONE OF OSPREY'S MOST DESIRABLE COMMUNITIES!
| 4 days ago | Listing updated with changes from the MLS® | |
| 4 days ago | Status changed to Active Under Contract | |
| 2 months ago | Price changed to $320,000 | |
| 3 months ago | Listing first seen on site |

Listing information is provided by Participants of the Stellar MLS. IDX information is provided exclusively for personal, non-commercial use, and may not be used for any purpose other than to identify prospective properties consumers may be interested in purchasing. Information is deemed reliable but not guaranteed. Properties displayed may be listed or sold by various participants in the MLS Copyright 2026, Stellar MLS.
Last checked: 2026-08-23 09:49 PM EDT
Did you know? You can invite friends and family to your search. They can join your search, rate and discuss listings with you.