
4244 CENTRAL SARASOTA PARKWAY 726SARASOTA, FL 34238


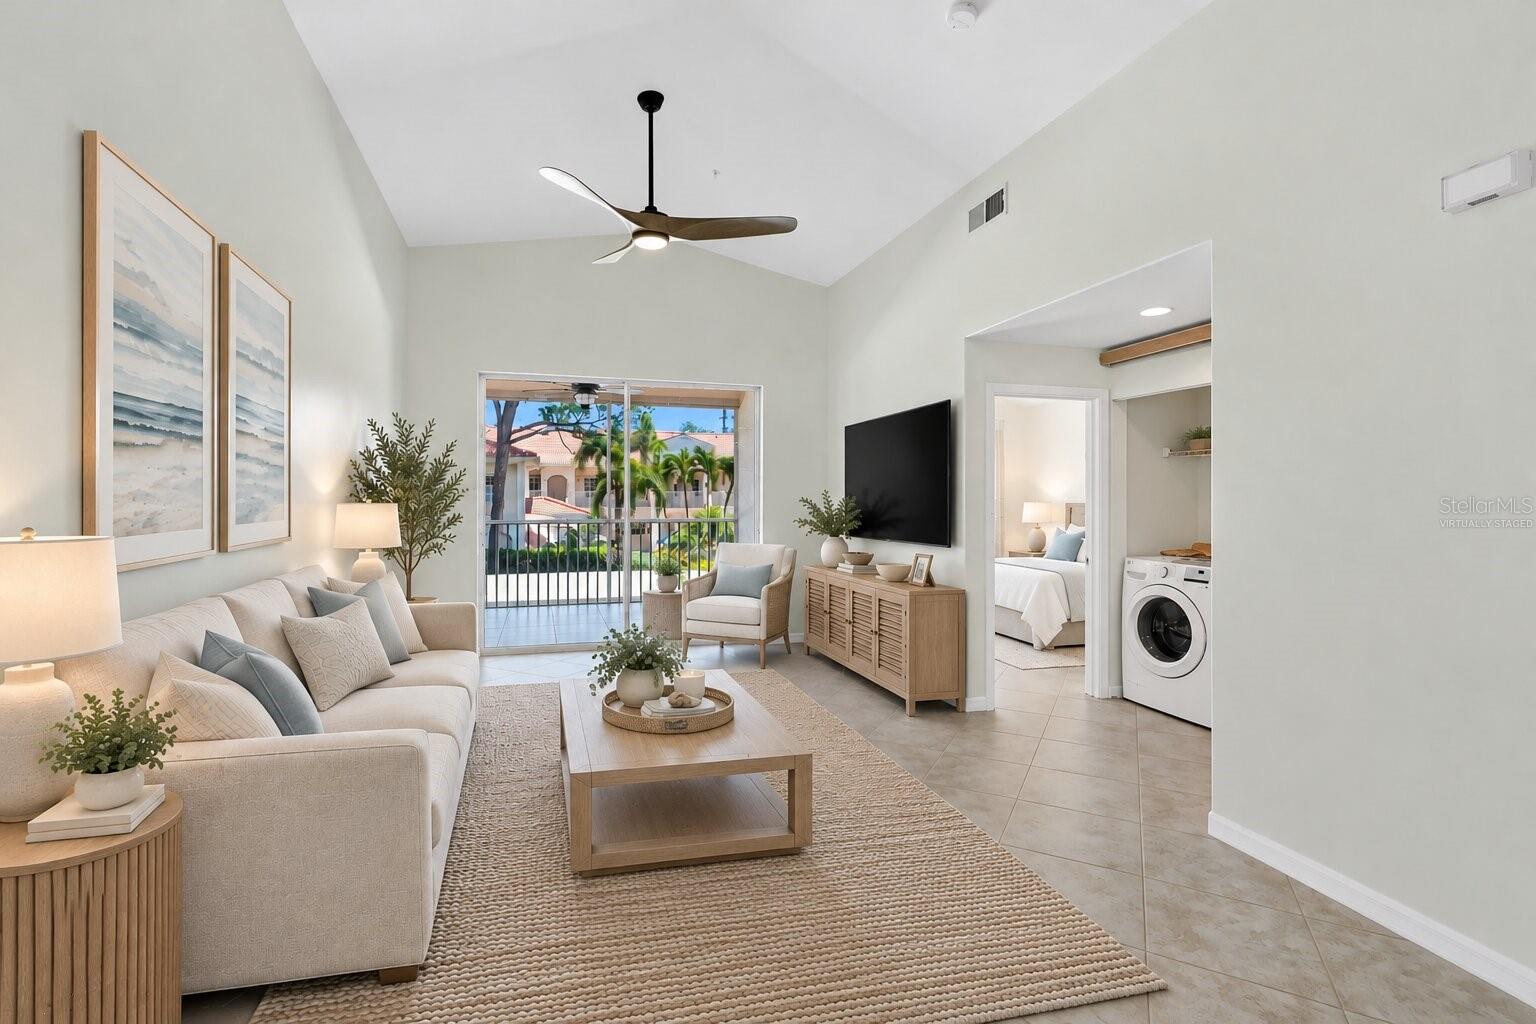
One or more photo(s) has been virtually staged. Welcome to Plaza De Flores, a gated Mediterranean-style community of 200 residences in the heart of Palmer Ranch, where palm-lined courtyards, a tiered fountain, and lakeside gazebos set a calm, resort-like tone from the moment you arrive. This second-floor two-bedroom, two-bath condo is move-in ready, with the big-ticket items already handled, including a 2024 tile roof, a 2025 tankless water heater, fresh paint throughout, and new ceiling fans. Solid block construction keeps the home quiet and well insulated, and water and sewer are included in the HOA, so ownership stays simple whether you are looking for a full-time residence, a seasonal home, or a low-maintenance investment. Soaring vaulted ceilings and neutral tile set on the diagonal open up a bright great room with clear sightlines from the kitchen to the lanai. The updated kitchen features granite counters, white shaker cabinetry, a tumbled stone backsplash, a stainless steel range and refrigerator, open wood shelving, and a window over the sink, along with an added custom cabinet with a pull-out for extra storage. A breakfast bar offers casual seating and keeps whoever is cooking part of the conversation. The primary suite opens directly to the lanai through its own sliding glass doors and includes two walk-in closets and an updated ensuite with a dual-sink vanity and a custom marble walk-in shower with a frameless glass enclosure and built-in niche. The guest bedroom and second full bath with a tub and shower combination give visitors comfortable, private space. An in-unit laundry closet with a newer washer and dryer adds everyday convenience. The large screened lanai is accessible from both the living room and the primary suite and is finished with tile flooring, ceiling fans, new screening, and custom pull-down shades for sun and privacy, creating easy extra living space framed by palms and mature trees. Community amenities include a pool and spa, a tennis court, gazebos overlooking the lakes and fountains, and a clubhouse with a fitness room, library, full kitchen, and covered patio. Newer carports and freshly repaved parking reflect a well-maintained community. Palmer Ranch puts everyday needs close to home, with groceries and shopping within about a mile and quick access to US-41 and I-75. The Legacy Trail, Oscar Scherer State Park, and nearby kayak launches make it easy to get outside, while Gulf Gate dining and downtown Sarasota are an easy drive. Siesta Key is roughly 15 minutes away, with Nokomis, Venice, and Caspersen Beach also within reach. **THIS PROPERTY QUALIFIES FOR A 1% LENDER INCENTIVE IF USING PREFERRED LENDER. INQUIRE FOR MORE DETAILS.*
| yesterday | Listing updated with changes from the MLS | |
| 3 weeks ago | Price changed to $250,000 | |
| 6 months ago | Listing first seen on site |

Listing information is provided by Participants of the Stellar MLS. IDX information is provided exclusively for personal, non-commercial use, and may not be used for any purpose other than to identify prospective properties consumers may be interested in purchasing. Information is deemed reliable but not guaranteed. Properties displayed may be listed or sold by various participants in the MLS Copyright 2026, Stellar MLS.
Last checked: 2026-11-15 10:12 AM EST