Save
Ask
Tour
Hide
Share
$975,000
1 Day On Site

1814 5TH ST E
PALMETTO, FL 34221

Single Family Residence|Coming Soon
3
Beds
5
Total Baths
4
Full Baths
1
Partial Bath
2,804
SqFt
$348
/SqFt
2022
Built
Subdivision:
SANCTUARY COVE
County:
Manatee
Call Now: 941-685-5565
Is this the listing for you? We can help make it yours.
941-685-5565
1814 5TH ST E1814 5TH ST E1814 5TH ST E1814 5TH ST E
Save
Ask
Tour
Hide
Share

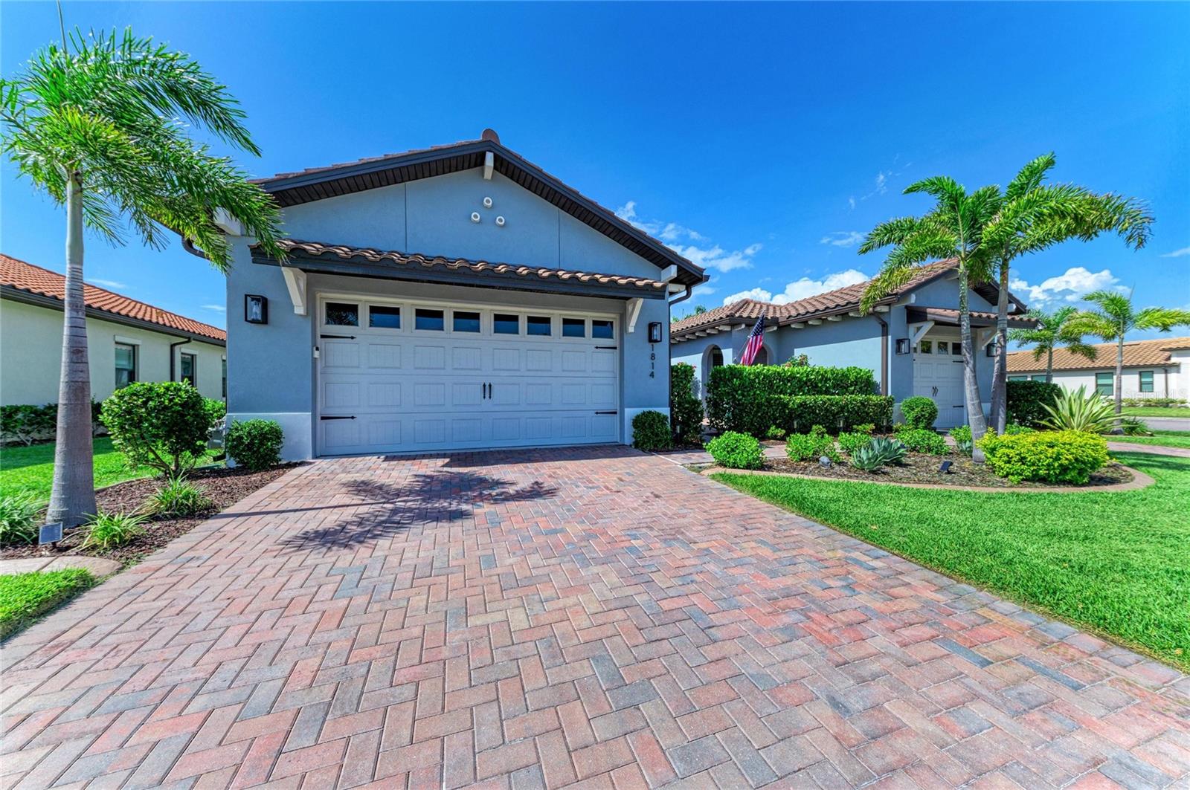
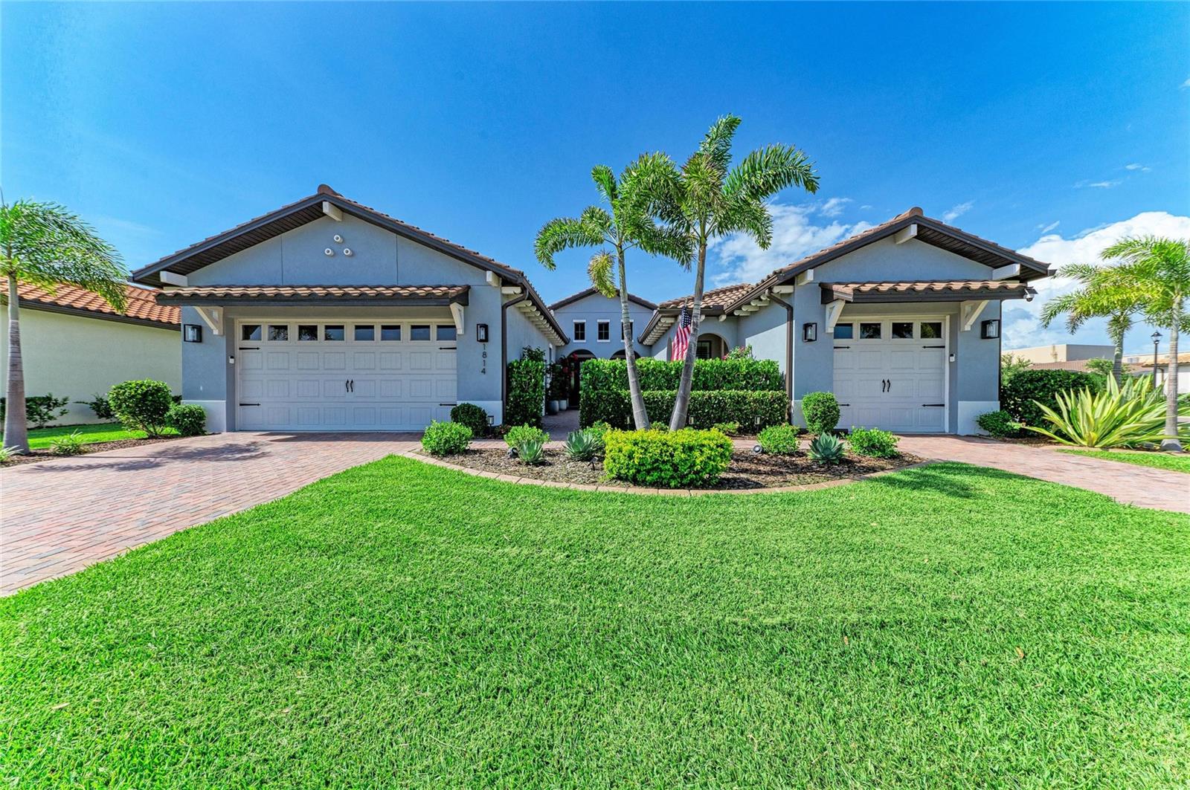
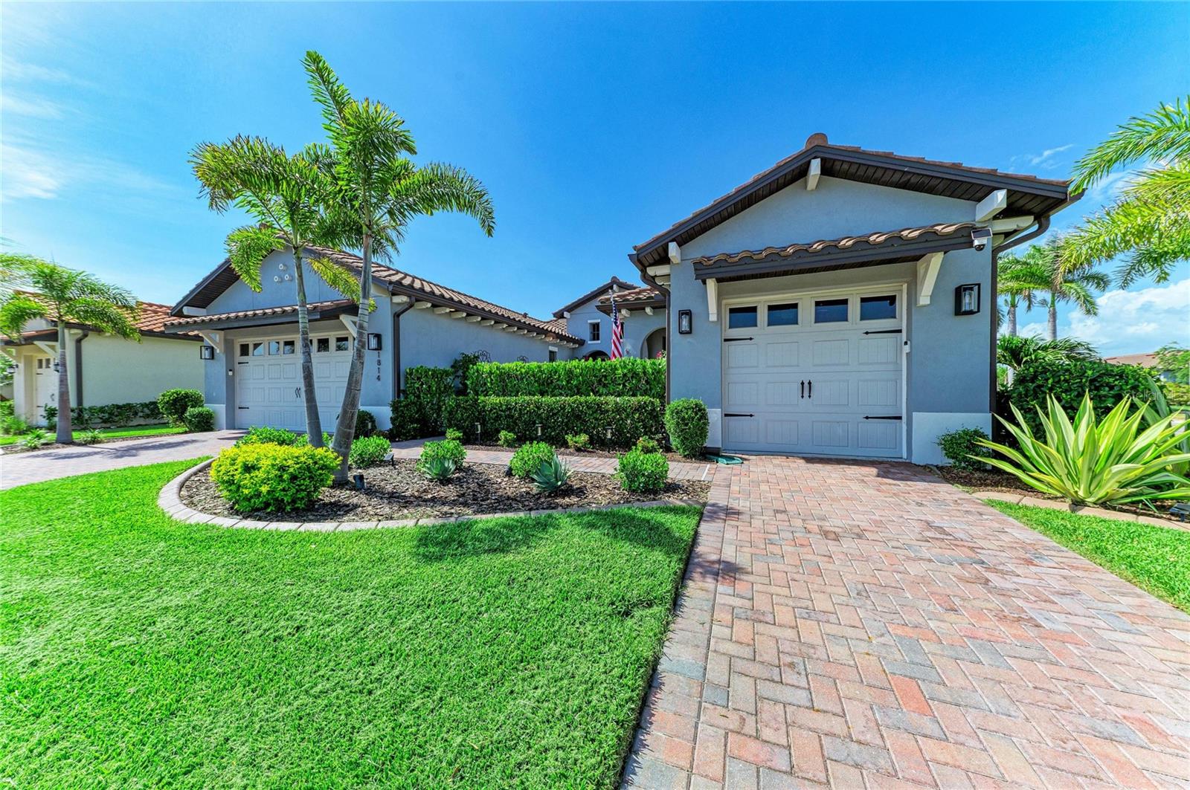
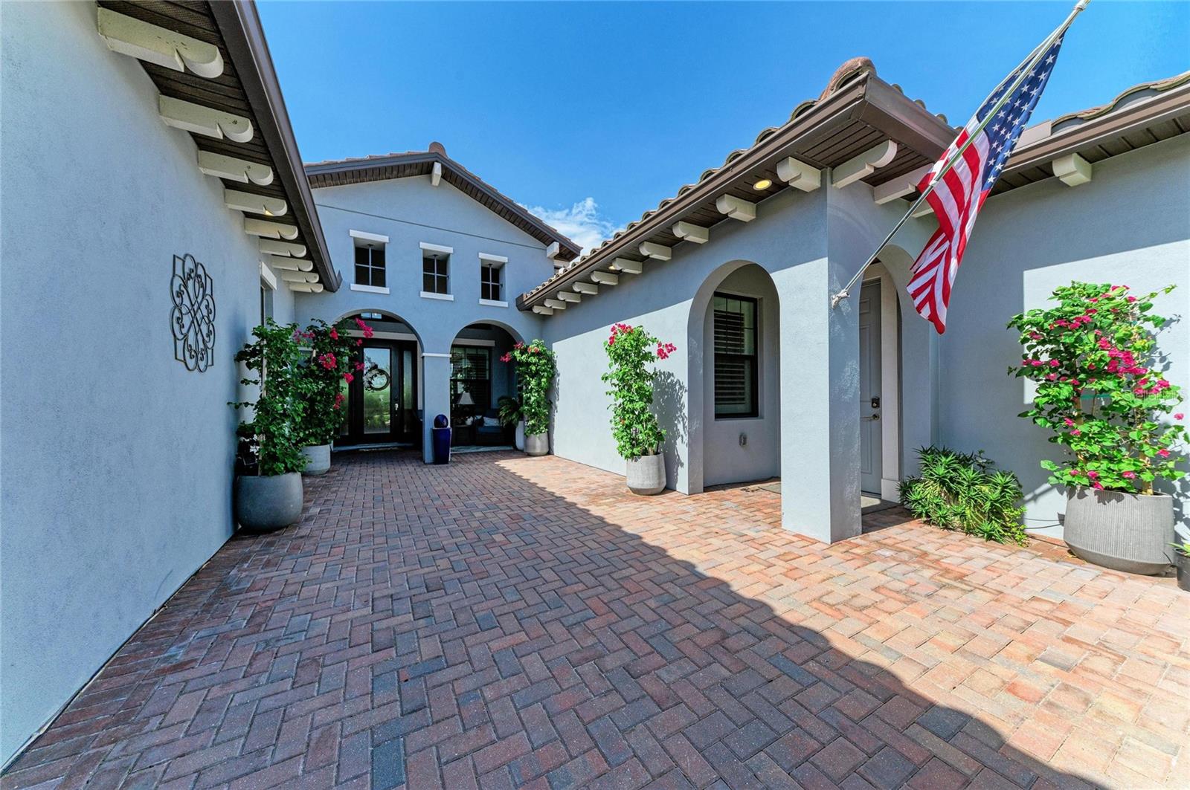
Waterfront Lifestyle Meets Resort Living in Palmetto, FL Welcome to this stunning Modern Mediterranean corner-lot estate located in Sanctuary Cove—a premier, gated community with a private freshwater marina. From the moment you arrive, a beautiful courtyard and mature flower beds create exceptional curb appeal for this turn-key Florida pool home. Inside, this open-concept floor plan spans 2,804 sq. ft. of seamless ceramic tile flooring, perfectly blending architectural elegance with a luxury maintenance-free lifestyle. The spacious layout features soaring 10-foot tray ceilings, Plantation shutters, a dedicated home office / flex room, and 3 bedrooms (all private en-suites) plus a full pool bath and powder room. Designed for effortless entertaining, the chef’s kitchen is an absolute showstopper. It boasts a large kitchen island, a farm sink, a 36" gas cooktop, dual built-in ovens, a 42" built-in refrigerator, and a clever hidden Café pantry. A stylish dry bar with two built-in beverage coolers connects the kitchen to the dining area. Step through the hurricane impact doors into your private backyard oasis. An expansive 34x11 covered lanai leads to a heated saltwater pool and spa, beautifully framed by a natural marble deck and full pool enclosure. The ultimate outdoor kitchen comes fully loaded with a 40" grill, dual side burners, a built-in kegerator, beverage coolers, and a 60" exhaust hood—all surrounded by a privacy hedge and lush landscaping. Boaters will love the neighborhood's waterfront living perks, featuring a private marina with leasable boat slips providing seamless Gulf access via the Manatee River. Practical assets include a 3-car garage with high-end epoxy floors and overhead storage racks. Nestled safely in Flood Zone X (no mandatory flood insurance required), this property features low HOA fees that include lawn maintenance, offering the ultimate peace of mind. Don’t miss your chance to own this slice of paradise—schedule your private tour today and start living the ultimate Florida resort lifestyle!

Save
Ask
Tour
Hide
Share
Listing Snapshot
Price 
$975,000
Days On Site 
1 Day
Bedrooms 
3
Inside Area (SqFt) 
2,804 sqft
Total Baths 
5
Full Baths 
4
Partial Baths 
1
Lot Size 
0.24 Acres
Year Built 
2022
MLS® Number 
A4694804
Status 
Coming Soon
Property Tax 
$10,641.27
HOA/Condo/Coop Fees 
$191.66 monthly
Sq Ft Source 
Public Records
Friends & Family
Recent Activity
9 minutes agoListing updated with changes from the MLS®
yesterdayListing first seen on site
General Features
Acres 
0.24
Attached Garage 
Yes
Direction Faces 
South
Foundation 
Slab
Garage 
Yes
Garage Spaces 
3
Green Energy Efficient 
InsulationThermostat
Levels 
One
Parking 
Electric Vehicle Charging Station(s)Garage Door OpenerGarageAttached
Pets 
Cats OKDogs OK
Property Sub Type 
Single Family Residence
Security 
Gated CommunitySmoke Detector(s)
Sewer 
Public Sewer
SqFt Total 
4045
Style 
Mediterranean
Utilities 
Natural Gas AvailableElectricity ConnectedNatural Gas ConnectedSewer ConnectedUnderground UtilitiesWater Connected
Water Source 
Public
Zoning 
PDMU
Interior Features
Appliances 
Bar FridgeConvection OvenCooktopDishwasherDisposalDryerExhaust FanGas Water HeaterMicrowaveRange HoodRefrigeratorTankless Water HeaterWine Refrigerator
Cooling 
Central AirHumidity Control
Flooring 
Ceramic Tile
Furnished 
Negotiable
Heating 
Electric
Interior 
Built-in FeaturesDry BarHigh CeilingsOpen FloorplanTray Ceiling(s)Walk-In Closet(s)
Laundry Features 
Electric Dryer HookupGas Dryer HookupInsideWasher Hookup
Spa 
Yes
Window Features 
Window CoveringsDouble Pane WindowsStorm Window(s)Window Treatments
Balcony/Porch/Lanai 
Dimensions - 34x11Level - FirstFeatures - Ceiling Fan(s)Description - Room12
Bathroom 2 
Dimensions - 8.11x5.5Level - FirstDescription - Room5
Bathroom 3 
Dimensions - 8.11x5.5Level - FirstDescription - Room6
Bathroom 4 
Dimensions - 10.5x5.5Level - FirstDescription - Room7
Bedroom 2 
Dimensions - 12x14Level - FirstFeatures - Ceiling Fan(s)Description - Room2
Bedroom 3 
Dimensions - 14x12Level - FirstFeatures - Ceiling Fan(s)Description - Room3
Dining Room 
Dimensions - 17x14Level - FirstFeatures - BarDescription - Room8
Kitchen 
Dimensions - 14x11Level - FirstDescription - Room11
Living Room 
Dimensions - 17x23Level - FirstFeatures - Ceiling Fan(s)Description - Room9
Master Bathroom 
Dimensions - 11.04x16.3Level - FirstDescription - Room4
Master Bedroom 
Dimensions - 14x17Level - FirstFeatures - Ceiling Fan(s)Description - Room1
Office 
Dimensions - 13x13Level - FirstFeatures - Ceiling Fan(s)Description - Room10
Save
Ask
Tour
Hide
Share
Exterior Features
Construction Details 
BlockStucco
Exterior 
CourtyardLightingOutdoor KitchenRain Gutters
Lot Features 
Corner Lot
Other Structures 
Outdoor Kitchen
Patio And Porch 
DeckFront PorchPatio
Pool Features 
GuniteHeatedIn GroundSalt WaterScreen EnclosurePrivate
Private Pool 
Yes
Roof 
ConcreteTile
Spa 
Yes
Spa Features 
HeatedIn Ground
Windows/Doors 
Window CoveringsDouble Pane WindowsStorm Window(s)Window Treatments
Community Features
Association Amenities 
ClubhouseFitness CenterGatedMaintenancePoolSpa/Hot Tub
Association Dues 
2299.92
Community Features 
GatedClubhouseFitness CenterPoolSidewalksStreet Lights
Financing Terms Available 
CashConventionalVA Loan
HOA Fee Frequency 
Annually
MLS Area 
34221 - Palmetto/Rubonia
Roads 
Asphalt
Township 
34S
Schools
School District
Unknown
Elementary School
James Tillman Elementary
Middle School
Lincoln Middle
High School
Palmetto High
Listing courtesy of ALBERT WOOSTER & COMPANY (760) 546-8016


Listing information is provided by Participants of the Stellar MLS. IDX information is provided exclusively for personal, non-commercial use, and may not be used for any purpose other than to identify prospective properties consumers may be interested in purchasing. Information is deemed reliable but not guaranteed. Properties displayed may be listed or sold by various participants in the MLS Copyright 2026, Stellar MLS.
Last checked: 2026-05-28 12:15 PM EDT

Neighborhood & Commute
Source: Walkscore
Disclosure: Community information and market data powered by Constellation Data Labs. Information is deemed reliable but not guaranteed.
Save
Ask
Tour
Hide
Share