Save
Ask
Tour
Hide
Share
$219,000
140 Days On Site

5440 RIVERBLUFF CIRCLE 87
SARASOTA, FL 34231

For Sale|Townhouse|Active
1
Bed
1
Total Bath
1
Full Bath
864
SqFt
$253
/SqFt
1971
Built
Subdivision:
STRATHMORE RIVERSIDE I
County:
Sarasota
Call Now: 941-685-5565
Is this the listing for you? We can help make it yours.
941-685-5565
5440 RIVERBLUFF CIRCLE 875440 RIVERBLUFF CIRCLE 875440 RIVERBLUFF CIRCLE 875440 RIVERBLUFF CIRCLE 87
Save
Ask
Tour
Hide
Share

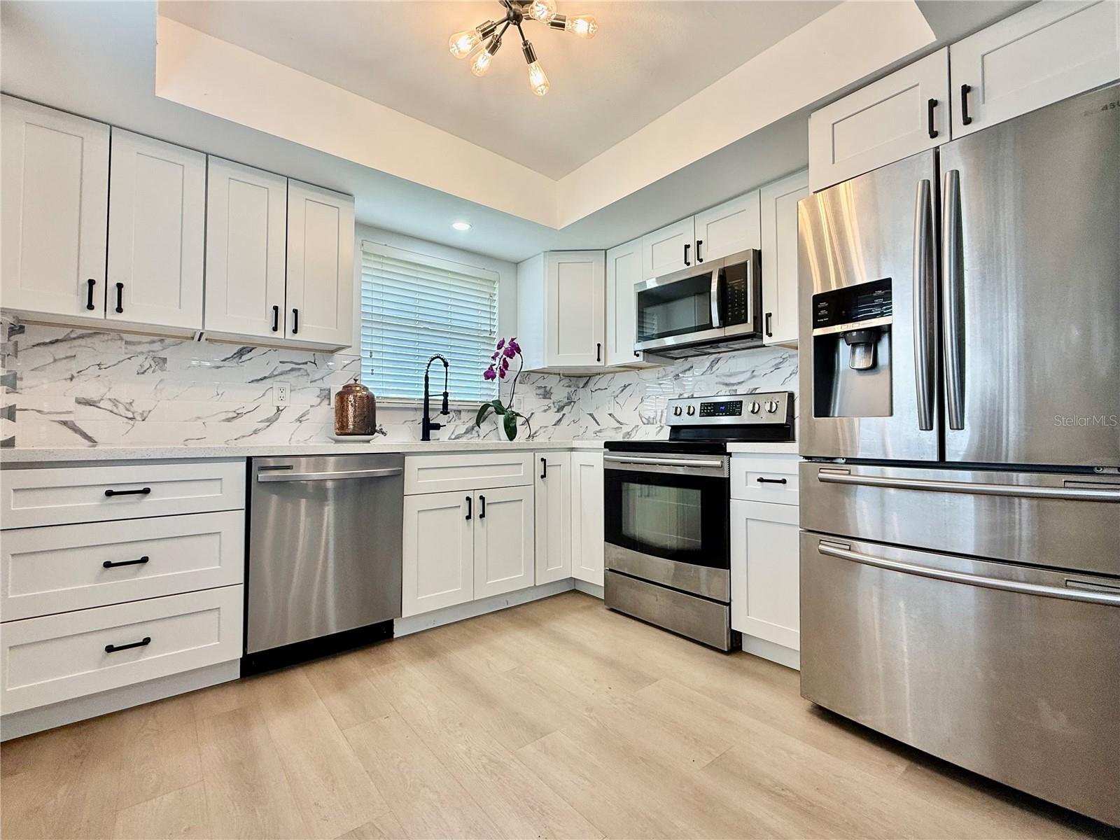
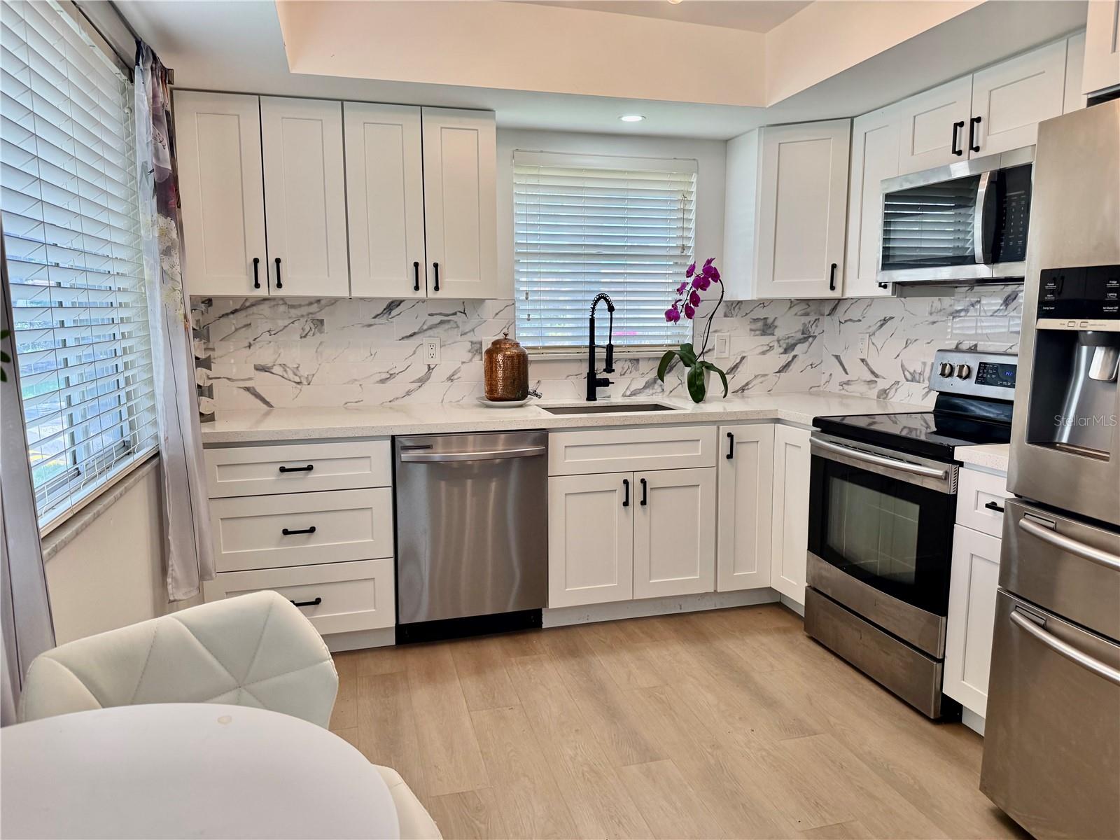
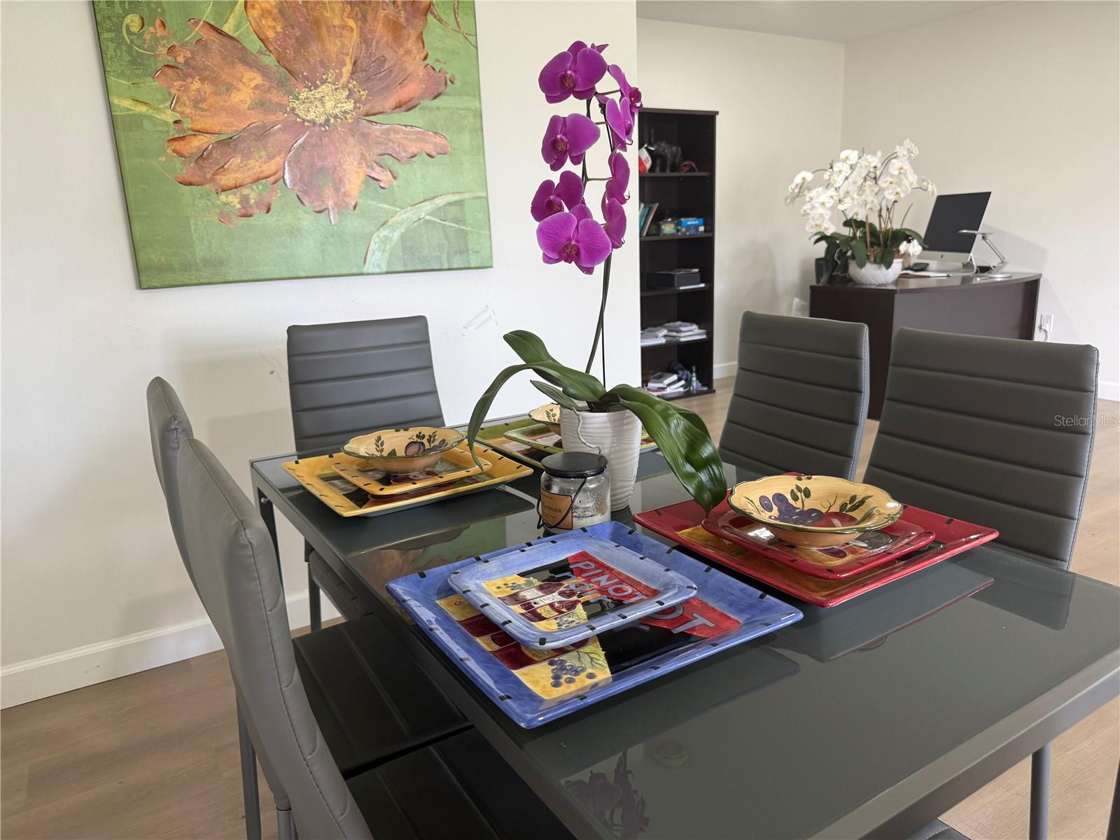
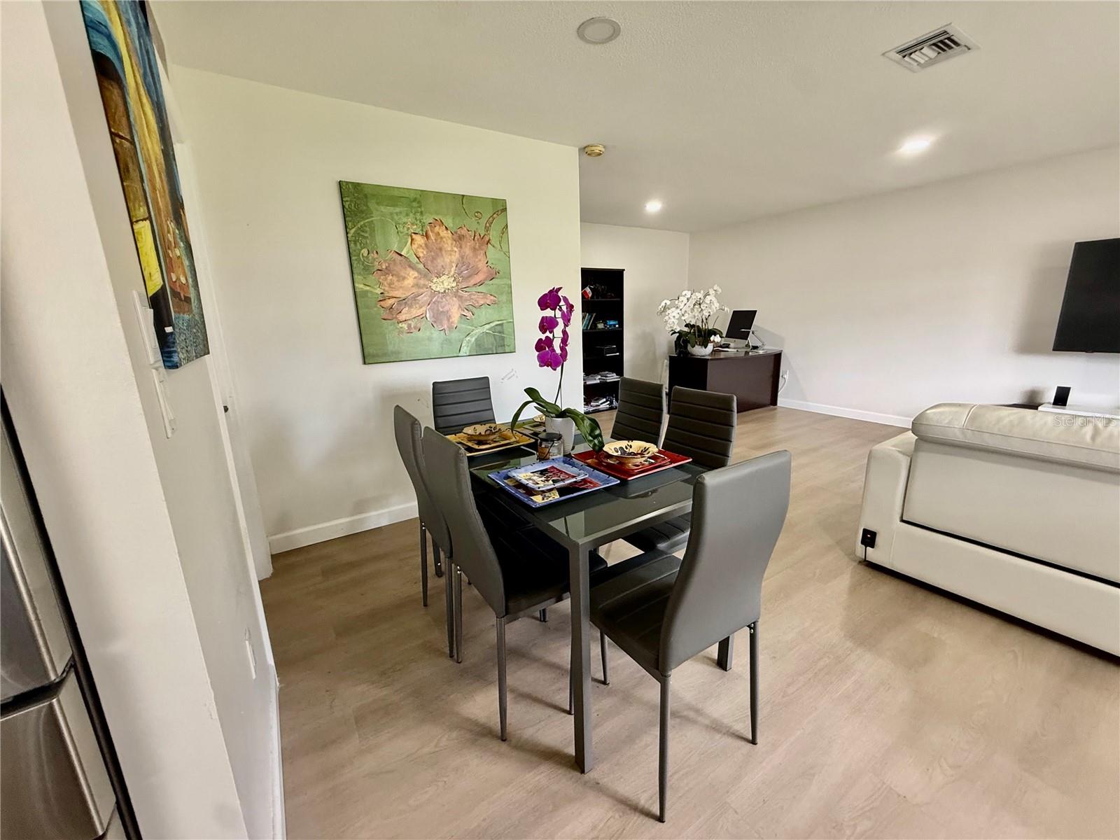
NEW ROOF JUST INSTALLED! Fully renovated and move-in ready, this charming 1-bedroom, 1-bathroom villa offers easy Florida living in the 55+ waterfront community of Strathmore Riverside Villas. A new kitchen, new flooring throughout, and plumbing updates completed in 2025 complement the newly installed roof—an appealing opportunity for a seasonal getaway or year-round Sarasota home. The bright, open-concept layout creates a welcoming space to relax and entertain. An in-unit washer and dryer, covered carport, and attached storage room add everyday convenience. Enjoy a large heated community pool and a deck on the canal—a lovely spot to relax by the water and enjoy the Florida sunshine. Community amenities also include a fishing dock, marina with boating access to the Intracoastal Waterway and Gulf of Mexico, clubhouse, fitness room, shuffleboard courts, billiards, library, and two saunas. Boat slips are available through the association, subject to availability. The HOA fee includes cable TV, water, sewer, exterior building and grounds maintenance, building insurance, escrow reserves, and onsite management. Conveniently located near Publix, Detwiler’s Farm Market, Sarasota Memorial Hospital, and Phillippi Farmhouse Market, with world-famous Siesta Key Beach just a short drive away. Beautiful renovations, a brand-new roof, and a waterfront community filled with amenities make this villa a wonderful place to call home. Schedule your private showing today!

Save
Ask
Tour
Hide
Share
Listing Snapshot
Price 
$219,000
Days On Site 
140 Days
Bedrooms 
1
Inside Area (SqFt) 
864 sqft
Total Baths 
1
Full Baths 
1
Partial Baths 
N/A
Lot Size 
N/A
Year Built 
1971
MLS® Number 
A4695042
Status 
Active
Property Tax 
$2,033
HOA/Condo/Coop Fees 
$622 monthly
Sq Ft Source 
Public Records
Friends & Family
Recent Activity
a week agoListing updated with changes from the MLS®
5 months agoStatus changed to Active
5 months agoListing first seen on site
General Features
Carport 
1
Direction Faces 
South
Foundation 
Slab
Levels 
One
Parking 
BoatDrivewayGuest
Pets 
Breed RestrictionsYes
Property Sub Type 
Townhouse
Security 
Smoke Detector(s)
Sewer 
Public Sewer
SqFt Total 
1104
Style 
Florida
Utilities 
Cable AvailableCable ConnectedElectricity Connected
Water Source 
Public
Zoning 
RMF1
Interior Features
Appliances 
DishwasherDisposalDryerMicrowaveRangeRange HoodRefrigeratorWasher
Cooling 
Central Air
Flooring 
Ceramic TileLaminate
Furnished 
Unfurnished
Heating 
Central
Interior 
Walk-In Closet(s)
Laundry Features 
Laundry Room
Spa 
Yes
Window Features 
Blinds
Kitchen 
Dimensions - 10x12Level - First
Living Room 
Dimensions - 10x12Level - First
Master Bedroom 
Dimensions - 10x10Level - First
Save
Ask
Tour
Hide
Share
Exterior Features
Construction Details 
BlockStucco
Exterior 
LightingOutdoor GrillOutdoor ShowerDock
Lot Features 
Corner LotPrivatePavedWaterfront
Pool Features 
HeatedIn GroundPrivate
Private Pool 
Yes
Roof 
Other
Spa 
Yes
Spa Features 
In Ground
View 
Garden
Waterfront 
Yes
Waterfront Features 
Canal Front
Waterview 
Garden
Windows/Doors 
Blinds
Community Features
Association Amenities 
Maintenance
Association Fee 
$622.0
Association Fee Frequency 
Monthly
Community Features 
ClubhouseFitness CenterPool
MLS Area 
34231 - Sarasota/Gulf Gate Branch
Senior Community 
Yes
Township 
37
Financing Terms Available 
CashConventional
Roads 
Paved
Schools
School District
Unknown
Elementary School
Gulf Gate Elementary
Middle School
Brookside Middle
High School
Riverview High
Listing courtesy of KELLER WILLIAMS ON THE WATER S (941) 228-9455


Listing information is provided by Participants of the Stellar MLS. IDX information is provided exclusively for personal, non-commercial use, and may not be used for any purpose other than to identify prospective properties consumers may be interested in purchasing. Information is deemed reliable but not guaranteed. Properties displayed may be listed or sold by various participants in the MLS Copyright 2026, Stellar MLS.
Last checked: 2026-10-14 02:01 AM EDT

Neighborhood & Commute
Source: Walkscore
Disclosure: Community information and market data powered by Constellation Data Labs. Information is deemed reliable but not guaranteed.
Save
Ask
Tour
Hide
Share