
7147 PRESTWICK COURTUNIVERSITY PARK, FL 34201
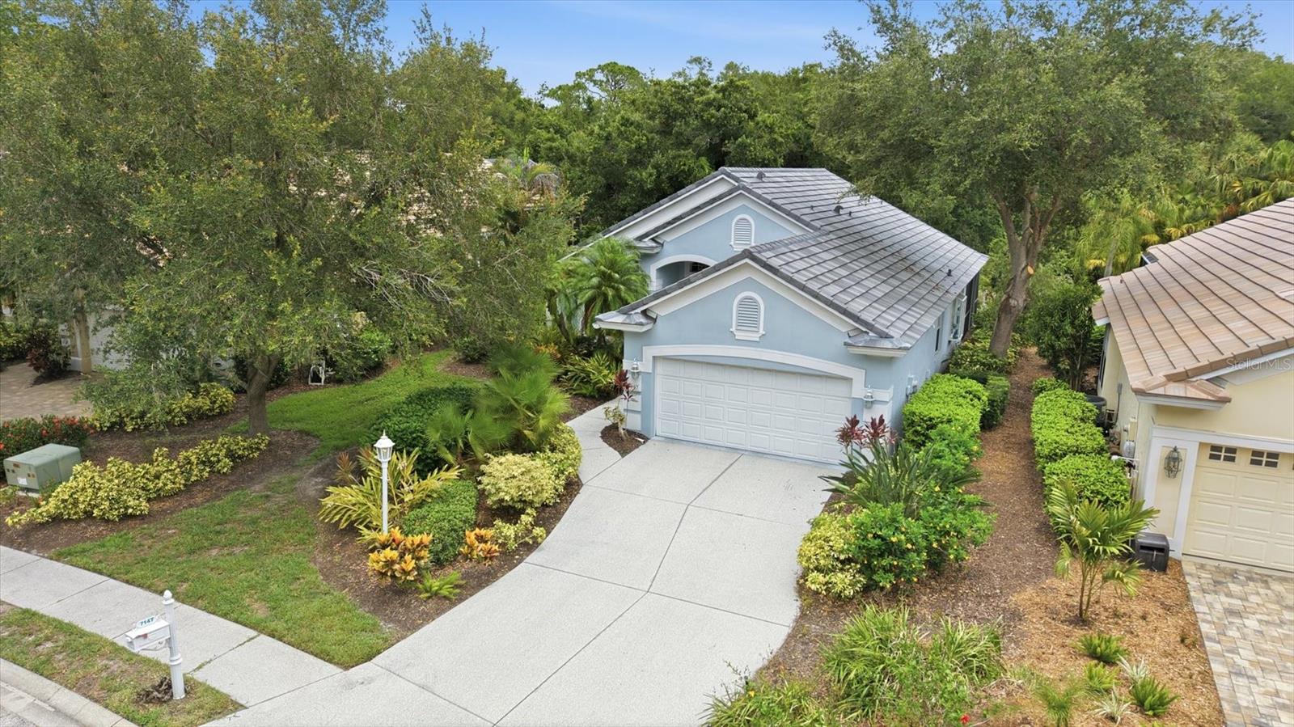
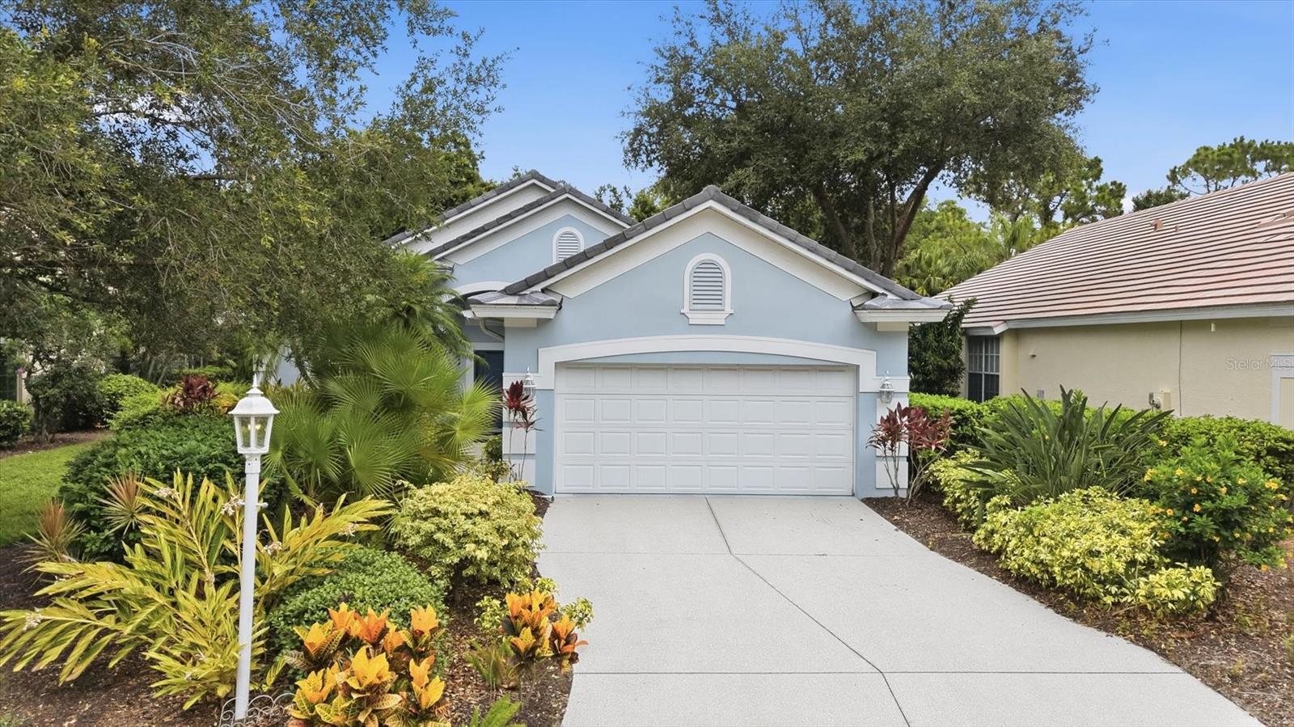
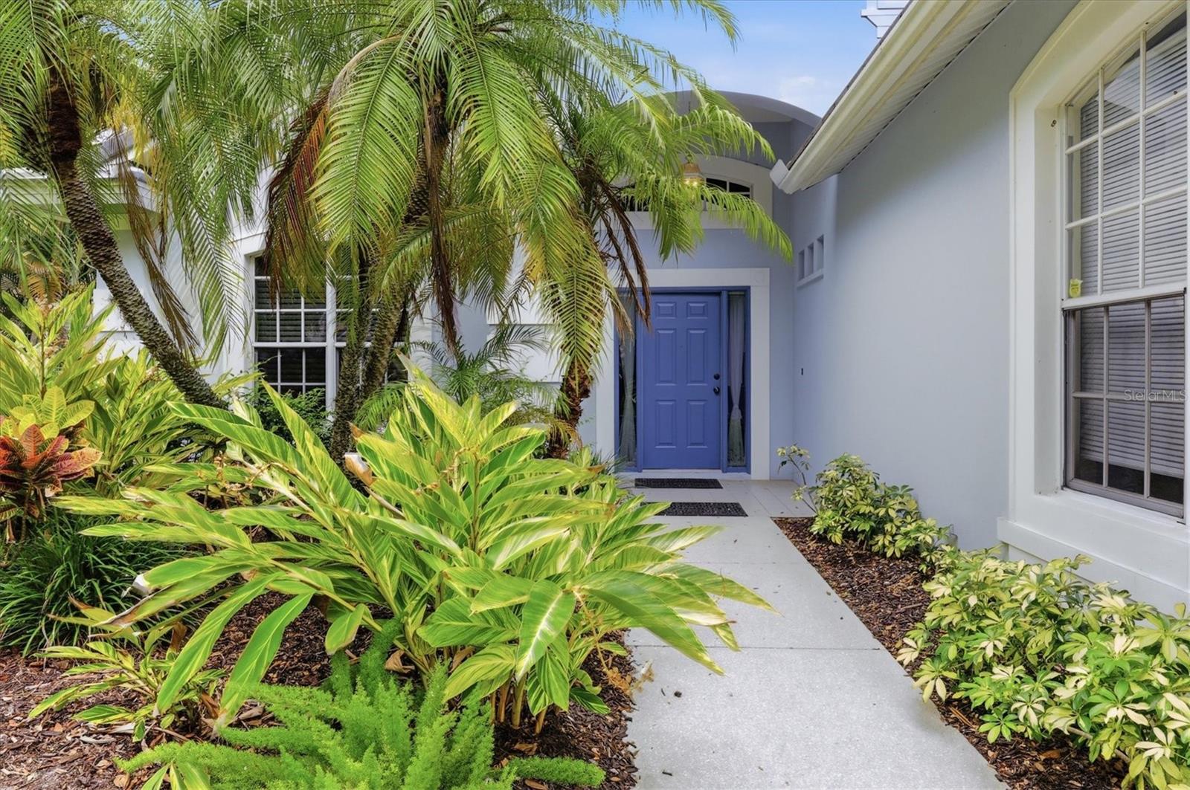
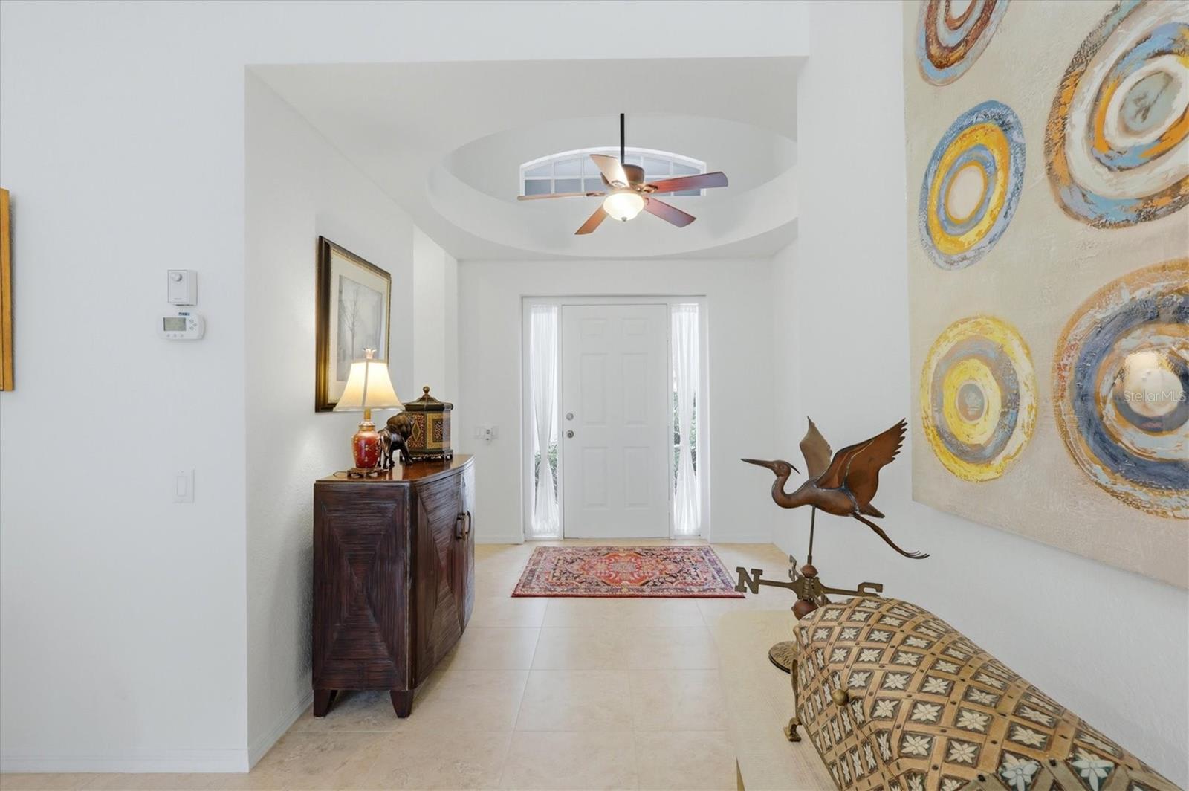
Under contract-accepting backup offers. NEW ROOF (2025), AC (2019), NEW WATER HEATER. Nestled on a private cul-de-sac in the highly sought-after University Park Country Club, this beautifully maintained residence offers the perfect blend of comfort, elegance, and Florida lifestyle. Featuring soaring ceilings, abundant natural light, and an open-concept floor plan, the home welcomes you with a spacious great room that seamlessly flows to the screened lanai and tranquil backyard setting. The well-appointed kitchen is designed for both everyday living and entertaining, showcasing light cabinetry, stone countertops, stainless steel appliances, a breakfast area, and ample workspace. The spacious primary suite serves as a private retreat with a luxurious en-suite bath featuring dual vanities, a soaking tub, walk-in shower, and generous closet space. Additional guest accommodations and a versatile den/home office provide flexibility for family and visitors alike. Step outside to enjoy the screened lanai overlooking lush tropical landscaping and a private backyard, creating the ideal setting for morning coffee, outdoor dining, or relaxing with friends. The mature landscaping and peaceful surroundings enhance the home's sense of privacy and serenity. EXPERIENCE The University Park With its mature landscape and sprawling natural beauty, University Park is the premier master-planned community in the Sarasota area. Behind the secured, staffed entrance is an award-winning, resident-owned community featuring 27 holes of four-star rated golf, eleven lighted Har-Tu tennis courts, four pickleball courts, a fitness center, croquet, miles of tree-lined streets for walking or biking, and first-class dining. Also offered are numerous social activities and many social clubs designed to fit a variety of interests. Located only four miles from downtown Sarasota and its spirited arts community, museums, shopping, dining, and first-class healthcare, University Park is an oasis from the City but close enough to all amenities. It's only a short 15-minute drive to some of America's finest beaches, superb outdoor recreation areas, including the internationally renowned Nathan Benderson Park, the famed Ringling Museum, various boating options, and the acclaimed St. Armands Circle. University Park's breathtaking beauty is unmatched by any other. Designed with comfort and privacy in mind, this split-bedroom floor plan offers a luxurious primary suite on one side of the home, while two additional bedrooms, a private office, and a media room are thoughtfully situated on the opposite wing. The expansive outdoor living area is destined to become your private retreat for relaxation and entertainment, complete with generous covered spaces surrounding the spectacular pool and spa.
| a month ago | Listing updated with changes from the MLS® | |
| a month ago | Status changed to Active Under Contract | |
| a month ago | Price changed to $489,900 | |
| 3 months ago | Listing first seen on site |

Listing information is provided by Participants of the Stellar MLS. IDX information is provided exclusively for personal, non-commercial use, and may not be used for any purpose other than to identify prospective properties consumers may be interested in purchasing. Information is deemed reliable but not guaranteed. Properties displayed may be listed or sold by various participants in the MLS Copyright 2026, Stellar MLS.
Last checked: 2026-09-15 10:52 PM EDT
Did you know? You can invite friends and family to your search. They can join your search, rate and discuss listings with you.