
7910 RIVER PRESERVE DRIVEBRADENTON, FL 34212
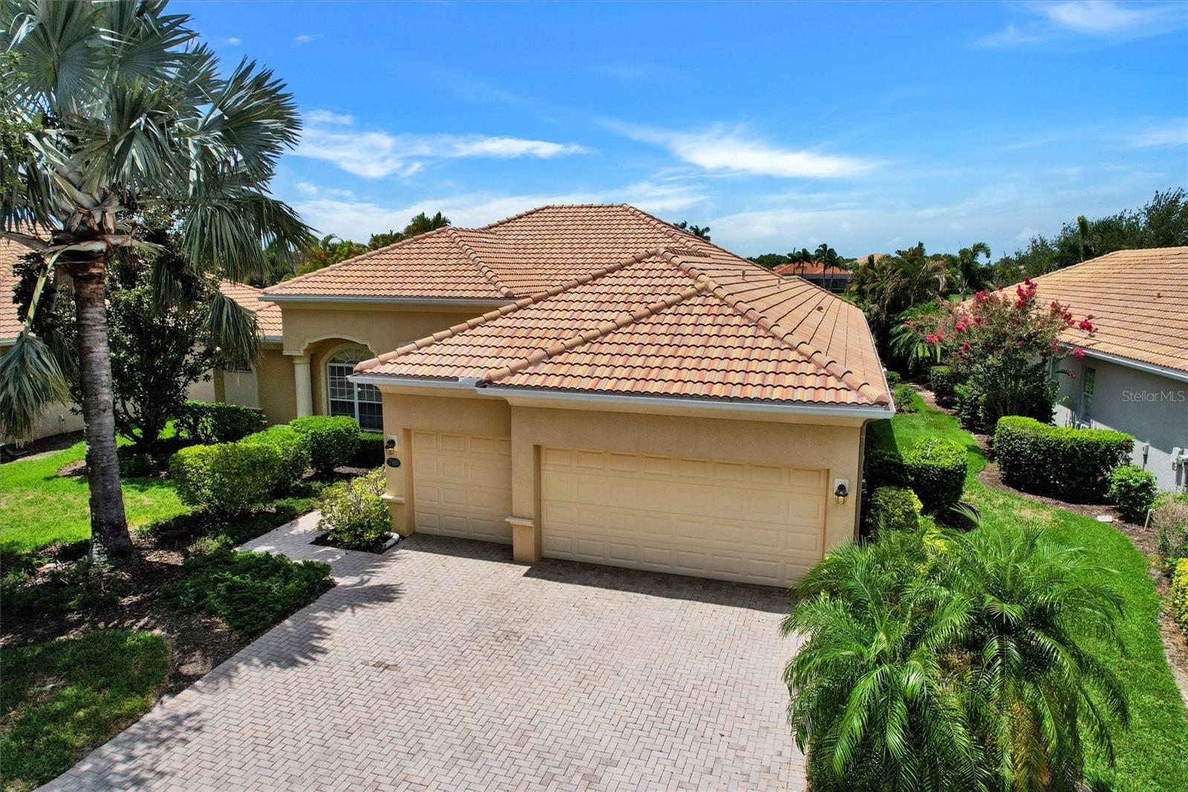
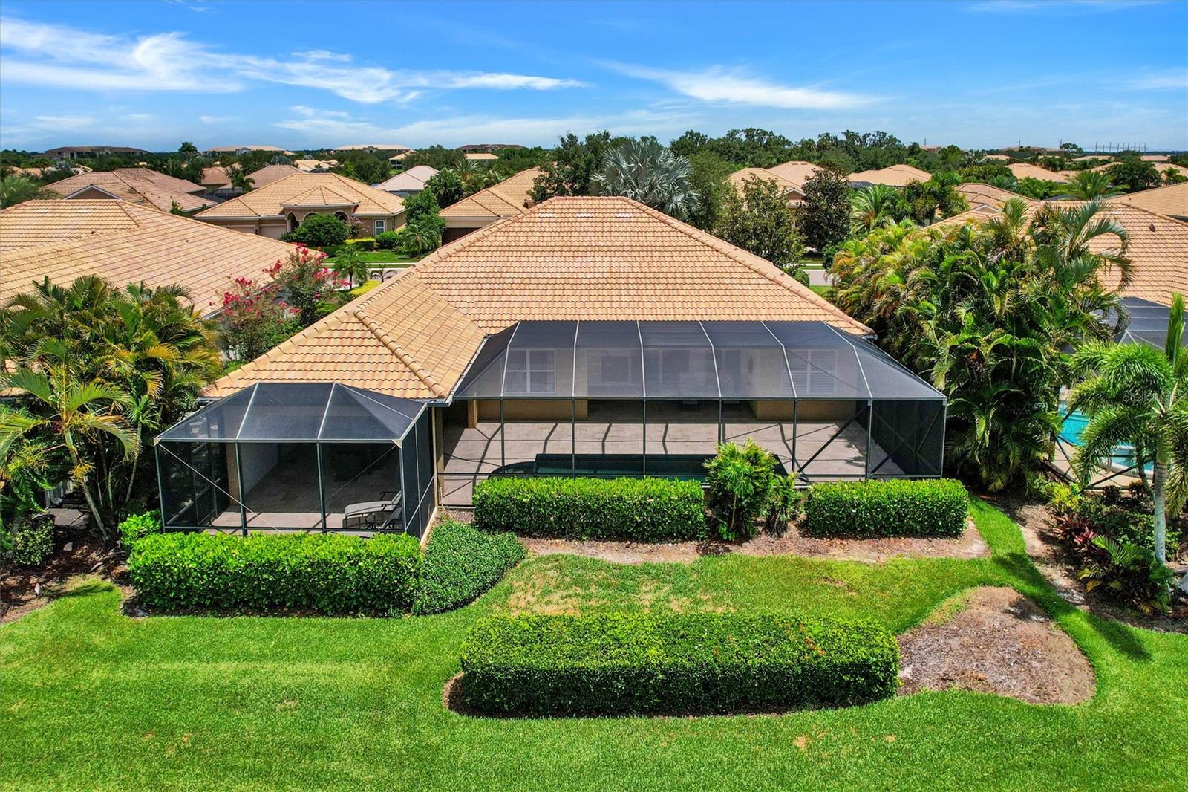
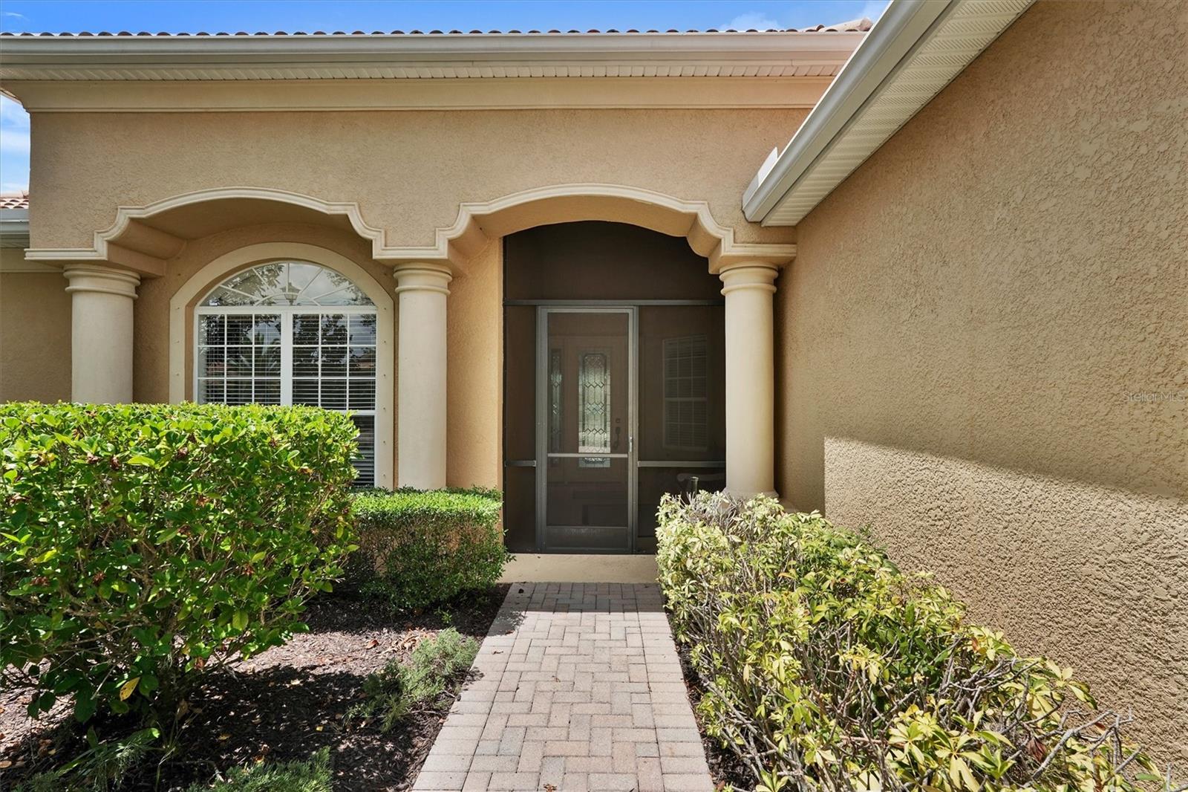
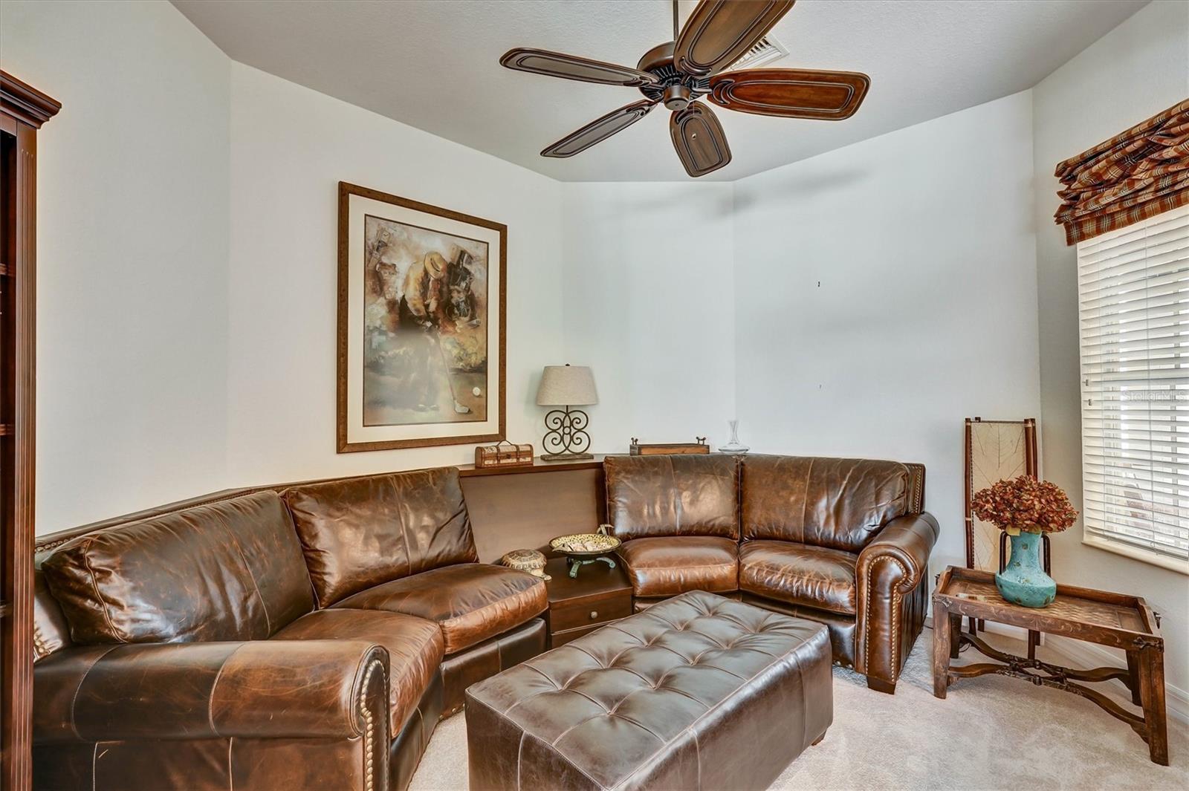
GREAT OPPORTUNITY! HUGH PRICE REDUCTION!Unique luxury furnished and decorated house with completely remodeled swimming pool area with roofed Mediterranean summer dining room faces the tributary hole #3 and small lake! Beautiful Bayhill model in the renowned River Strand Golf & Country Club! Step inside to this remarkable estate that features many unique aspects. As you walk thru the screened front entrance, you will encounter a beautifully decorated home with crown molding in the dining area and master bedroom. The ample spaced dining room features a luxury vinyl flooring and unique, exclusive furniture. Kitchen is nicely decorated and has double door refrigerator with ice maker in freezer. The living room features Robb & Stucky furniture with lots of upscale decor and natural light. Step outside through the custom made, top-of-the-line sliding doors with hurricane proof glass onto the pool area; this custom built white travertine pool deck with covered patio and spacious summer dining is great for family gatherings and entertaining! There is unique privacy on both sides of the southern exposure pool deck area with bamboo covering! Back inside you will find many treasures such as a men's quiet room with custom made premium leather furniture built exclusively for this room! Master bedroom furniture is brand new, includes a king size bed with Tempur-Pedic matttresses. For the ladies there is a tranquil sanctuary area off the master bedroom featuring a space separated by custom drapes, a peaceful place to be after a busy day! This remarkable, one-of-a-kind estate awaits you in the exclusive, gated resort community of River Strand Golf & Country Club. River Strand itself is a crown jewel, offering 27 holes on a championship golf course, a refined clubhouse with fine dining and a grille room, two resort pools with spas, six satellite pools, dual fitness centers, exceptional tennis and pickle ball facilities and numerous social and fitness events and activities. The clubhouse has just had a multi-million-dollar transformation, with refreshed amenities including an enhanced clubhouse, expanded pool and tiki bar dining, and elevated outdoor dining. Centrally located just minutes from I-75, The Marketplace with Costco, Target and an exciting lineup of new restaurants and shops. All this and close to the stunning beaches of Florida’s Gulf Coast. You will love calling this your next home, once you experience River Strand at its best, you may never want to leave!
| a week ago | Listing updated with changes from the MLS | |
| 2 weeks ago | Price changed to $899,000 | |
| 4 months ago | Listing first seen on site |

Listing information is provided by Participants of the Stellar MLS. IDX information is provided exclusively for personal, non-commercial use, and may not be used for any purpose other than to identify prospective properties consumers may be interested in purchasing. Information is deemed reliable but not guaranteed. Properties displayed may be listed or sold by various participants in the MLS Copyright 2026, Stellar MLS.
Last checked: 2026-10-26 05:54 AM EDT
Did you know? You can invite friends and family to your search. They can join your search, rate and discuss listings with you.