
6614 GRAND ESTUARY TRAIL 102BRADENTON, FL 34212
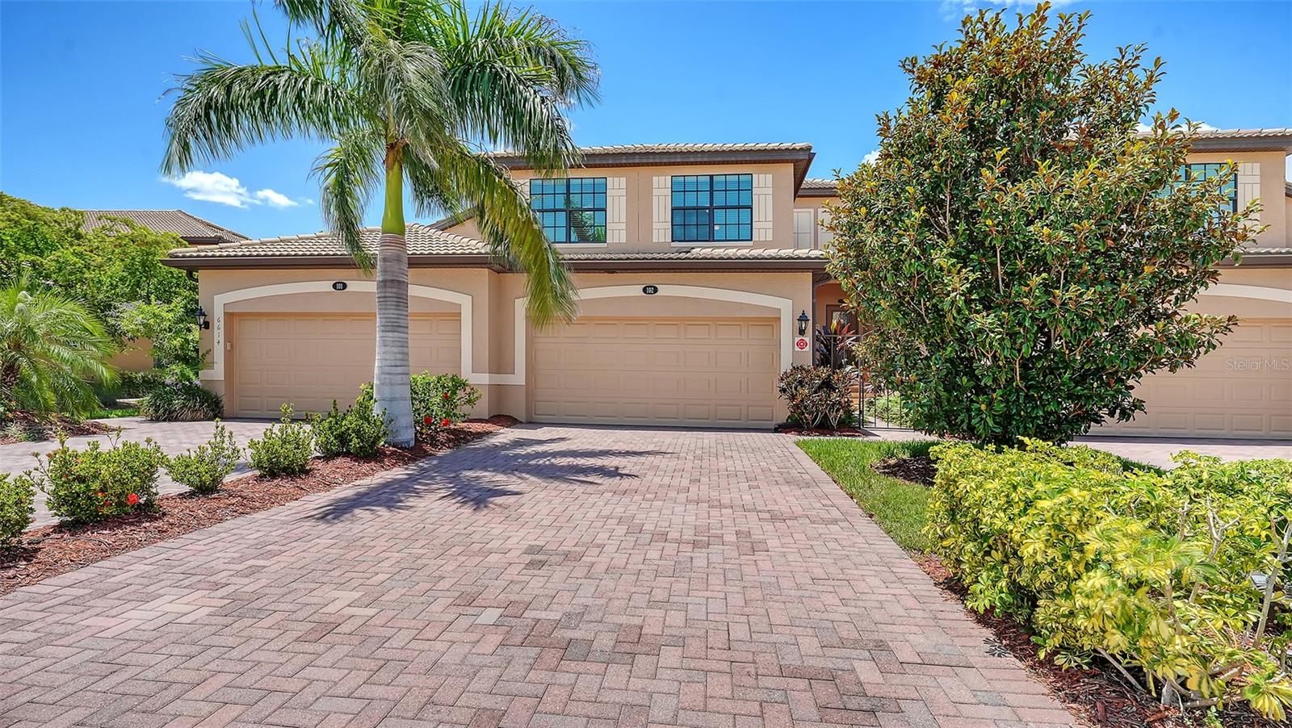
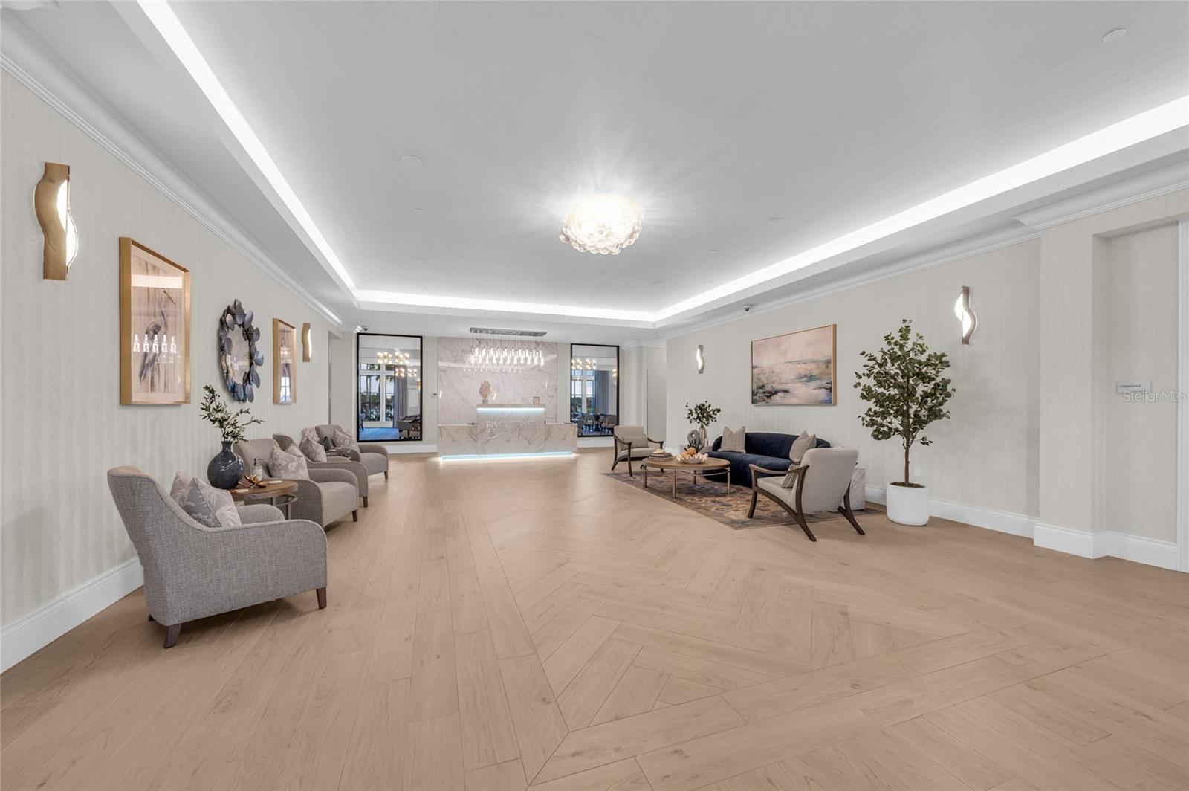
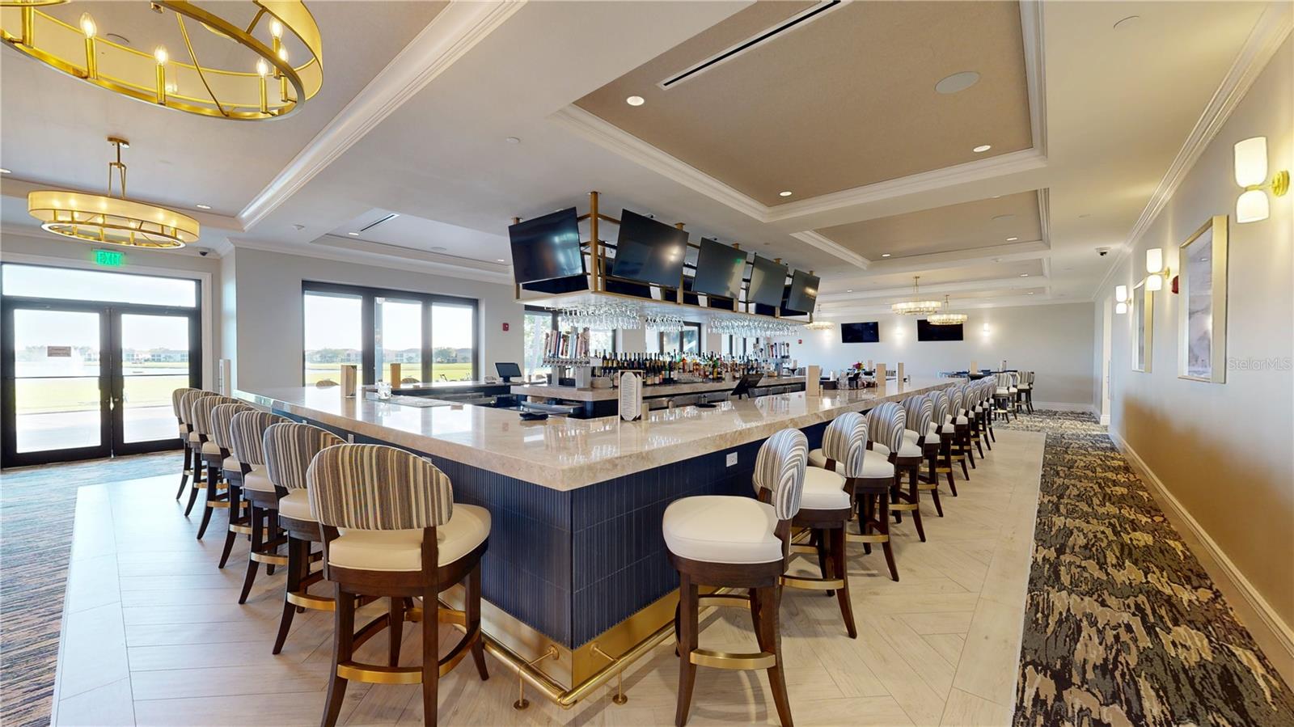
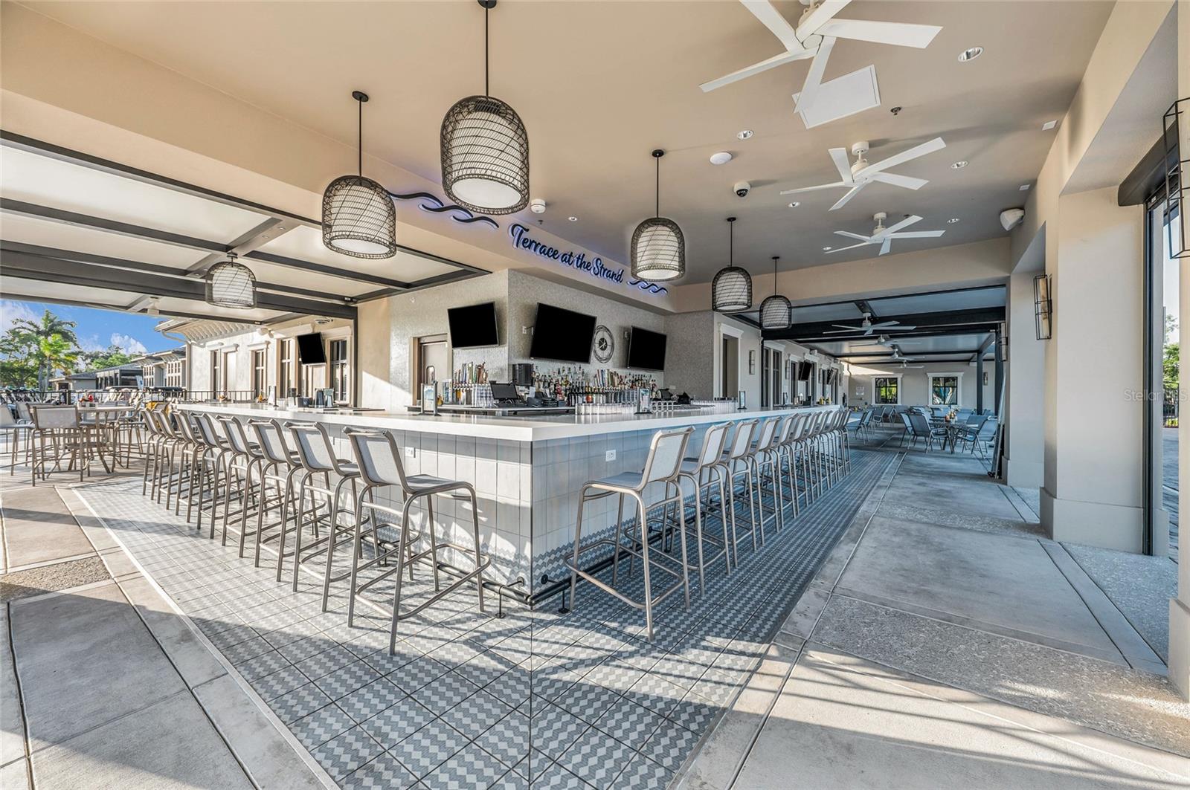
Welcome to your dream retreat at 6614 Grand Estuary Trail, Unit 102, nestled in the heart of the River Strand Golf and Country Club in Bradenton, Florida. This stunning, fully furnished second-floor coach home boasts over 2,100 square feet of meticulously designed living space, offering the comfort and privacy akin to a single-family home, all while being move-in ready for your convenience. Also feel safe and sucure with Hurricane Impact Windows and Doors. A/C was recently serviced and the heating element was replaced. Step inside to discover an inviting great room that provides ample space for various seating arrangements, effortlessly flowing into the dining area—perfect for entertaining friends and family. The heart of the home is undoubtedly the well-equipped eat-in kitchen, featuring a breakfast bar that invites casual dining. The expansive lanai at the rear of the home is newly screened with No-seeum's screening, is a true showstopper, framing breathtaking water views that are a hallmark of River Strand living. The double sliding doors and generous windows bathe the entire space in natural light, enhancing the serene ambiance and showcasing the picturesque scenery. Retreat to the spacious owner's suite, complete with direct access to the lanai, an en-suite bathroom, and not one but two walk-in closets—offering both luxury and functionality. On the opposite side of the home, you’ll find two well-sized guest bedrooms that double as perfect home office spaces, accommodating your lifestyle needs effortlessly. This model also features plenty of storage options and a tandem two-and a half car attached garage, providing ample space for your vehicles and belongings. Recent updates to River Strand have enhanced the community's charm and appeal, including upgraded amenities and revitalized common areas that foster a vibrant lifestyle. Residents enjoy access to 27 holes of Arthur Hills-designed golf, a lavish clubhouse with a restaurant and grille room, two community pools and spas, a tiki bar, six satellite pools, and two fully equipped fitness centers. Engage in friendly competition on the tennis and pickleball courts or participate in a variety of social activities designed to build connections within this welcoming community. Perfectly situated just minutes from I-75, this home offers easy access to shopping with Costco, Academy, Hobby Lobby and Super Target right around the corner, dining such as Miller's Ale House, Seasons 52 and LongHorn Steakhouse just to name a few, and the stunning beaches of the Gulf Coast. A rare find in a beautiful community, this coach home is not just a place to live—it's a lifestyle waiting to be embraced. ***Patio Furniture does not convey***
| 3 weeks ago | Listing updated with changes from the MLS | |
| 3 months ago | Status changed to Active | |
| 3 months ago | Price changed to $539,000 | |
| 4 months ago | Listing first seen on site |

Listing information is provided by Participants of the Stellar MLS. IDX information is provided exclusively for personal, non-commercial use, and may not be used for any purpose other than to identify prospective properties consumers may be interested in purchasing. Information is deemed reliable but not guaranteed. Properties displayed may be listed or sold by various participants in the MLS Copyright 2026, Stellar MLS.
Last checked: 2026-10-26 04:20 AM EDT
Did you know? You can invite friends and family to your search. They can join your search, rate and discuss listings with you.