Save
Ask
Tour
Hide
Share
$499,900
34 Days On Site

4873 HUNTLEIGH DRIVE
SARASOTA, FL 34233

For Sale|Single Family Residence|Active
3
Beds
2
Total Baths
2
Full Baths
2,155
SqFt
$232
/SqFt
1983
Built
Subdivision:
BENEVA PINES
County:
Sarasota
Call Now: 941-685-5565
Is this the listing for you? We can help make it yours.
941-685-5565
Upcoming Open Houses
Sat, Jul 18, 12:00 PM - 2:00 PM
4873 HUNTLEIGH DRIVE4873 HUNTLEIGH DRIVE4873 HUNTLEIGH DRIVE4873 HUNTLEIGH DRIVE
Save
Ask
Tour
Hide
Share

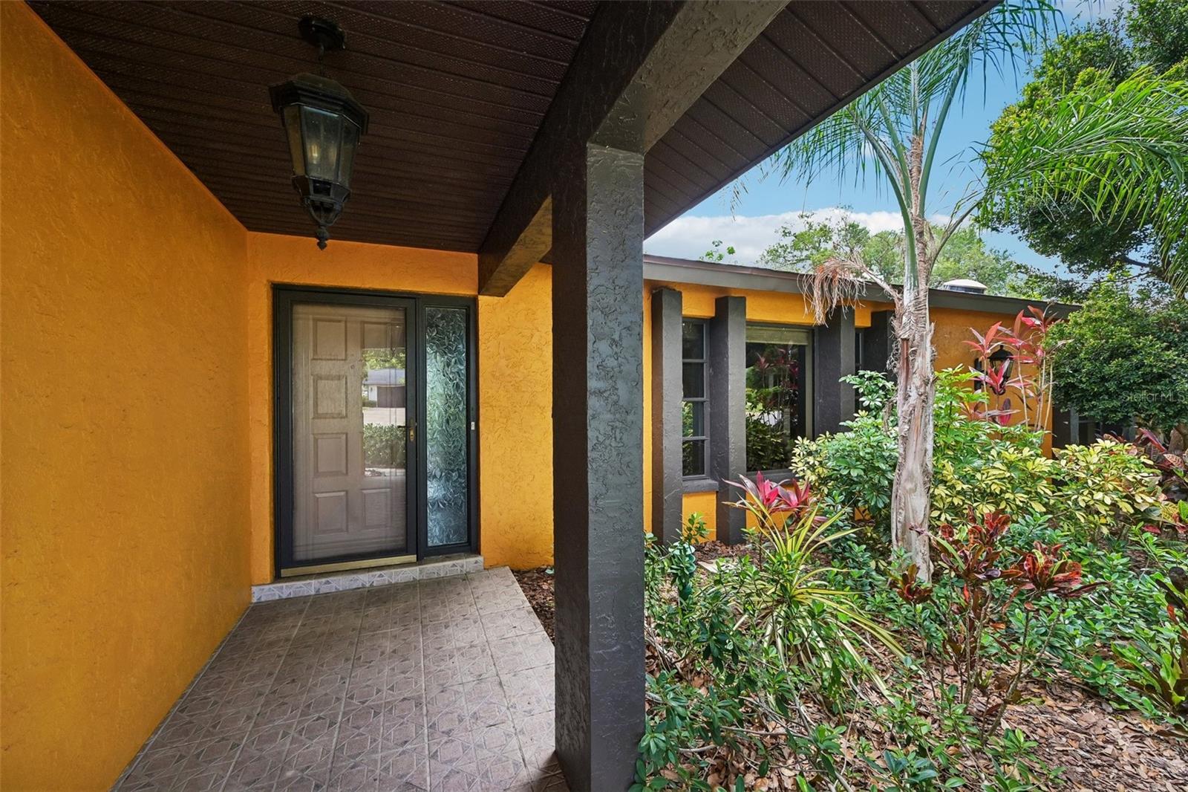
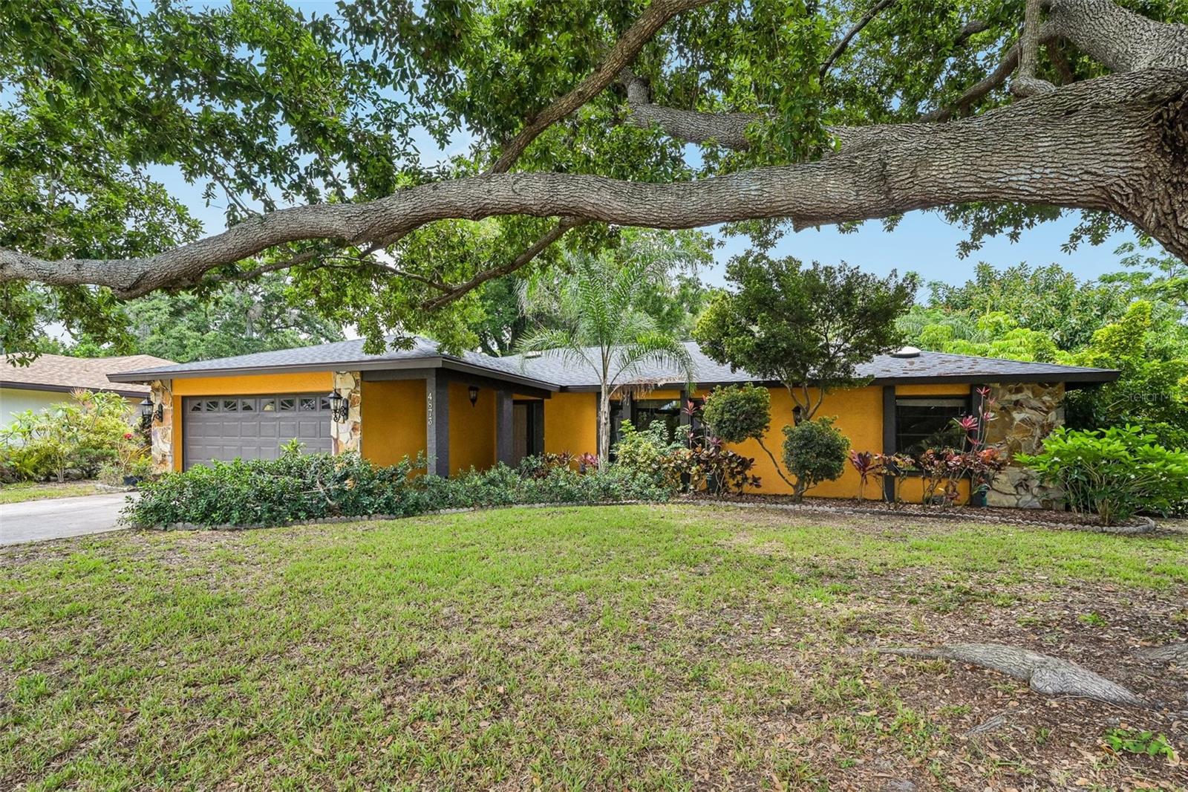
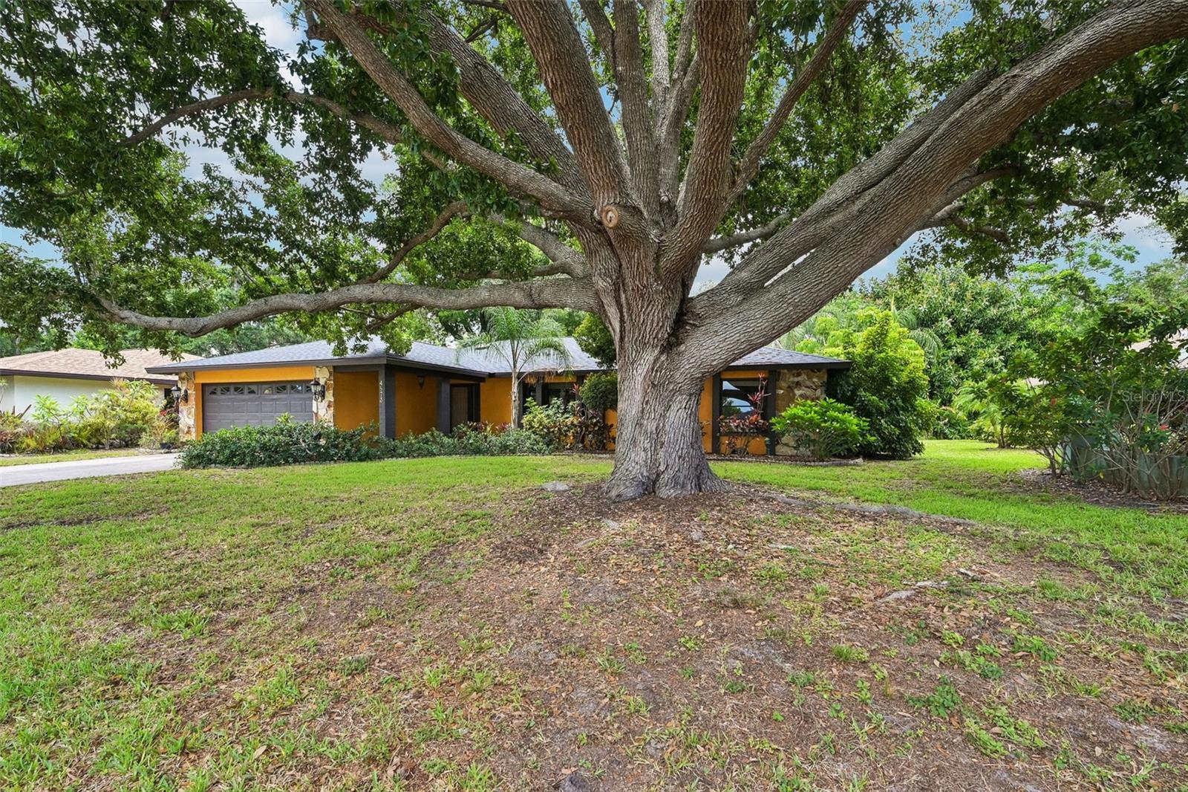
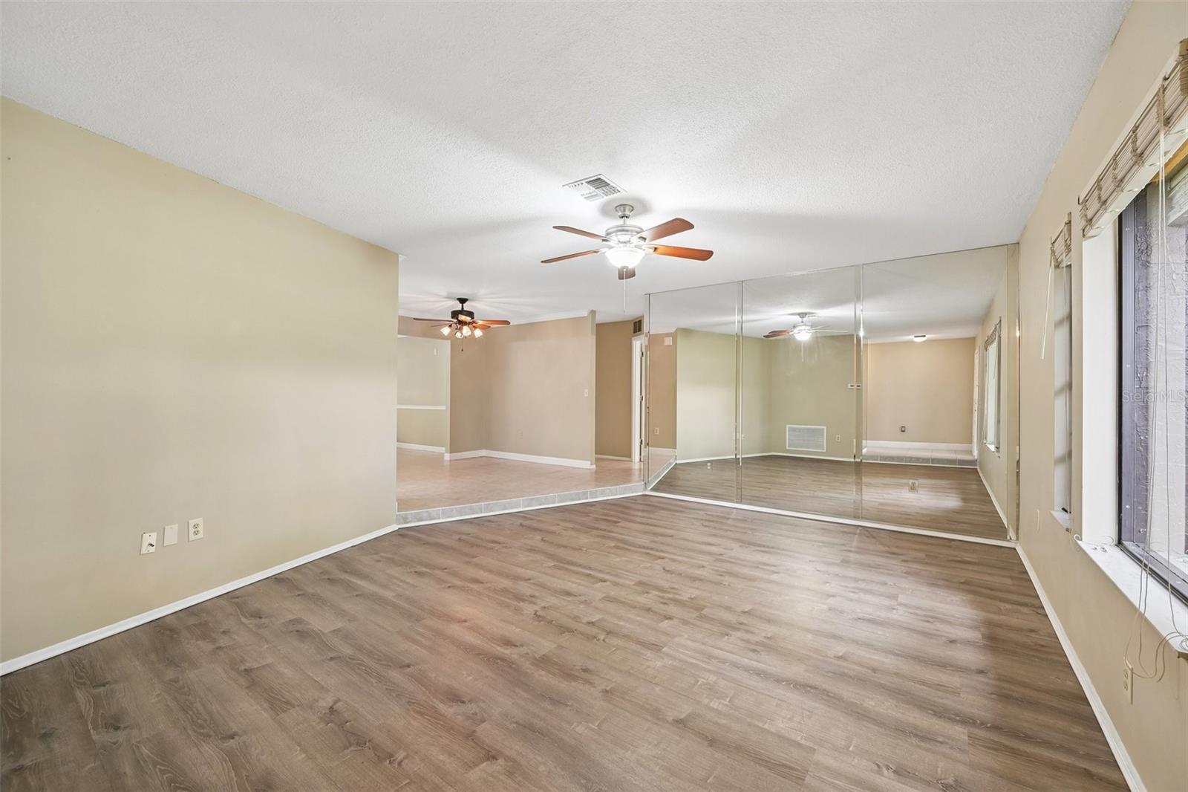
Situated amongst the natural beauty of Bevena Pines, this gorgeous home awaits! Centrally located, this home is just minutes to the beaches of Siesta Key, Legacy bike trail, and Red Bug Slough with fishing dock, and play and picnic area. The home itself is located in a quiet cul de sac and the huge, welcoming oak tree is a perfect shade and climbing tree! Wonderfully updated inside, this split floorplan offers multiple spaces including living room, family room, informal and formal dining spaces. Great for entertaining! The large primary bedroom includes a massive walk-in closet, and private bath with double sink and clawfoot tub. Numerous skylights throughout for lots of natural light. Two additional large bedrooms on the other side of the home! The updated kitchen features a double convection oven, granite countertops and large breakfast bar! The screened porch let's you enjoy your Florida weather and more.

Save
Ask
Tour
Hide
Share
Listing Snapshot
Price 
$499,900
Days On Site 
34 Days
Bedrooms 
3
Inside Area (SqFt) 
2,155 sqft
Total Baths 
2
Full Baths 
2
Partial Baths 
N/A
Lot Size 
0.24 Acres
Year Built 
1983
MLS® Number 
A4697035
Status 
Active
Property Tax 
$5,289.66
HOA/Condo/Coop Fees 
$29.17 monthly
Sq Ft Source 
Public Records
Friends & Family
Recent Activity
yesterdayListing updated with changes from the MLS®
a month agoStatus changed to Active
a month agoListing first seen on site
General Features
Acres 
0.24
Attached Garage 
Yes
Direction Faces 
West
Foundation 
Slab
Garage 
Yes
Garage Spaces 
2
Levels 
One
Number Of Stories 
1
Parking 
DrivewayGarage Door OpenerAttached
Pets 
Yes
Property Sub Type 
Single Family Residence
Sewer 
Public Sewer
SqFt Total 
2395
Style 
Florida
Utilities 
Cable AvailableElectricity ConnectedSewer ConnectedUnderground UtilitiesWater Connected
Water Source 
None
Zoning 
RSF2
Interior Features
Appliances 
Convection OvenDishwasherDisposalDryerElectric Water HeaterMicrowaveRangeRefrigeratorWasher
Cooling 
Central Air
Flooring 
HardwoodTile
Furnished 
Unfurnished
Heating 
Electric
Interior 
Dry BarStone Counters
Laundry Features 
Electric Dryer HookupLaundry Room
Balcony/Porch/Lanai 
Level - First
Bedroom 2 
Dimensions - 16x13Level - First
Bedroom 3 
Dimensions - 14x12Level - First
Dinette 
Dimensions - 11x11Level - FirstFeatures - Ceiling Fan(s)
Dining Room 
Dimensions - 18x11Level - First
Family Room 
Dimensions - 19x13Level - First
Kitchen 
Dimensions - 12x12Level - FirstFeatures - Breakfast Bar, Granite Counters
Laundry 
Dimensions - 7x7Level - First
Living Room 
Dimensions - 16x14Level - FirstFeatures - Ceiling Fan(s)
Master Bathroom 
Dimensions - 12x7Level - FirstFeatures - Stone Counters
Master Bedroom 
Dimensions - 20x12Level - FirstFeatures - Ceiling Fan(s)
Save
Ask
Tour
Hide
Share
Exterior Features
Construction Details 
Block
Exterior 
Private YardRain Barrel/Cistern(s)
Lot Features 
Cul-De-SacLandscapedLevel
Patio And Porch 
Rear PorchScreened
Roof 
Shingle
Community Features
Association Dues 
350
Financing Terms Available 
CashConventionalFHAVA Loan
HOA Fee Frequency 
Annually
MLS Area 
34233 - Sarasota
Roads 
Concrete
Township 
37S
Schools
School District
Unknown
Elementary School
Wilkinson Elementary
Middle School
Sarasota Middle
High School
Riverview High
Listing courtesy of RE/MAX PROFERE (612) 865-3158


Listing information is provided by Participants of the Stellar MLS. IDX information is provided exclusively for personal, non-commercial use, and may not be used for any purpose other than to identify prospective properties consumers may be interested in purchasing. Information is deemed reliable but not guaranteed. Properties displayed may be listed or sold by various participants in the MLS Copyright 2026, Stellar MLS.
Last checked: 2026-07-18 10:15 AM EDT

Neighborhood & Commute
Source: Walkscore
Disclosure: Community information and market data powered by Constellation Data Labs. Information is deemed reliable but not guaranteed.

Save
Ask
Tour
Hide
Share