Save
Ask
Tour
Hide
Share
$1,295,000
24 Days On Site

8276 LARKSPUR CIRCLE
SARASOTA, FL 34241

For Sale|Single Family Residence|Active
4
Beds
4
Total Baths
4
Full Baths
3,418
SqFt
$379
/SqFt
2016
Built
Subdivision:
WILDGRASS
County:
Sarasota
Call Now: 941-685-5565
Is this the listing for you? We can help make it yours.
941-685-5565
8276 LARKSPUR CIRCLE8276 LARKSPUR CIRCLE8276 LARKSPUR CIRCLE8276 LARKSPUR CIRCLE
Save
Ask
Tour
Hide
Share

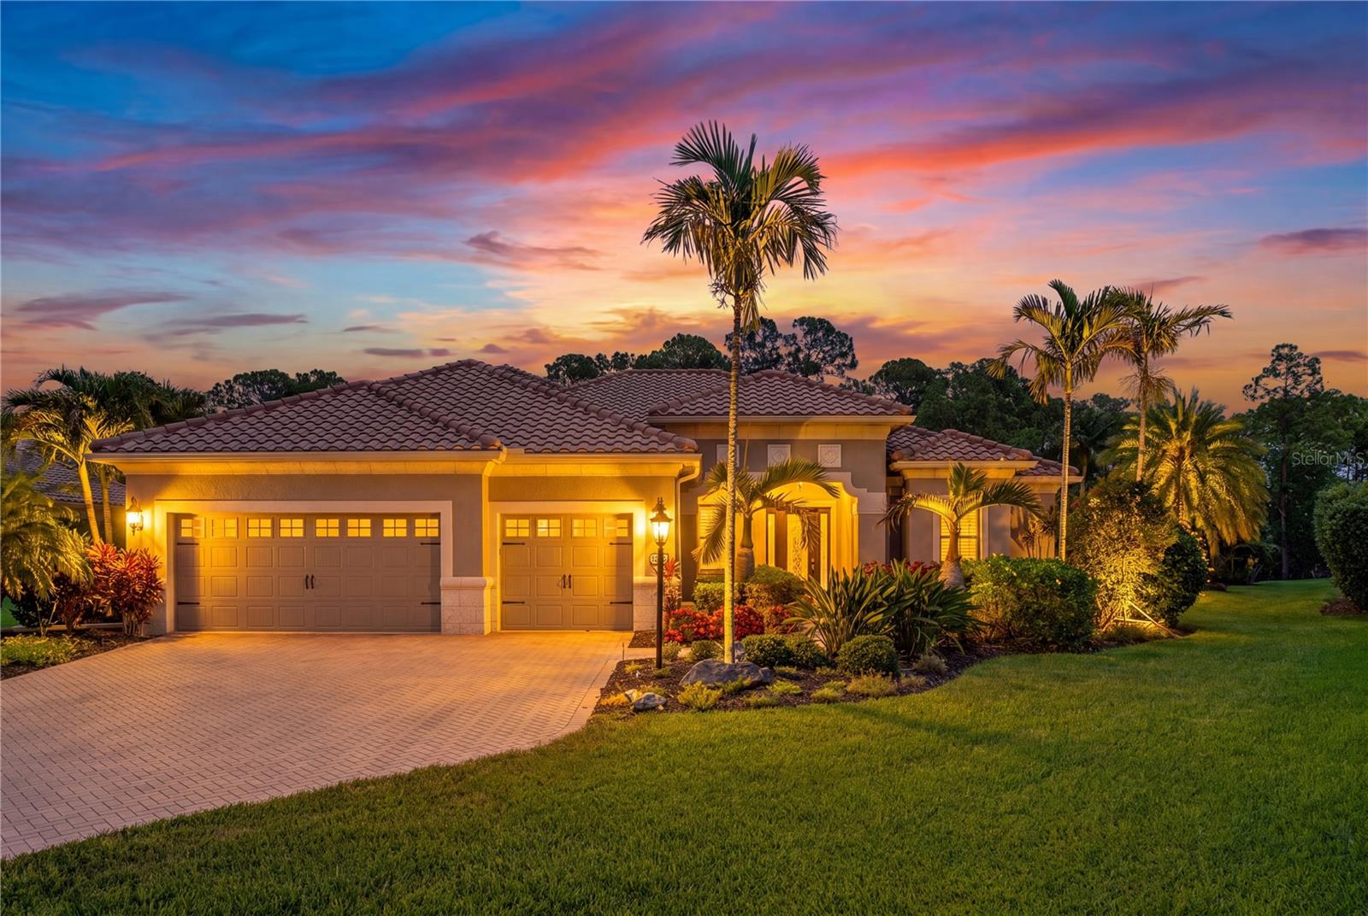
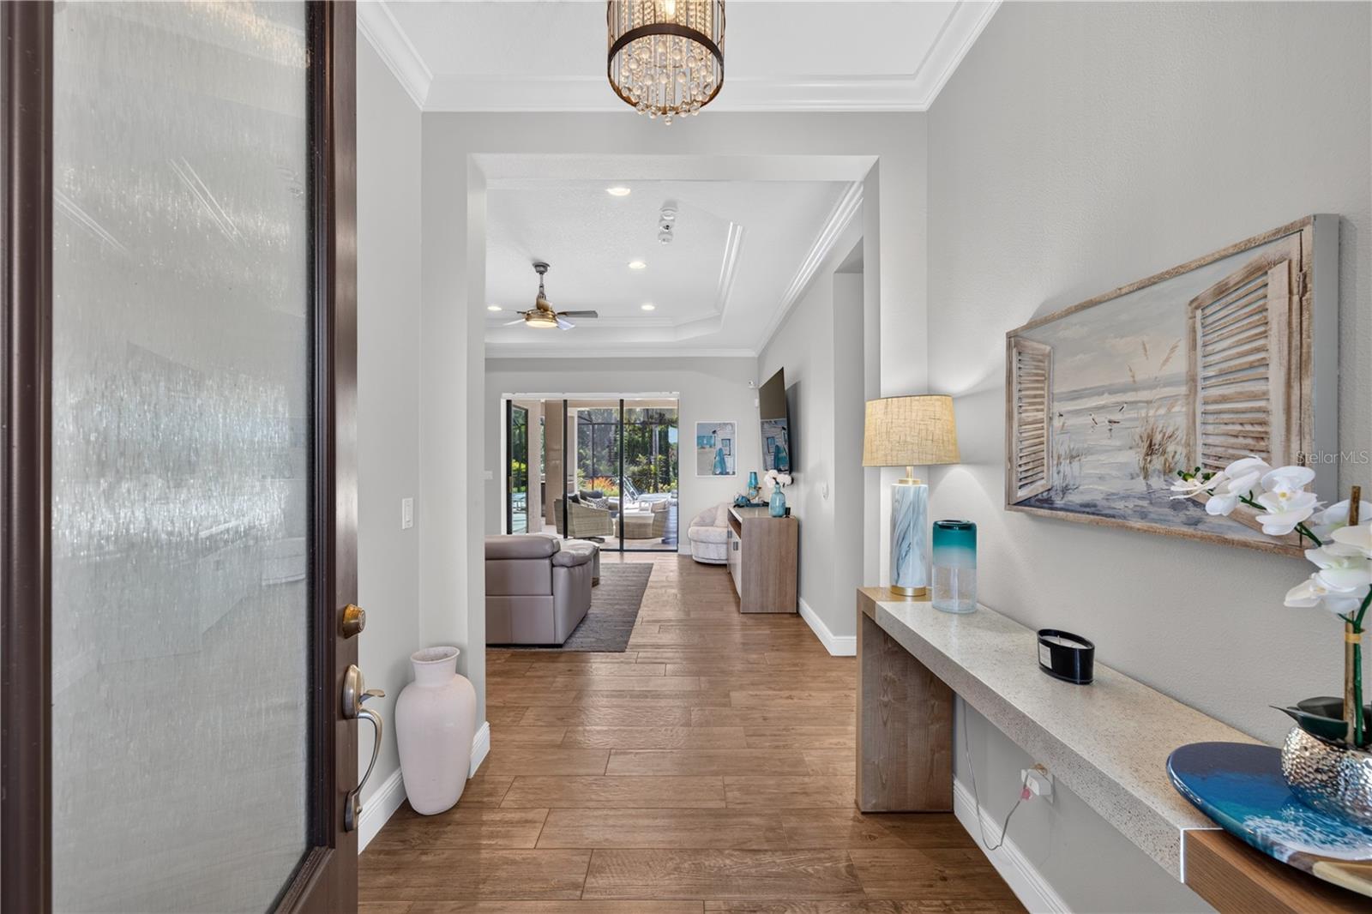
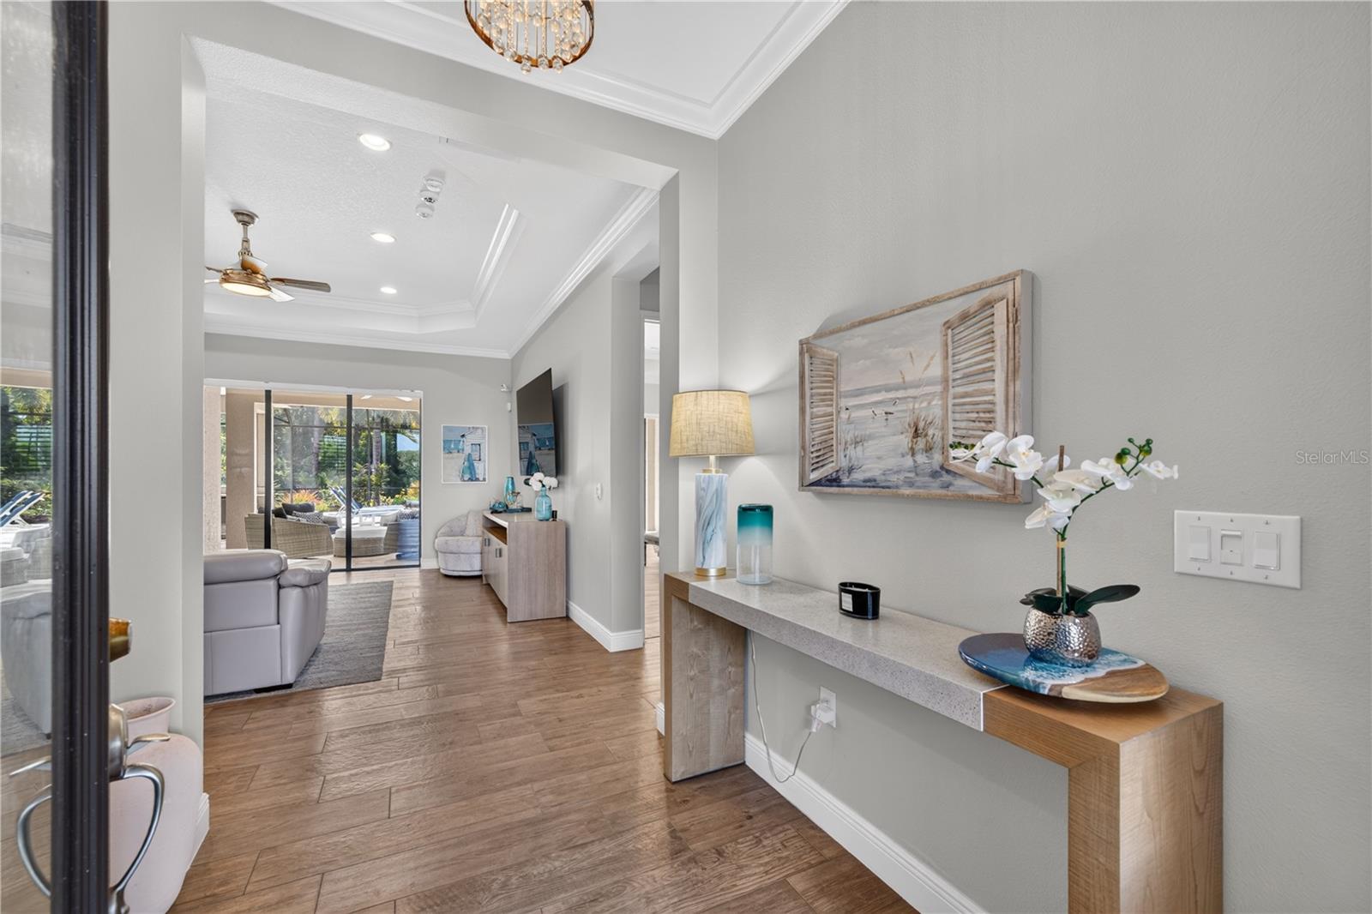
Some homes simply offer a place to live. Others become the backdrop for life's most memorable moments. Imagine beginning your day with coffee by the pool, spending afternoons enjoying the expansive outdoor living spaces, and ending the evening under the covered lanai after a day exploring Sarasota's renowned beaches, dining, shopping, and cultural attractions. Designed for both everyday living and entertaining, this thoughtfully crafted residence offers over 3,400 square feet with 4 bedrooms, 4 bathrooms, a dedicated office, three separate living spaces, and a three-car garage. The flexible floor plan provides room to gather, unwind, work from home, host overnight guests, or create spaces that evolve with your lifestyle. Walls of glass fill the home with natural light and seamlessly connect the interior to the outdoor living areas, where the resort-style pool and expansive screened lanai overlook the largest homesite in the sought-after boutique community of Wildgrass. Surrounded by mature landscaping and generous green space, the outdoor setting offers a sense of openness that is becoming increasingly difficult to find. Beyond the home, Wildgrass offers the convenience of a gated community while remaining just minutes from world-renowned Gulf Coast beaches, championship golf, shopping, dining, parks, and everything that makes Sarasota one of Florida's most desirable places to call home. Beautiful homes can be found throughout Sarasota. Finding one that offers this combination of space, flexibility, outdoor living, and an oversized homesite within a gated boutique community is far less common. This is a home best experienced in person.

Save
Ask
Tour
Hide
Share
Listing Snapshot
Price 
$1,295,000
Days On Site 
24 Days
Bedrooms 
4
Inside Area (SqFt) 
3,418 sqft
Total Baths 
4
Full Baths 
4
Partial Baths 
N/A
Lot Size 
0.73 Acres
Year Built 
2016
MLS® Number 
A4698199
Status 
Active
Property Tax 
$11,837.04
HOA/Condo/Coop Fees 
$289 monthly
Sq Ft Source 
Public Records
Friends & Family
Recent Activity
yesterdayListing updated with changes from the MLS®
4 weeks agoListing first seen on site
General Features
Acres 
0.73
Attached Garage 
Yes
Direction Faces 
West
Foundation 
Block
Garage 
Yes
Garage Spaces 
3
Levels 
Two
Number Of Stories 
2
Parking 
Attached
Pets 
Yes
Property Sub Type 
Single Family Residence
Sewer 
Public Sewer
SqFt Total 
4727
Utilities 
Cable AvailableNatural Gas AvailableCable ConnectedElectricity ConnectedNatural Gas ConnectedSewer ConnectedUnderground UtilitiesWater Connected
Water Source 
Public
Zoning 
RE3
Interior Features
Appliances 
DishwasherDisposalDryerGas Water HeaterMicrowaveRangeRange HoodRefrigeratorWasher
Cooling 
Central AirZoned
Flooring 
CarpetTile
Furnished 
Negotiable
Heating 
CentralZoned
Interior 
Coffered Ceiling(s)Open FloorplanWalk-In Closet(s)
Laundry Features 
Laundry Room
Balcony/Porch/Lanai 
Dimensions - 48x45Level - First
Bathroom 2 
Dimensions - 12x12Level - First
Bathroom 3 
Dimensions - 12x12Level - First
Bedroom 4 
Dimensions - 14x11Level - Second
Bonus Room 
Dimensions - 20x13Level - Second
Den 
Dimensions - 13x12Level - First
Dining Room 
Dimensions - 14x11Level - First
Family Room 
Dimensions - 19x13Level - First
Kitchen 
Dimensions - 16x12Level - First
Living Room 
Dimensions - 20x19Level - First
Master Bedroom 
Dimensions - 18x14Level - FirstFeatures - Double Vanity
Save
Ask
Tour
Hide
Share
Exterior Features
Construction Details 
Block
Exterior 
Outdoor GrillOutdoor KitchenOutdoor ShowerPrivate Yard
Fencing 
Other
Patio And Porch 
CoveredEnclosedScreened
Pool Features 
HeatedIn GroundSalt WaterScreen EnclosurePrivate
Private Pool 
Yes
Roof 
Tile
View 
Park/Greenbelt
Waterview 
Park/Greenbelt
Community Features
Association Dues 
867
Community Features 
GatedSidewalks
HOA Fee Frequency 
Quarterly
MLS Area 
34241 - Sarasota
Roads 
Asphalt
Township 
37S
Schools
School District
Unknown
Elementary School
Lakeview Elementary
Middle School
Sarasota Middle
High School
Riverview High
Listing courtesy of REAL BROKER, LLC (941) 889-9218


Listing information is provided by Participants of the Stellar MLS. IDX information is provided exclusively for personal, non-commercial use, and may not be used for any purpose other than to identify prospective properties consumers may be interested in purchasing. Information is deemed reliable but not guaranteed. Properties displayed may be listed or sold by various participants in the MLS Copyright 2026, Stellar MLS.
Last checked: 2026-07-28 04:51 AM EDT

Neighborhood & Commute
Source: Walkscore
Disclosure: Community information and market data powered by Constellation Data Labs. Information is deemed reliable but not guaranteed.
Save
Ask
Tour
Hide
Share