
1300 BENJAMIN FRANKLIN DRIVE 1205 & 1206SARASOTA, FL 34236
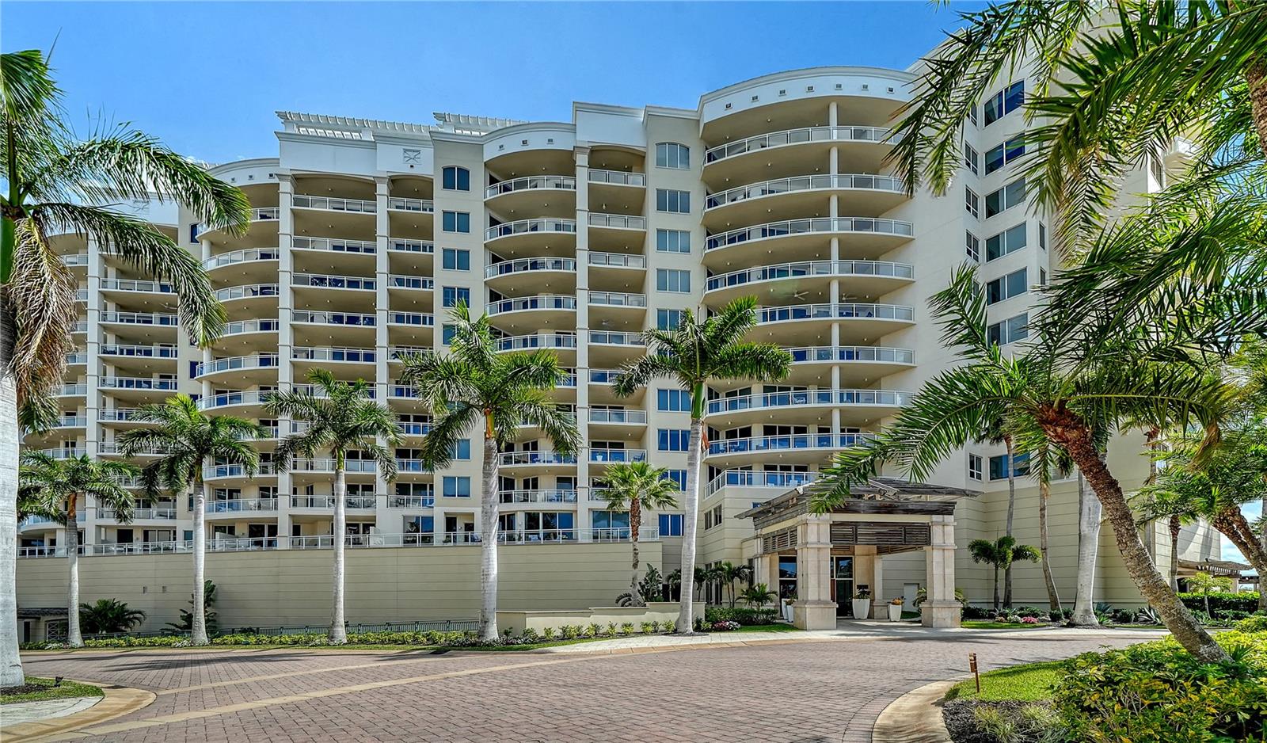
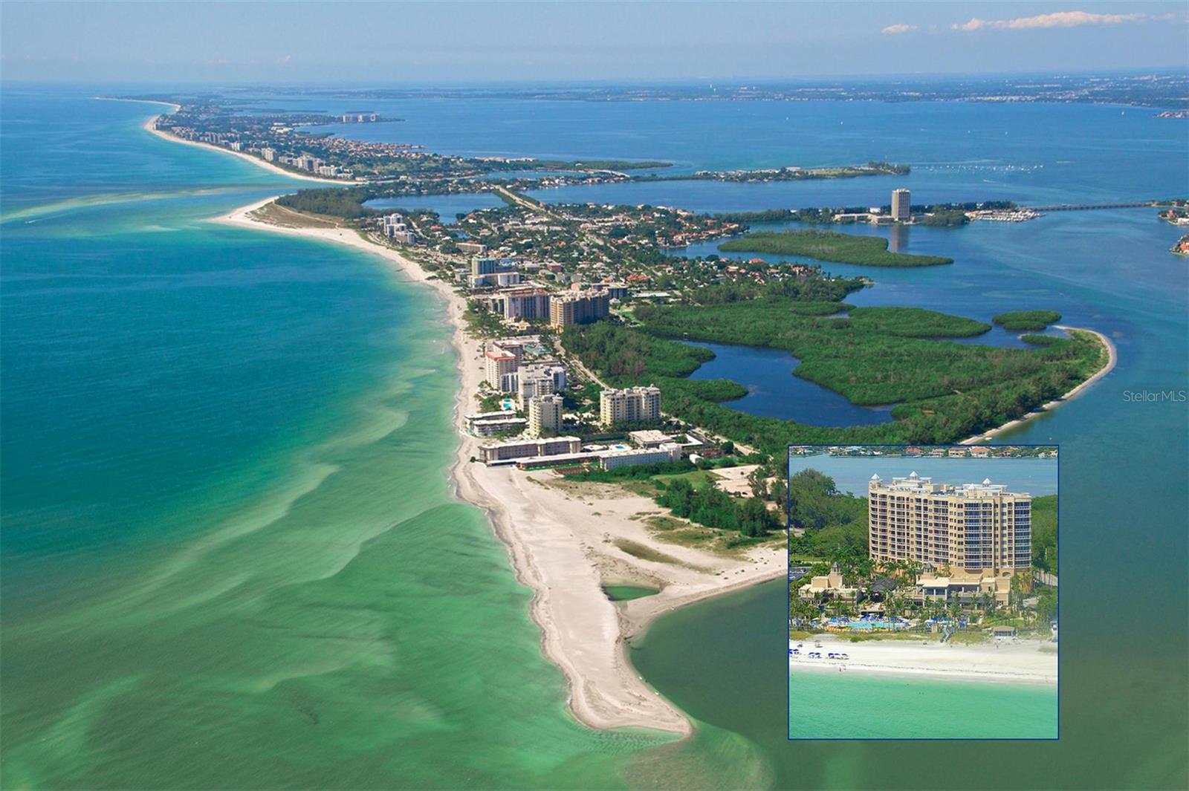
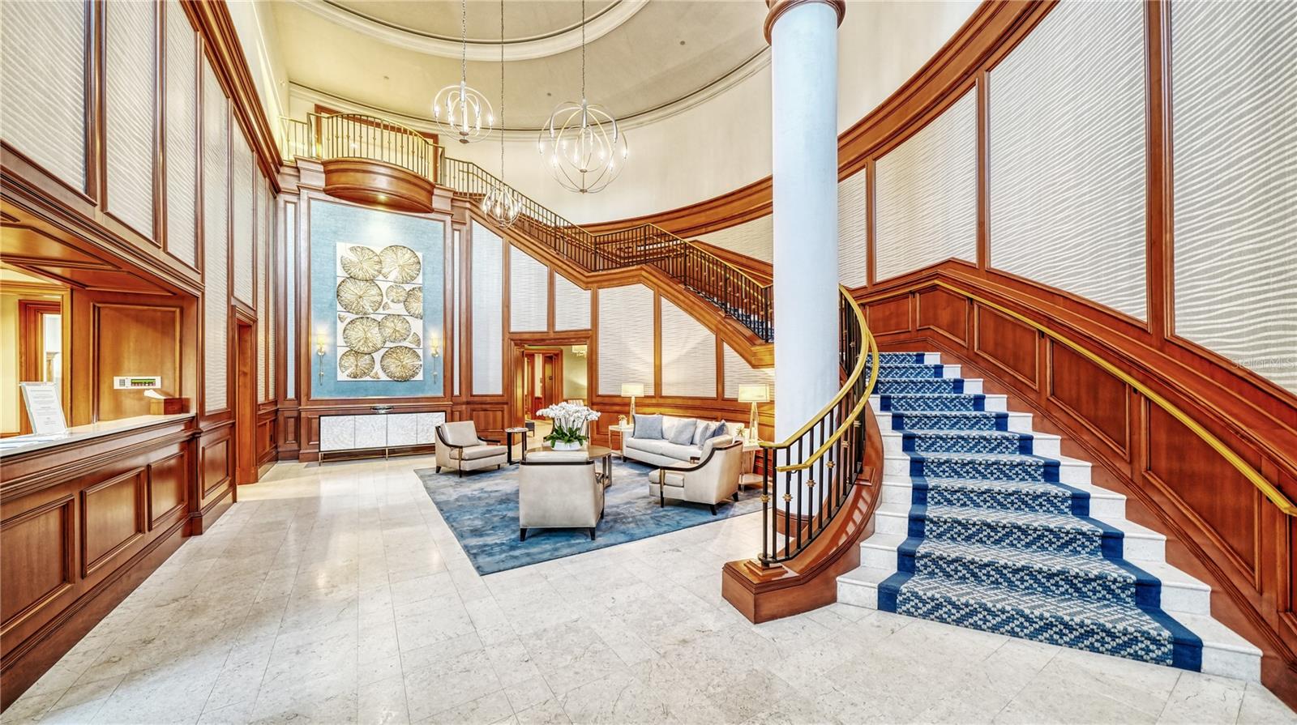
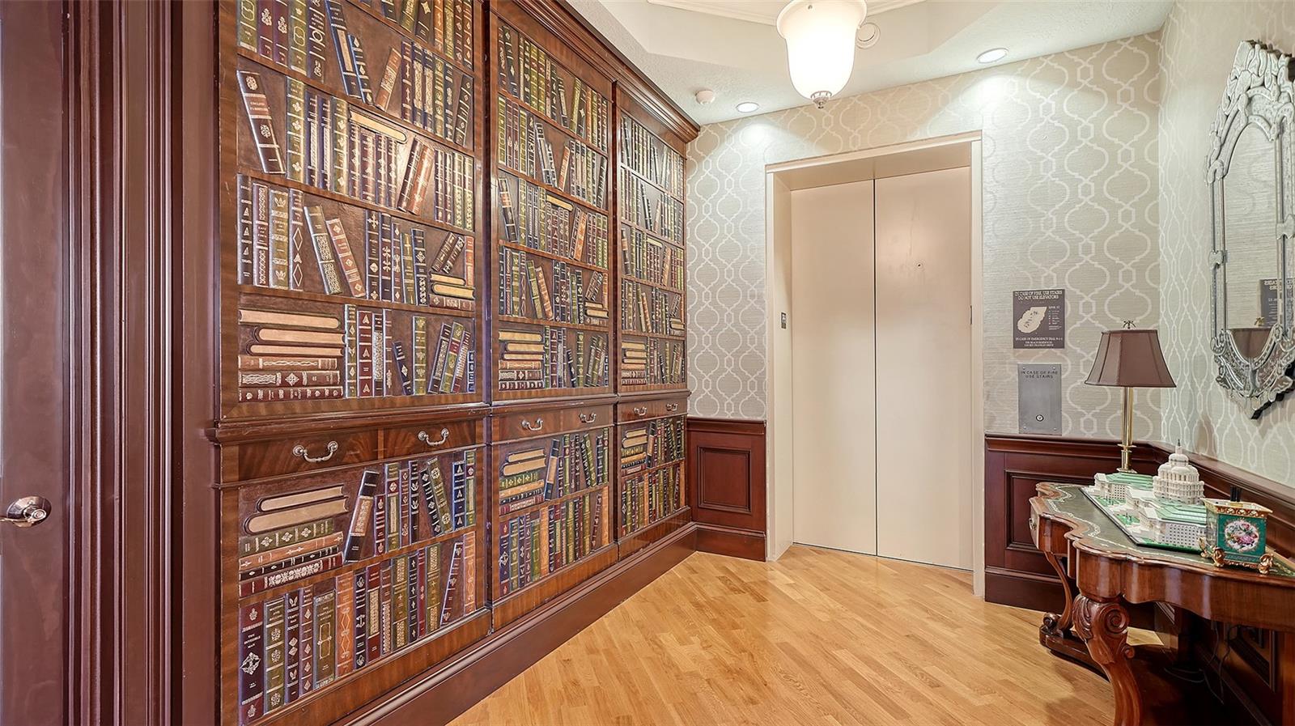
This Gulf-front coastal haven is where opulence is complimented by exclusivity. This lauded RITZ-CARLTON managed contemporary residence sets the standard for legendary white-glove service. Welcome to the coveted lifestyle at The Beach Residences. Atop this exquisite 88 residence high-rise sits a ONE-OF-A-KIND, SEAMLESSLY INTERCONNECTED DUAL PENTHOUSE SUITE with 4 bedrooms, plus 2 flex rooms (i.e.- media room, den or 2 more bedrooms) & 6 full bathrooms. Palatial & thoughtfully remodeled, this 12th-floor masterpiece blends world-class craftsmanship w/the natural light of soaring ceilings. As you step from one of two semi-private elevators into a welcoming Grand Salon, the spectacular 6,332 sqft home greets you with impeccable finishes, crown moldings, as well as timeless wood & marble flooring throughout. Each expansive residence boasts 3,000+ sqft flowing naturally into West, Northwest, & East-facing wraparound terraces. Double-paned floor to ceiling glass walls provide panoramic views of turquoise Gulf waters, epic sunsets, w/dynamic Sarasota skylines. The gourmet kitchens feature state-of-the-art appliances- stainless steel Sub-Zero refrigerator & wine fridge, Dacor natural gas cooktop, chef’s island, granite countertops, w/solid-wood cabinetry. Two gas fireplaces enhance the alluring interior setting, while generous 1,400 sqft terraces with BBQ offer alfresco dining among the clouds. This bespoke & customizable space is perfectly tailored for large events or intimate gatherings. Catered soirees are simplified by 2 generous kitchens, large pantries & spacious laundry rooms for post-events. This penthouse features 2 private garages in the garage for 4+ vehicles & 2 air-conditioned storage rooms on the elevated lobby level. This personal haven is a serene retreat featuring his & her walk-in closets, wet-bars, & 4 ensuite bathrooms where marble floors meet a spa-inspired bath w/jetted tubs and dual vanities. These EFFORTLESSLY INTERCONNECTED PENTHOUSES are joined by a one-of-a-kind hallway, lovingly & meticulously designed by a Nasa Engineer. The dual-unit layout offers flexible configuration choices whether you prefer ONE SPRAWLING UNIFIED SPACE OR TWO SEPARATE PENTHOUSES. The Ritz-Carlton managed Residences set the standard in resort-style maintenance-free living with a 24-hour concierge & 24-hour manned guard gate. Residents enjoy the heated pool & spa with a generous fire-pit to appreciate on cold evenings. Added comforts include a social room w/caterers’ kitchen, boardroom, massage room, sauna, fitness center, theater, ping-pong & yoga room, as well as 2 guest suites. Two large pets per unit can enjoy our dog run. The Ritz-Carlton Members Club is optional & immediately available to purchase. Complimentary shuttle buses escort you throughout the day to St Armands Circle with charming boutique shopping, bistro dining & walkable convenience. Lido Key boasts quartz-white sand beaches, elegant bistros, world-class restaurants, A short 10-minute drive away, you’ll find an award-winning tennis and pickleball center, the 2nd largest marina on Florida’s West Coast & 45 holes of exclusive & challenging PGA golf courses surrounded by shimmering Gulf waters. Nearby conveniences: Publix, CVS, & world-class doctors. Downtown Sarasota is a cultural hub offering entertainment and gourmet cuisine, art galleries, opera & theatre venues. Luxury, location and the Lido Key lifestyle- it doesn’t get any better than this.
| 2 hours ago | Listing updated with changes from the MLS® | |
| 13 hours ago | Listing first seen on site |

Listing information is provided by Participants of the Stellar MLS. IDX information is provided exclusively for personal, non-commercial use, and may not be used for any purpose other than to identify prospective properties consumers may be interested in purchasing. Information is deemed reliable but not guaranteed. Properties displayed may be listed or sold by various participants in the MLS Copyright 2026, Stellar MLS.
Last checked: 2026-07-23 09:01 AM EDT
Did you know? You can invite friends and family to your search. They can join your search, rate and discuss listings with you.