Save
Ask
Tour
Hide
Share
$325,000
24 Days On Site

7228 HAMILTON ROAD 7228
BRADENTON, FL 34209

For Sale|Condominium|Active
3
Beds
2
Total Baths
2
Full Baths
1,381
SqFt
$235
/SqFt
2007
Built
Subdivision:
PALMA SOLA TRACE
County:
Manatee
Call Now: 941-685-5565
Is this the listing for you? We can help make it yours.
941-685-5565
7228 HAMILTON ROAD 72287228 HAMILTON ROAD 72287228 HAMILTON ROAD 72287228 HAMILTON ROAD 7228
Save
Ask
Tour
Hide
Share

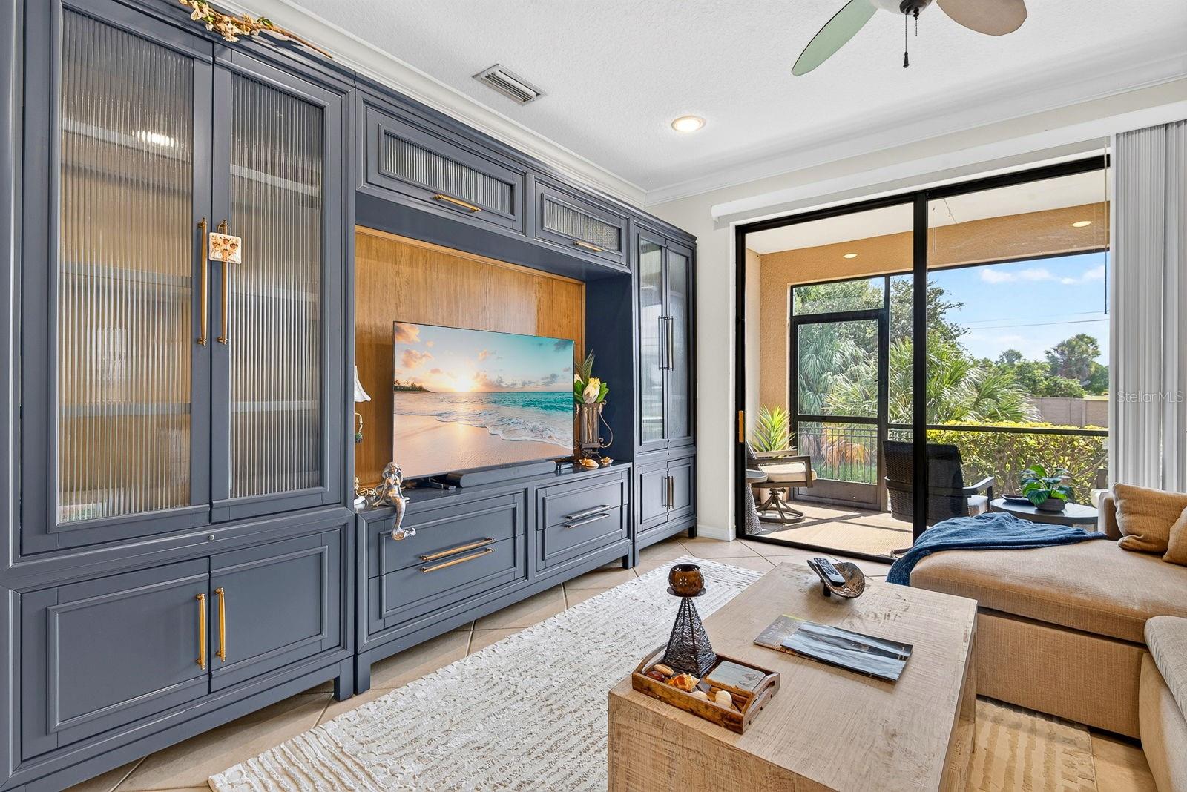
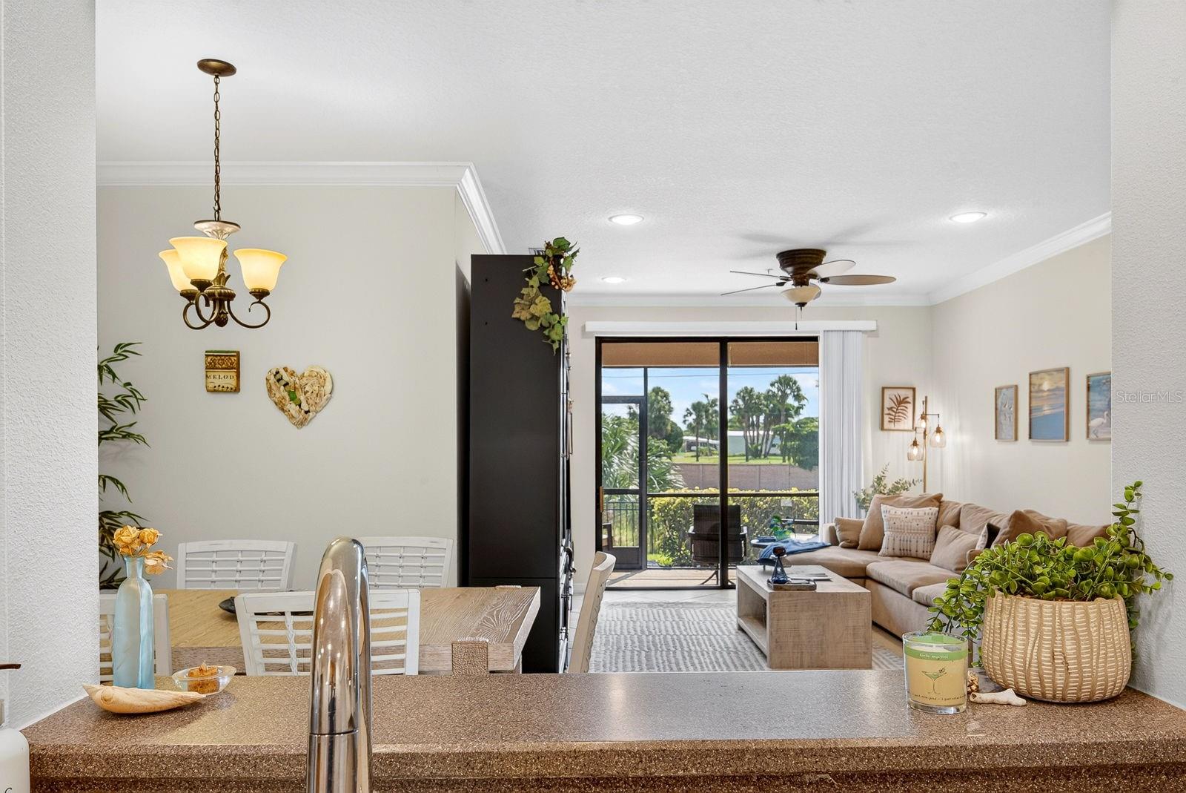
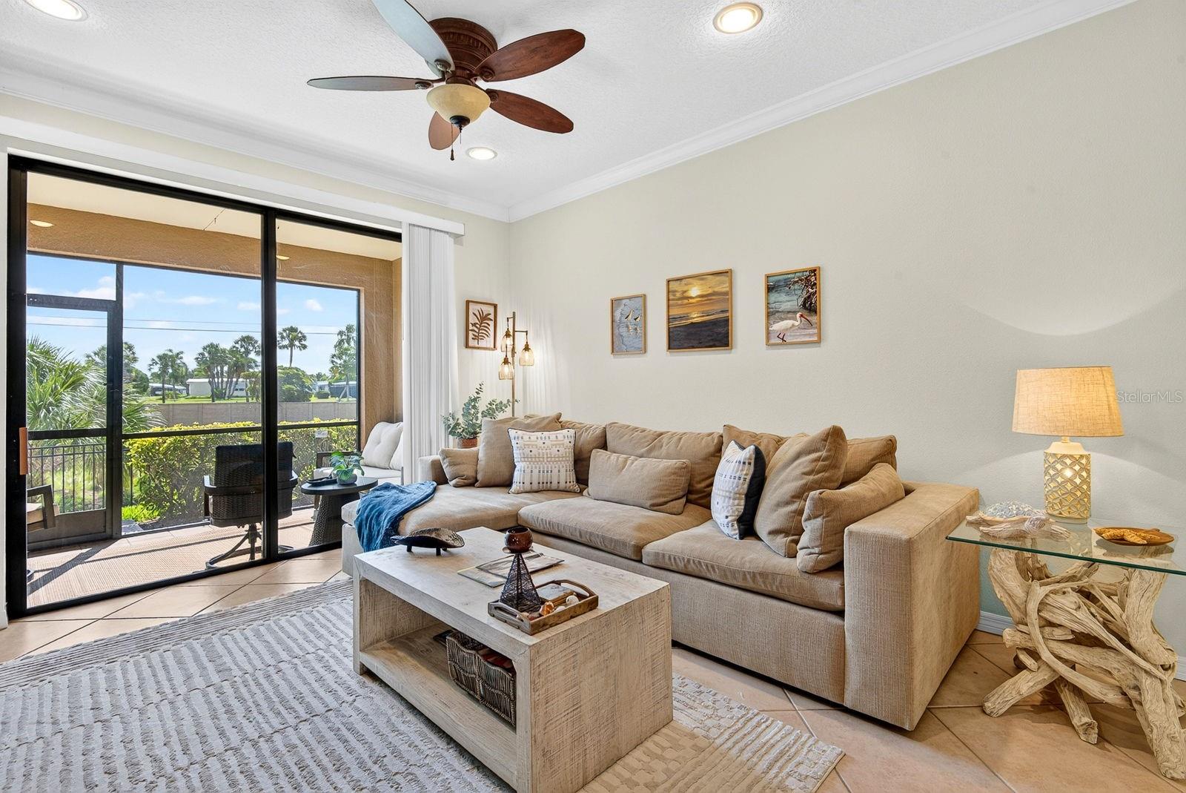
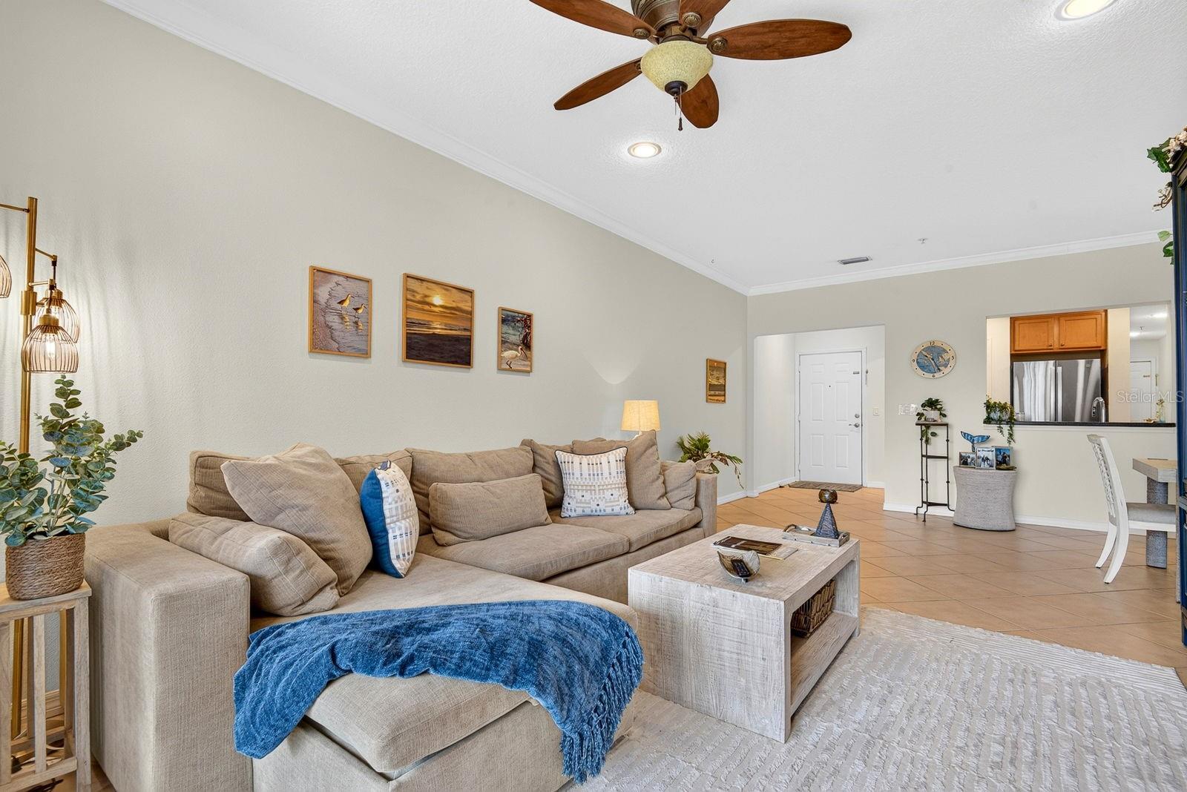
?? Sun & Fun Version – Palma Sola Trace This immaculate ground-floor 3-bed, 2-bath home in Palma Sola Trace delivers the sun-soaked, low-maintenance Florida lifestyle everyone loves in West Bradenton. Step inside and feel the brightness—an open layout filled with natural light and a kitchen designed for everyday comfort. The primary suite offers a peaceful retreat, while two additional bedrooms give you flexibility for guests, work, or hobbies. With an updated A/C in 2022, you get peace of mind from day one. And the community brings the fun: a resort-style pool, fitness center, and beautifully maintained grounds—all just minutes from Anna Maria Island, Robinson Preserve, and the best of coastal Bradenton living. Florida Lifestyle • Simple Living Sunshine, simplicity, and everything you love right at your doorstep.

Save
Ask
Tour
Hide
Share
Listing Snapshot
Price 
$325,000
Days On Site 
24 Days
Bedrooms 
3
Inside Area (SqFt) 
1,381 sqft
Total Baths 
2
Full Baths 
2
Partial Baths 
N/A
Lot Size 
15.04 Acres
Year Built 
2007
MLS® Number 
A4698338
Status 
Active
Property Tax 
$6,279
HOA/Condo/Coop Fees 
$1,209 Quarterly
Sq Ft Source 
Public Records
Friends & Family
Recent Activity
7 days agoListing updated with changes from the MLS®
3 weeks agoStatus changed to Active
4 weeks agoListing first seen on site
General Features
Acres 
15.04
Attached Garage 
Yes
Direction Faces 
West
Foundation 
Slab
Garage 
Yes
Garage Spaces 
1
Green Energy Efficient 
HVAC
Levels 
One
Number Of Stories 
1
Parking 
CoveredGarage Door OpenerGuestAttached
Pets 
Yes
Property Sub Type 
Condominium
Security 
Closed Circuit Camera(s)Fire AlarmFire Sprinkler SystemSecurity SystemSecurity System OwnedSmoke Detector(s)
Sewer 
Public Sewer
SqFt Total 
1672
Style 
Florida
Utilities 
Cable AvailableCable ConnectedElectricity ConnectedSewer ConnectedWater Connected
Water Source 
Public
Zoning 
PDP
Interior Features
Appliances 
CooktopDishwasherDisposalDryerElectric Water HeaterMicrowaveRangeWasher
Cooling 
Central Air
Flooring 
CarpetCeramic TileTile
Furnished 
Negotiable
Heating 
Central
Interior 
High CeilingsOpen FloorplanStone CountersWalk-In Closet(s)
Laundry Features 
Inside
Window Features 
Window CoveringsBlindsWindow Treatments
Bedroom 2 
Dimensions - 10x13Level - First
Bedroom 3 
Dimensions - 10x13Level - First
Dining Room 
Dimensions - 6x10Level - First
Great Room 
Dimensions - 12x22Level - FirstFeatures - Ceiling Fan(s)
Kitchen 
Dimensions - 15x7Level - FirstFeatures - Stone Counters
Master Bedroom 
Dimensions - 14x14Level - First
Save
Ask
Tour
Hide
Share
Exterior Features
Construction Details 
BlockStucco
Exterior 
Gray Water SystemPlayground
Lot Features 
Near Golf CourseNear Public TransitPaved
Patio And Porch 
CoveredEnclosedRear PorchScreened
Roof 
Shingle
View 
Park/GreenbeltTrees/Woods
Waterview 
Park/GreenbeltTrees/Woods
Windows/Doors 
Window CoveringsBlindsWindow Treatments
Community Features
Association Amenities 
ClubhouseFitness CenterMaintenancePlaygroundPoolRecreation Facilities
Association Dues 
425
Community Features 
ClubhouseFitness CenterPlaygroundPoolSidewalks
Financing Terms Available 
CashConventionalVA Loan
HOA Fee Frequency 
Quarterly
MLS Area 
34209 - Bradenton/Palma Sola
Roads 
Paved
Township 
35
Schools
School District
Unknown
Elementary School
Sea Breeze Elementary
Middle School
W.D. Sugg Middle
High School
Bayshore High
Listing courtesy of MARCUS & COMPANY REALTY (941) 799-9339


Listing information is provided by Participants of the Stellar MLS. IDX information is provided exclusively for personal, non-commercial use, and may not be used for any purpose other than to identify prospective properties consumers may be interested in purchasing. Information is deemed reliable but not guaranteed. Properties displayed may be listed or sold by various participants in the MLS Copyright 2026, Stellar MLS.
Last checked: 2026-07-22 10:07 AM EDT

Neighborhood & Commute
Source: Walkscore
Disclosure: Community information and market data powered by Constellation Data Labs. Information is deemed reliable but not guaranteed.
Save
Ask
Tour
Hide
Share